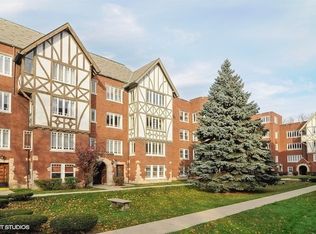
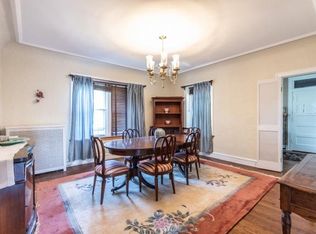
Welcome to The Park Gables, a Tudor Style, West Ridge, Vintage & Sunny, 1 bedroom home just steps to Indian Boundary Park & all it has to offer! The open flow, wonderful floorplan, & beautifully arched entryway, beckons you into the oversized living room featuring a high beamed ceiling & Chicago Style bay windows overlooking the beautiful gardens. Living room has space for a home office, art studio, gaming center or whatever you desire! The home has Stucco Walls, Beamed Ceilings, Hardwood Floors, an Oversized Dining Room + a Custom Mid-Century Modern Kitchen with plenty of prep room, Maple floor & Solid Hardwood Kitchen Cabinets! Walk in Closet, built in linen closet, 2 more large closets + huge storage locker. Maytag Washer & Dryer transfer to new owner & are located in the clean/organized basement down the enclosed back staircase. "Health Club" includes Indoor Lap Pool, workout machines, weight room, changing rooms, pool table, ping pong table, & dance/yoga room. Community Garden, Shared Gazebo & BBQ Grills are located in the oversized, sunset facing side yard. Surrounded by huge trees, steps to The Chicago Park District - Indian Boundary Field House, nature preserve, tennis courts, walking paths & more! Assessments include taxes & HOA fees. This is an actively/well maintained double courtyard property. No special assessments. PLEASE NOTE: This is a Co-op & requires a 15% down payment. No rentals or pets allowed. Ample Street Parking. On site parking has a 2-3 year wait list. Parking is available 1/2 block east for $85 with wait list. Property being sold As Is.
Closed
Zillow last checked:
Listing updated:
Bought with:
Maria Payne
Compass
Source: MRED as distributed by MLS GRID,MLS#: 12102486
Price history
| Date | Event | Price |
|---|---|---|
| 9/23/2024 | Sold | $140,000$112/sqft |
Source:  MRED as distributed by MLS GRID #12102486 Report a problem MRED as distributed by MLS GRID #12102486 Report a problem | ||
| 9/18/2024 | Pending sale | $140,000$112/sqft |
Source: MRED as distributed by MLS GRID #12102486 Report a problem | ||
| 8/2/2024 | Contingent | $140,000$112/sqft |
Source: MRED as distributed by MLS GRID #12102486 Report a problem | ||
| 7/24/2024 | Listed for sale | $140,000+18.1%$112/sqft |
Source: MRED as distributed by MLS GRID #12102486 Report a problem | ||
| 7/27/2021 | Sold | $118,500-1.3%$95/sqft |
Source: MRED as distributed by MLS GRID #11132264 Report a problem | ||
| 7/22/2021 | Pending sale | $120,000$96/sqft |
Source: MRED as distributed by MLS GRID #11132264 Report a problem | ||
| 7/2/2021 | Contingent | $120,000$96/sqft |
Source: MRED as distributed by MLS GRID #11132264 Report a problem | ||
| 6/22/2021 | Listed for sale | $120,000$96/sqft |
Source: MRED as distributed by MLS GRID #11132264 Report a problem | ||
Nearby homes


Get pre-qualified for a loan
At Zillow Home Loans, we can pre-qualify you in as little as 5 minutes with no impact to your credit score.An equal housing lender. NMLS #10287.
