Beautifully maintained and thoughtfully designed, this spacious home offers timeless finishes, exceptional flow, and standout indoor-outdoor living. You can't ask for a better location with elementary and middle schools right in the neighborhood and within walking distance to downtown Plainfield restaurants and shops! The dramatic 2-story foyer welcomes you inside, complemented by high 9' ceilings and arched entryways throughout the first floor and a step-down, vaulted family room with fireplace just off the kitchen. The formal living and dining rooms feature scalloped ceilings with crown molding and white trim~The kitchen is bright and functional with an island featuring pendant lighting, quartz countertops, stainless steel appliances, an abundance of cabinets and recessed lighting throughout. A see-through over the sink opens to a spectacular, oversized, all season sunroom with a vaulted ceiling-perfect for everyday living or entertaining. From there, step outside to an impressive paver patio complete with pergola, outdoor kitchen with gas grill, granite counter seating, and a gas firepit - this backyard has been strategically landscaped for privacy and was built for gathering. A first-floor office with a closet and adjacent full bath easily serves as a fifth bedroom or guest suite. Upstairs, wrought iron spindles lead to four generously sized bedrooms. The primary suite makes a statement with grand double-door entry, a double tray ceiling with ambient lighting, and an incredible oversized (18 x 12) walk-in closet by Closets By Design. The private bath features a gentelman's height dual vanity with Corian countertop, large tub, and separate shower. All bedrooms include crown molding, ceiling fans and closets with organizers. The finished deep-pour basement adds even more living space with high ceilings, abundant storage, 1/2 bath, a large recreation area with pool table, and a bonus room with a double door entry, ideal for a wine bar, poker room, or home gym. You'll find modern light fixtures and gleaming hardwood floors throughout the 1st and 2nd levels. The laundry room with a sink and folding counter leads to the attached 2 1/2-car garage with high ceilings, built-in cabinetry, an epoxy floor, and a service door to the yard. Major mechanical updates include HVAC (2023) and hot water heater (2022). A well-cared-for home with generous space, quality features, and an unbeatable location-this one delivers lifestyle!
Closed
$635,000
24642 W Lincolnway St, Plainfield, IL 60544
5beds
3,150sqft
Single Family Residence
Built in 2000
0.27 Acres Lot
$635,100 Zestimate®
$202/sqft
$4,322 Estimated rent
Home value
$635,100
$591,000 - $680,000
$4,322/mo
Zestimate® history
Owner options
List your home for rent
$4,322/mo
Rent Zestimate®
Find your next renter with Zillow Rental Manager. Plus, with online applications, you can quickly screen prospective tenants – for free.
$4,322/mo
Rent Zestimate®
Refinance and save
$4,826/mo
Est. payment
Refinancing to a lower rate could help reduce your monthly payments and save thousands over the life of the loan.
$4,826/mo
Est. payment
Explore your selling options
Work with a Zillow partner agent
Leverage their expertise and Zillow's premium Showcase listings to get your home seen by more buyers.
Get startedList with your own agent
Get your home in front of millions of buyers by listing it on Zillow.
Learn how to do itSell it yourself
Take full control of how buyers see your home on Zillow by listing For Sale by Owner (FSBO).
List your homeWhat's special
Modern light fixturesTimeless finishesFour generously sized bedroomsRecessed lighting throughoutImpressive paver patioAbundance of cabinetsExceptional flow
Zillow last checked:
Listing updated:
Listed by:
Terri Swiderski (630)913-0652,
RE/MAX Professionals Select
Bought with:
Sina Jallouqa, ABR,SRS
Century 21 Circle
Source: MRED as distributed by MLS GRID,MLS#: 12658697
Facts & features
Interior
Bedrooms & bathrooms
- Bedrooms: 5
- Bathrooms: 4
- Full bathrooms: 3
- 1/2 bathrooms: 1
Rooms
- Room types: Bedroom 5, Eating Area, Bonus Room, Recreation Room, Storage, Sun Room, Walk In Closet
Primary bedroom
- Features: Flooring (Hardwood), Window Treatments (Curtains/Drapes), Bathroom (Full, Double Sink, Tub & Separate Shwr)
- Level: Second
- Area: 270 Square Feet
- Dimensions: 18X15
Bedroom 2
- Features: Flooring (Hardwood)
- Level: Second
- Area: 143 Square Feet
- Dimensions: 13X11
Bedroom 3
- Features: Flooring (Hardwood)
- Level: Second
- Area: 132 Square Feet
- Dimensions: 12X11
Bedroom 4
- Features: Flooring (Hardwood), Window Treatments (Blinds)
- Level: Second
- Area: 132 Square Feet
- Dimensions: 12X11
Bedroom 5
- Features: Flooring (Hardwood), Window Treatments (Blinds)
- Level: Main
- Area: 150 Square Feet
- Dimensions: 15X10
Bonus room
- Features: Flooring (Carpet)
- Level: Basement
- Area: 126 Square Feet
- Dimensions: 14X9
Dining room
- Features: Flooring (Hardwood)
- Level: Main
- Area: 156 Square Feet
- Dimensions: 13X12
Eating area
- Features: Flooring (Hardwood), Window Treatments (Blinds)
- Level: Main
- Area: 126 Square Feet
- Dimensions: 14X9
Family room
- Features: Flooring (Hardwood), Window Treatments (Blinds)
- Level: Main
- Area: 304 Square Feet
- Dimensions: 19X16
Kitchen
- Features: Kitchen (Island), Flooring (Hardwood)
- Level: Main
- Area: 156 Square Feet
- Dimensions: 13X12
Laundry
- Features: Flooring (Ceramic Tile)
- Level: Main
- Area: 42 Square Feet
- Dimensions: 7X6
Living room
- Features: Flooring (Hardwood), Window Treatments (Curtains/Drapes)
- Level: Main
- Area: 180 Square Feet
- Dimensions: 15X12
Recreation room
- Features: Flooring (Carpet), Window Treatments (Blinds)
- Level: Basement
- Area: 928 Square Feet
- Dimensions: 32X29
Storage
- Level: Basement
- Area: 91 Square Feet
- Dimensions: 13X7
Sun room
- Features: Flooring (Hardwood), Window Treatments (Curtains/Drapes)
- Level: Main
- Area: 280 Square Feet
- Dimensions: 20X14
Walk in closet
- Features: Flooring (Carpet)
- Level: Second
- Area: 216 Square Feet
- Dimensions: 18X12
Heating
- Natural Gas, Forced Air
Cooling
- Central Air
Appliances
- Included: Range, Microwave, Dishwasher, Refrigerator, Washer, Dryer, Disposal, Stainless Steel Appliance(s), Humidifier
- Laundry: Sink
Features
- Vaulted Ceiling(s), 1st Floor Bedroom, 1st Floor Full Bath, Walk-In Closet(s), High Ceilings, Quartz Counters
- Flooring: Hardwood
- Basement: Finished,9 ft + pour,Rec/Family Area,Full
- Number of fireplaces: 1
- Fireplace features: Gas Log, Family Room
Interior area
- Total structure area: 0
- Total interior livable area: 3,150 sqft
Property
Parking
- Total spaces: 2
- Parking features: Concrete, Garage Door Opener, Yes, Garage Owned, Attached, Garage
- Attached garage spaces: 2
- Has uncovered spaces: Yes
Accessibility
- Accessibility features: No Disability Access
Features
- Stories: 2
- Patio & porch: Patio
- Exterior features: Outdoor Grill, Fire Pit
Lot
- Size: 0.27 Acres
- Dimensions: 150x81x159x79
Details
- Additional structures: Outdoor Kitchen, Pergola
- Parcel number: 0603161020240000
- Special conditions: None
- Other equipment: Ceiling Fan(s), Sump Pump
Construction
Type & style
- Home type: SingleFamily
- Property subtype: Single Family Residence
Materials
- Aluminum Siding, Brick
Condition
- New construction: No
- Year built: 2000
Utilities & green energy
- Sewer: Public Sewer
- Water: Public
Community & HOA
Community
- Features: Park, Lake, Sidewalks
- Subdivision: Wallin Woods
HOA
- Has HOA: Yes
- Services included: None
- HOA fee: $250 annually
Location
- Region: Plainfield
Financial & listing details
- Price per square foot: $202/sqft
- Tax assessed value: $532,734
- Annual tax amount: $12,981
- Date on market: 5/27/2026
- Listing terms: Conventional
- Ownership: Fee Simple w/ HO Assn.
Price history
| Date | Event | Price |
|---|---|---|
| 7/8/2026 | Sold | $635,000-2.3%$202/sqft |
Source:  MRED as distributed by MLS GRID #12658697 Report a problem MRED as distributed by MLS GRID #12658697 Report a problem | ||
| 6/5/2026 | Contingent | $649,900$206/sqft |
Source: MRED as distributed by MLS GRID #12658697 Report a problem | ||
| 5/27/2026 | Listed for sale | $649,900$206/sqft |
Source: MRED as distributed by MLS GRID #12658697 Report a problem | ||
| 4/29/2026 | Listing removed | $649,900$206/sqft |
Source: MRED as distributed by MLS GRID #12569586 Report a problem | ||
| 4/22/2026 | Contingent | $649,900$206/sqft |
Source: MRED as distributed by MLS GRID #12569586 Report a problem | ||
| 4/15/2026 | Listed for sale | $649,900$206/sqft |
Source: MRED as distributed by MLS GRID #12569586 Report a problem | ||
| 4/8/2026 | Contingent | $649,900$206/sqft |
Source: MRED as distributed by MLS GRID #12569586 Report a problem | ||
| 4/2/2026 | Listed for sale | $649,900+94.3%$206/sqft |
Source: MRED as distributed by MLS GRID #12569586 Report a problem | ||
| 7/3/2000 | Sold | $334,500+513.8%$106/sqft |
Source: Public Record Report a problem | ||
| 6/1/1999 | Sold | $54,500$17/sqft |
Source: Public Record Report a problem | ||
Public tax history
| Year | Property taxes | Tax assessment |
|---|---|---|
| 2024 | $12,502 +4.4% | $177,578 +10.7% |
| 2023 | $11,981 +6.9% | $160,385 +11.3% |
| 2022 | $11,206 +5.8% | $144,047 +7% |
| 2021 | $10,589 +1.4% | $134,623 +2.9% |
| 2020 | $10,441 -2.4% | $130,803 -0.9% |
| 2019 | $10,702 -0.3% | $132,006 +1.7% |
| 2018 | $10,736 +3.1% | $129,848 +5.2% |
| 2017 | $10,410 +2.5% | $123,395 +4.9% |
| 2016 | $10,160 +5.6% | $117,687 +6.7% |
| 2015 | $9,617 | $110,246 +3.7% |
| 2014 | $9,617 +1.2% | $106,353 |
| 2013 | $9,503 +4% | $106,353 -2.2% |
| 2012 | $9,142 -5.4% | $108,801 -12.9% |
| 2011 | $9,659 -5% | $124,906 -11% |
| 2010 | $10,162 +1.1% | $140,349 -4% |
| 2009 | $10,053 +1.1% | $146,197 |
| 2008 | $9,943 | $146,197 +0.6% |
| 2007 | -- | $145,302 +4.3% |
| 2006 | $9,501 +4.9% | $139,299 +3.4% |
| 2005 | $9,056 +2.8% | $134,679 +5.3% |
| 2004 | $8,812 +4.6% | $127,919 +5% |
| 2003 | $8,423 +3.8% | $121,851 +6.8% |
| 2002 | $8,117 +3.9% | $114,059 +3.7% |
| 2001 | $7,813 +116.9% | $110,000 +119.6% |
| 2000 | $3,602 | $50,094 |
Find assessor info on the county website
Neighborhood: 60544
Nearby homes
- $613,400-- bd2 ba2.8k sqft24634 W Lincolnway St, Plainfield, IL 60544Off Market
- $696,3004 bd3 ba3.7k sqft24650 W Lincolnway St, Plainfield, IL 60544Off Market
- $774,9004 bd3 ba3.7k sqft24650 Lincolnway St, Plainfield, IL 60544Sold
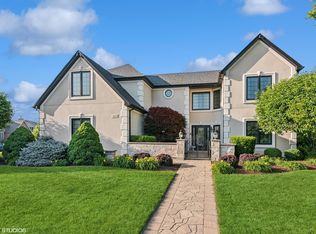
- $654,5005 bd4 ba3.1k sqft15303 S Ingersoll St, Plainfield, IL 60544Off Market
- $579,600-- bd-- ba2.6k sqft24626 W Lincolnway St, Plainfield, IL 60544Off Market
- $659,7004 bd2 ba3.4k sqft24647 W Lincolnway St, Plainfield, IL 60544Off Market
- $568,0004 bd3 ba2.5k sqft24639 W Lincolnway St, Plainfield, IL 60544Off Market
- $562,8004 bd3 ba2.5k sqft24639 Lincolnway St, Plainfield, IL 60544Off Market
Nearby schools
GreatSchools rating
- 6/10Wallin Oaks Elementary SchoolGrades: K-5Distance: 0.2 mi
- 7/10Richard Ira Jones Middle SchoolGrades: 6-8Distance: 0.4 mi
- 9/10Plainfield North High SchoolGrades: 9-12Distance: 4.3 mi
Schools provided by the listing agent
- Elementary: Wallin Oaks Elementary School
- Middle: Ira Jones Middle School
- High: Plainfield Central High School
- District: 202
Source: MRED as distributed by MLS GRID. This data may not be complete. We recommend contacting the local school district to confirm school assignments for this home.
Get a cash offer in 3 minutes
Find out how much your home could sell for in as little as 3 minutes with a no-obligation cash offer.
Estimated market value
$635,100
Get a cash offer in 3 minutes
Find out how much your home could sell for in as little as 3 minutes with a no-obligation cash offer.
Estimated market value
$635,100
- Illinois
- Will County
- Plainfield
- 60544
- 24642 W Lincolnway St
Nearby cities
Nearby neighborhoods
Nearby zip codes
Other Plainfield Topics
