Skip main navigation
Off market
  • $504,600

    24643 Chantilly Ln Lot 109, Daphne, AL 36526

    4beds
    2,942sqft
    SingleFamily
    Built in ----
    -- sqft lot
    $504,600 Zestimate®
    $172/sqft
    $2,660 Estimated rent

    Home value

    $504,600

    $474,000 - $535,000

    $2,660/mo

    Zestimate® history
    Loading
    Loading...

    Owner options

    List your home for rent

    $2,660/mo

    Rent Zestimate®

    Find your next renter with Zillow Rental Manager. Plus, with online applications, you can quickly screen prospective tenants – for free.

    Learn more

    $2,660/mo

    Rent Zestimate®

    Refinance and save

    $2,285/mo

    Est. payment

    Refinancing to a lower rate could help reduce your monthly payments and save thousands over the life of the loan.

    See today's rates

    $2,285/mo

    Est. payment

    Explore your selling options

    Work with a Zillow partner agent

    Leverage their expertise and Zillow's premium Showcase listings to get your home seen by more buyers.

    Get started

    List with your own agent

    Get your home in front of millions of buyers by listing it on Zillow.

    Learn how to do it

    Sell it yourself

    Take full control of how buyers see your home on Zillow by listing For Sale by Owner (FSBO).

    List your home

    What's special

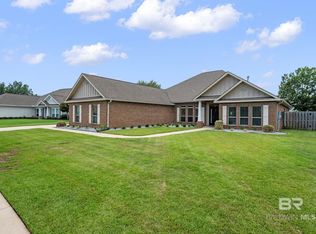
    Now available in beautiful Bellaton! Presenting an all brick craftsman style home with everything you and your tribe could want, all on one level. The curb appeal and landscaping beckon you to the front entrance adorned with a wood-grained ceiling. A formal foyer greets your guests with large open living spaces, tons of natural light, hardwood floors and 9' ceilings. The study is through a set of french doors to the immediate right and a formal dining room to your left. The great room is large, bright, draped with windows, with a french door to the back patio and boasts a double tray ceiling. It is warmed by a fireplace and also opens to the gorgeous kitchen and breakfast room with patio access. This kitchen is a dream with two pantries, stainless appliances, venetian granite and cabinets galore drenched in a light dove-gray color. The split floor plan contains four bedrooms, all are equipped with large walk-in closets, and three full baths. The master suite is very large, opens to the back patio and the master bath is decked out with granite, a tiled walk-in shower, garden tub, private water closet, and a huge walk-in closet. This house also has tons of storage, a laundry room off of the three car garage and a fenced in backyard. Your gang will enjoy all of the amenities Bellaton has to offer from the picturesque oaks dripping with spanish-moss to the community pool, a lovely clubhouse, lakes full of geese and an entrance that will leave your guests speechless. Hurry up and contact us asap. This listing will not last long!

    This property is off market, which means it's not currently listed for sale or rent on Zillow. This may be different from what's available on other websites or public sources.
    Facts & features

    Interior

    Bedrooms & bathrooms
    • Bedrooms: 4
    • Bathrooms: 3
    • Full bathrooms: 3
    Heating
    • Forced air, Gas
    Cooling
    • Central
    Appliances
    • Included: Dishwasher, Garbage disposal, Microwave, Range / Oven, Refrigerator
    Features
    • Ceiling Fan(s), Window Treatments, En-Suite, High Ceilings, Internet, Split Bedroom Plan, Storage-In
    • Flooring: Tile, Carpet, Hardwood
    • Windows: Window Treatments
    • Has fireplace: Yes
    • Fireplace features: Great Room
    Interior area
    • Total interior livable area: 2,942 sqft

    Property

    Accessibility
    • Accessibility features: Handicap Accessible
    Features
    • Patio & porch: Covered Patio
    • Exterior features: Brick
    • Pool features: Outdoor Pool
    • Fencing: Fenced
    Details
    • Other equipment: Satellite Dish, Irrigation Equipment

    Construction

    Type & style
    • Home type: SingleFamily
    • Architectural style: Craftsman
    Materials
    • Roof: Composition

    Utilities & green energy

    • Water: Private
    • Utilities for property: Natural Gas Available, Underground Utilities

    Community & HOA

    Community
    • Security: Security System, Smoke Detector(s)
    HOA
    • Amenities included: Landscaping, Pool - Outdoor, Clubhouse, Pool, Association Management
    • Services included: Common Area Maintenance, Association Management
    Location
    • Region: Daphne

    Financial & listing details

    • Price per square foot: $172/sqft

    Price history

    DateEventPrice
    9/21/2019Listing removed$359,900$122/sqft
    Source: RE/MAX of Orange Beach #288385 Report a problem
    8/30/2019Listed for sale$359,900$122/sqft
    Source: RE/MAX of Orange Beach #288385 Report a problem

    Public tax history

    Tax history is unavailable.

    Neighborhood: 36526

    Nearby schools

    GreatSchools rating
    Schools provided by the listing agent
    • Elementary: Daphne East Elementary
    • Middle: Daphne Middle
    • High: Daphne High

    Source: The MLS. This data may not be complete. We recommend contacting the local school district to confirm school assignments for this home.

    Get a cash offer in 3 minutes
    Find out how much your home could sell for in as little as 3 minutes with a no-obligation cash offer.
    Estimated market value
    $504,600
    Get a cash offer in 3 minutes
    Find out how much your home could sell for in as little as 3 minutes with a no-obligation cash offer.
    Estimated market value
    $504,600