Skip main navigation
Off market
  • $665,900

    24649 Clock Tower Sq, Aldie, VA 20105

    3beds
    3baths
    2,744sqft
    Townhouse
    Built in 2004
    2,178 Square Feet Lot
    $665,900 Zestimate®
    $243/sqft
    $3,170 Estimated rent

    Home value

    $665,900

    $633,000 - $699,000

    $3,170/mo

    Zestimate® history
    Loading
    Loading...

    Owner options

    List your home for rent

    $3,170/mo

    Rent Zestimate®

    Find your next renter with Zillow Rental Manager. Plus, with online applications, you can quickly screen prospective tenants – for free.

    Learn more

    $3,170/mo

    Rent Zestimate®

    Refinance and save

    $3,973/mo

    Est. payment

    Refinancing to a lower rate could help reduce your monthly payments and save thousands over the life of the loan.

    See today's rates

    $3,973/mo

    Est. payment

    Explore your selling options

    Work with a Zillow partner agent

    Leverage their expertise and Zillow's premium Showcase listings to get your home seen by more buyers.

    Get started

    List with your own agent

    Get your home in front of millions of buyers by listing it on Zillow.

    Learn how to do it

    Sell it yourself

    Take full control of how buyers see your home on Zillow by listing For Sale by Owner (FSBO).

    List your home

    What's special

    Gas fireplaceNew garage doorFresh paintPrivate custom deckBreakfast barBuilt in shelvesFormal dining room

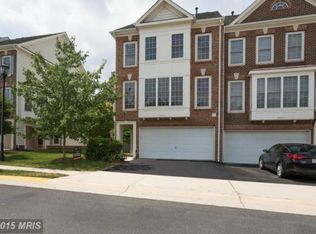
    *Application deadline Sunday Sept 10 at 5pm.* This stunning 3 bedroom, 3.5 bath brick townhome is located in the heart of the sought-after community of Stone Ridge. Situated within walking distance to shopping and dining, the home is also close to Brambleton Park & Ride and the future Silver Line Metro. The striking interior features beautiful rounded top windows in the living room which allow streaming sunlight to fill the room from the 20ft ceiling to the gleaming hardwood floors. From the living room, walk out to the tranquil and private custom deck, or step up to into the formal dining room and into the spacious eat-in kitchen with a sitting area and breakfast bar. The lower level is perfect for a cozy den, office, or personal space with a full bath, built in shelves, gas fireplace, and a walk-up to the backyard. The fenced backyard is private and backs up to trees. Laundry is on the upper level with the beautiful and spacious primary and secondary bedrooms and full baths. Fresh paint, new garage door, just sealed driveway. Available now, move-in ready!

    This property is off market, which means it's not currently listed for sale or rent on Zillow. This may be different from what's available on other websites or public sources.

    Facts & features

    Interior

    Bedrooms & bathrooms
    • Bedrooms: 3
    • Bathrooms: 3.5
    Heating
    • Forced air, Gas
    Cooling
    • Central
    Appliances
    • Included: Dishwasher, Dryer, Microwave, Refrigerator, Washer
    • Laundry: In Unit
    Features
    • Flooring: Hardwood
    • Basement: Finished
    • Has fireplace: Yes
    Interior area
    • Total interior livable area: 2,744 sqft

    Property

    Parking
    • Total spaces: 2
    • Parking features: Garage - Attached
    Features
    • Exterior features: Brick
    Lot
    • Size: 2,178 sqft
    Details
    • Parcel number: 204283143000

    Construction

    Type & style
    • Home type: Townhouse
    Materials
    • masonry
    • Foundation: Concrete
    • Roof: Asphalt
    Condition
    • Year built: 2004

    Community & neighborhood

    Location
    • Region: Aldie

    Other

    Other facts
    • Acreage \ 0.05
    • Appliances \ Appliances \ Dishwasher
    • Appliances \ Appliances \ Disposal
    • Appliances \ Appliances \ Dryer
    • Appliances \ Appliances \ Icemaker
    • Appliances \ Appliances \ Microwave
    • Appliances \ Appliances \ Oven - Wall
    • Appliances \ Appliances \ Refrigerator
    • Appliances \ Appliances \ Stove
    • Appliances \ Appliances \ Washer
    • Appliances \ Appliances \ Washer/Dryer Hookups Only
    • Appliances \ Disposal
    • Appliances \ Icemaker
    • Appliances \ Oven - Wall
    • Appliances \ Stove
    • Appliances \ Washer\Dryer Hookups Only
    • Basement \ BasementType \ Fully Finished
    • Basement \ BasementType \ Outside Entrance
    • Basement \ HasBasement \ 1
    • Bathrooms \ HalfBaths \ 1
    • CondoFee \ 0
    • CvrdParking1Spaces \ 0
    • CvrdParking2Spaces \ 0
    • Directions \ 1st L on Clock Tower.
    • Directions \ L on Mill Stream
    • Directions \ L on Stone Spring
    • Directions \ R on Kings Canyon
    • Directions \ Rt 66 or Rt 28: Rt 50 W
    • Elementary School: ARCOLA
    • Exterior Type: Brick
    • GarageType \ Garage Door Opener
    • HOAFee \ 0
    • HalfBaths \ 1
    • HasBodyOfWater \ 0
    • HasPool \ 0
    • HasWaterAccess \ 0
    • HasWaterFront \ 0
    • HasWaterView \ 0
    • Heating \ Central
    • Heating and Cooling \ Cooling \ Central A/C
    • Heating and Cooling \ Heating \ Central
    • High School: JOHN CHAMPE
    • InteriorFeatures \ Breakfast Area
    • InteriorFeatures \ Built-Ins
    • InteriorFeatures \ Chair Railings
    • InteriorFeatures \ Crown Moldings
    • InteriorFeatures \ Dining Area
    • InteriorFeatures \ Family Room Off Kitchen
    • InteriorFeatures \ Kitchen - Gourmet
    • InteriorFeatures \ Kitchen - Table Space
    • InteriorFeatures \ Primary Bath(s)
    • InteriorFeatures \ Window Treatments
    • InteriorFeatures \ Wood Floors
    • IsForeClosure \ 0
    • IsNewConstruction \ 0
    • Laundry: In Unit
    • ListingDate \ 2022-08-21T00: 00
    • Location \ Directions \ 1st L on Clock Tower.
    • Location \ Directions \ L on Mill Stream
    • Location \ Directions \ L on Stone Spring
    • Location \ Directions \ R on Kings Canyon
    • Location \ Directions \ Rt 66 or Rt 28: Rt 50 W
    • Lot \ Acreage \ 0.05
    • Lot \ LotSquareFootage \ 2178
    • Lot \ TotalSquareFeet \ 2744
    • LotSquareFootage \ 2178
    • MLS Listing ID: VALO2034912
    • MLS Name: Long & Foster (Long & Foster)
    • Middle School: MERCER
    • NoOfLevels \ 0
    • Other Exterior Features \ Exterior \ Brick
    • Other Fees \ HOAFee \ 0
    • Other Interior Features \ Fireplaces \ 1
    • Other Interior Features \ InteriorFeatures \ Breakfast Area
    • Other Interior Features \ InteriorFeatures \ Built-Ins
    • Other Interior Features \ InteriorFeatures \ Chair Railings
    • Other Interior Features \ InteriorFeatures \ Crown Moldings
    • Other Interior Features \ InteriorFeatures \ Dining Area
    • Other Interior Features \ InteriorFeatures \ Family Room Off Kitchen
    • Other Interior Features \ InteriorFeatures \ Kitchen - Gourmet
    • Other Interior Features \ InteriorFeatures \ Kitchen - Table Space
    • Other Interior Features \ InteriorFeatures \ Primary Bath(s)
    • Other Interior Features \ InteriorFeatures \ Window Treatments
    • Other Interior Features \ InteriorFeatures \ Wood Floors
    • Other \ CondoFee \ 0
    • Other \ IsForeClosure \ 0
    • Other \ IsNewConstruction \ 0
    • Other \ ListingDate \ 2022-08-21T00: 00
    • Other \ NoOfLevels \ 0
    • Other \ Ownership \ Other
    • Other \ TotalLeasedUnits \ 0
    • Other \ TotalNoOfUnits \ 0
    • Other \ TotalTaxes \ 0
    • Other \ TotalUnfurnishedUnits \ 0
    • Ownership \ Other
    • Parking \ CvrdParking1Spaces \ 0
    • Parking \ CvrdParking2Spaces \ 0
    • Parking \ GarageType \ Garage Door Opener
    • Parking \ Parking \ Attached Garage
    • School District: LOUDOUN COUNTY PUBLIC SCHOOLS
    • Sewer \ Public Sewer
    • Style \ Interior Row\Townhouse
    • TotalLeasedUnits \ 0
    • TotalNoOfUnits \ 0
    • TotalSquareFeet \ 2744
    • TotalTaxes \ 0
    • TotalUnfurnishedUnits \ 0
    • Type and Style \ Style \ Interior Row/Townhouse
    • Utilities \ Sewer \ Public Sewer
    • View Type \ HasWaterView \ 0
    • Water \ HasBodyOfWater \ 0
    • Water \ HasPool \ 0
    • Water \ HasWaterAccess \ 0
    • Water \ HasWaterFront \ 0
    • Water \ Public
    • Water \ Water \ Public

    Price history

    DateEventPrice
    9/13/2022Listing removed--
    Source: Long & Foster Broker Feed Report a problem
    8/21/2022Listed for rent$2,850+23.9%$1/sqft
    Source: Long & Foster Broker Feed #VALO2034912 Report a problem
    1/12/2018Listing removed$2,300$1/sqft
    Source: Long & Foster Real Estate, Inc. #LO10093492 Report a problem
    12/19/2017Price change$2,300-4.2%$1/sqft
    Source: Long & Foster Real Estate, Inc. #1003972829 Report a problem
    10/31/2017Listed for rent$2,400$1/sqft
    Source: Long & Foster Real Estate, Inc. #LO10093492 Report a problem
    4/8/2014Listing removed$2,400$1/sqft
    Source: Long and Foster Realtors Report a problem
    10/9/2013Listed for rent$2,400$1/sqft
    Source: Long & Foster Real Estate, Inc. #LO8200561 Report a problem
    11/6/2003Sold$280,682$102/sqft
    Source: Public Record Report a problem

    Public tax history

    YearProperty taxesTax assessment
    2025$5,183 -2.2%$643,890 +5.1%
    2024$5,300 +4.6%$612,710 +5.9%
    2023$5,065 +5.7%$578,820 +7.5%
    2022$4,792 +1.8%$538,450 +12.1%
    2021$4,709 +1.1%$480,540 +6.8%
    2020$4,657 +0%$449,970 +7.1%
    2019$4,657 +4.6%$420,060 +2.3%
    2018$4,454 +1.7%$410,550 +5.4%
    2017$4,381 +1.4%$389,380 +3.5%
    2016$4,319 $376,060 +47.2%
    2015$4,319 +4.8%$255,560 +5.7%
    2014$4,120 -0.2%$241,680 +6.2%
    2013$4,127 $227,490
    2012-- --
    2011-- --
    2010-- --
    2009-- $336,300 -13%
    2008-- $386,600 -9.1%
    2007-- $425,100 -9.8%
    2006-- $471,300 +49.1%
    2005-- $316,100
    2004-- $316,100

    Find assessor info on the county website

    Neighborhood: 20105

    Nearby schools

    GreatSchools rating
    Schools provided by the listing agent
    • Elementary: ARCOLA
    • High: JOHN CHAMPE

    Source: The MLS. This data may not be complete. We recommend contacting the local school district to confirm school assignments for this home.

    Get a cash offer in 3 minutes
    Find out how much your home could sell for in as little as 3 minutes with a no-obligation cash offer.
    Estimated market value
    $665,900
    Get a cash offer in 3 minutes
    Find out how much your home could sell for in as little as 3 minutes with a no-obligation cash offer.
    Estimated market value
    $665,900