Skip main navigation
Sold for $750,000
Street View
  • $750,000

    24651 Clock Tower Sq, Aldie, VA 20105

    3beds
    2,722sqft
    Townhouse
    Built in 2004
    2,178 Square Feet Lot
    $749,900 Zestimate®
    $276/sqft
    $3,211 Estimated rent

    Home value

    $749,900

    $712,000 - $787,000

    $3,211/mo

    Zestimate® history
    Loading
    Loading...

    Owner options

    List your home for rent

    $3,211/mo

    Rent Zestimate®

    Find your next renter with Zillow Rental Manager. Plus, with online applications, you can quickly screen prospective tenants – for free.

    Learn more

    $3,211/mo

    Rent Zestimate®

    Refinance and save

    $4,834/mo

    Est. payment

    Refinancing to a lower rate could help reduce your monthly payments and save thousands over the life of the loan.

    See today's rates

    $4,834/mo

    Est. payment

    Explore your selling options

    Work with a Zillow partner agent

    Leverage their expertise and Zillow's premium Showcase listings to get your home seen by more buyers.

    Get started

    List with your own agent

    Get your home in front of millions of buyers by listing it on Zillow.

    Learn how to do it

    Sell it yourself

    Take full control of how buyers see your home on Zillow by listing For Sale by Owner (FSBO).

    List your home

    What's special

    Finished walkout lower levelPrivate outdoor oasisConveniently located laundrySpacious recreation roomUpdated lighting and hardwareHardwood floorsStunning eat-in gourmet kitchen
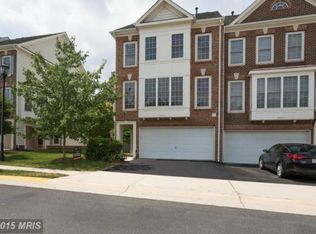
    SELLER ACCEPTED OFFER - OPEN HOUSES CANCELLED!! Welcome to 24651 Clock Tower Sq., a beautifully updated, North-East facing brick-front townhome in the sought-after Stone Ridge North community! This spacious home offers 3 bedrooms, 3 full baths, 1 half bath, and an improved 2-car garage. The main level features hardwood floors, separate living and dining rooms, and oversized windows that fill the home with natural light. The stunning eat-in gourmet kitchen was completely remodeled in 2024 and is truly the centerpiece of the home, showcasing custom granite waterfall countertops, a designer backsplash, updated lighting and hardware, a new microwave (2024), dishwasher (2022), and a brand-new gas range (2026). Step outside to your own private outdoor oasis with a maintenance-free Trex deck overlooking open common space and a fully fenced backyard with low-maintenance artificial turf (2022). It's the perfect space for relaxing, entertaining, or letting kids and pets play. Upstairs, you'll find a spacious owner's suite with a walk-in closet and en-suite bath featuring dual vanities and a soaking tub, plus two additional bedrooms (freshly painted), a full hall bath, and conveniently located laundry. The finished walkout lower level offers endless flexibility with a spacious recreation room, custom dry bar with cabinetry and a mini refrigerator, and a full bath. It is ideal for entertaining, a home office, gym, guest suite, or even a fourth bedroom. The oversized 2-car garage is a standout with epoxy floors, finished painted walls, and a 240V EV-capable outlet (2025). Additional updates include a new HVAC system (2020) and washer and dryer (2020). Enjoy an unbeatable location just minutes from Stone Springs Hospital Center, Gum Spring Library, shopping, restaurants, the Park & Ride commuter bus, and major commuter routes. Residents also enjoy Stone Ridge's exceptional amenities, including pools, clubhouses, a fitness center, tennis and basketball courts, walking trails, playgrounds, and year-round community events. Located in the highly sought-after John Champe High School/Gum Spring Middle School/Arcola Elementary School pyramid, this move-in ready home truly has it all!

    Zillow last checked:

    Listing updated:

    Listed by:

    Alison Mooney 703-585-0733,

    Pearson Smith Realty, LLC

    Bought with:

    Natalie McArtor, 225061581

    Samson Properties

    Joshua Mathews, 0225271021

    Samson Properties

    Source: Bright MLS,MLS#: VALO2130660MLS Logo

    Facts & features

    Interior

    Bedrooms & bathrooms
    • Bedrooms: 3
    • Bathrooms: 4
    • Full bathrooms: 3
    • 1/2 bathrooms: 1
    • Main level bathrooms: 1
    Basement
    • Area: 565
    Heating
    • Central, Natural Gas
    Cooling
    • Central Air, Electric
    Appliances
    • Included: Dishwasher, Disposal, Dryer, Refrigerator, Stainless Steel Appliance(s), Washer, Gas Water Heater
    • Laundry: Upper Level
    Features
    • Breakfast Area, Dining Area, Kitchen - Gourmet
    • Basement: Finished,Walk-Out Access
    • Number of fireplaces: 1
    • Fireplace features: Gas/Propane
    Interior area
    • Total structure area: 2,722
    • Total interior livable area: 2,722 sqft
    • Finished area above ground: 2,157
    • Finished area below ground: 565

    Property

    Parking
    • Total spaces: 4
    • Parking features: Garage Faces Front, Attached, Driveway, Off Site
    • Attached garage spaces: 2
    • Uncovered spaces: 2
    Accessibility
    • Accessibility features: None
    Features
    • Levels: Three
    • Stories: 3
    • Pool features: Community
    • Fencing: Full,Wood
    • Has view: Yes
    • View description: Garden, Trees/Woods
    Lot
    • Size: 2,178 Square Feet
    • Features: Landscaped, Backs - Parkland, Suburban
    Details
    • Additional structures: Above Grade, Below Grade
    • Parcel number: 204283342000
    • Zoning: R8
    • Special conditions: Standard

    Construction

    Type & style
    • Home type: Townhouse
    • Architectural style: Other
    • Property subtype: Townhouse
    Materials
    • Masonry
    • Foundation: Slab
    Condition
    • New construction: No
    • Year built: 2004
    • Major remodel year: 2024

    Utilities & green energy

    • Sewer: Public Sewer
    • Water: Public

    Community & HOA

    Community
    • Subdivision: Stone Ridge North
    HOA
    • Has HOA: Yes
    • Amenities included: Basketball Court, Clubhouse, Fitness Center, Pool
    • Services included: Management, Snow Removal, Trash
    • HOA fee: $122 monthly
    • HOA name: STONE BRIDGE NORTH HOA
    Location
    • Region: Aldie

    Financial & listing details

    • Price per square foot: $276/sqft
    • Tax assessed value: $673,770
    • Annual tax amount: $5,423
    • Date on market: 7/16/2026
    • Listing agreement: Exclusive Right To Sell
    • Listing terms: Cash,Conventional,FHA,VA Loan
    • Ownership: Fee Simple

    Price history

    DateEventPrice
    8/18/2026Sold$750,000+2%$276/sqft
    Source: Bright MLS #VALO2130660 Report a problem
    7/26/2026Pending sale$735,000$270/sqft
    Source: Bright MLS #VALO2130660 Report a problem
    7/18/2026Contingent$735,000$270/sqft
    Source: Bright MLS #VALO2130660 Report a problem
    7/16/2026Listed for sale$735,000+10%$270/sqft
    Source: Bright MLS #VALO2130660 Report a problem
    3/16/2022Sold$668,000+8.6%$245/sqft
    Source: Bright MLS #VALO2019546 Report a problem
    2/21/2022Pending sale$614,999$226/sqft
    Source: Bright MLS #VALO2019546 Report a problem
    2/18/2022Listed for sale$614,999+2.5%$226/sqft
    Source: Bright MLS #VALO2019546 Report a problem
    11/15/2021Listing removed$599,999$220/sqft
    Source: Bright MLS #VALO2009296 Report a problem
    11/12/2021Listed for sale$599,999$220/sqft
    Source: Bright MLS #VALO2009296 Report a problem
    11/5/2021Pending sale$599,999$220/sqft
    Source: Bright MLS #VALO2009296 Report a problem
    11/4/2021Listing removed$599,999$220/sqft
    Source: Bright MLS #VALO2009296 Report a problem
    10/29/2021Listed for sale$599,999$220/sqft
    Source: Bright MLS #VALO2009296 Report a problem
    9/30/2021Pending sale$599,999$220/sqft
    Source: Bright MLS #VALO2009296 Report a problem
    9/25/2021Listed for sale$599,999+37.9%$220/sqft
    Source: Bright MLS #VALO2009296 Report a problem
    11/21/2017Sold$435,000+1.2%$160/sqft
    Source: Public Record Report a problem
    11/9/2017Pending sale$430,000$158/sqft
    Source: RE/MAX GATEWAY #1001650483 Report a problem
    11/8/2017Listed for sale$430,000$158/sqft
    Source: Re/Max Gateway #1001650483 Report a problem
    11/8/2017Pending sale$430,000$158/sqft
    Source: Re/Max Gateway #1001650483 Report a problem
    10/19/2017Pending sale$430,000$158/sqft
    Source: RE/MAX Gateway #LO10081078 Report a problem
    10/16/2017Listed for sale$430,000+18.5%$158/sqft
    Source: RE/MAX Gateway #LO10081078 Report a problem
    10/29/2010Sold$363,000+25.4%$133/sqft
    Source: Public Record Report a problem
    11/10/2003Sold$289,537$106/sqft
    Source: Public Record Report a problem

    Public tax history

    YearProperty taxesTax assessment
    2026$5,424 +3.9%$673,770 +3.9%
    2025$5,219 -2.2%$648,350 +5%
    2024$5,339 +4.6%$617,230 +5.9%
    2023$5,102 +6.3%$583,070 +8.1%
    2022$4,801 +1.8%$539,390 +12.1%
    2021$4,717 +1.1%$481,360 +6.8%
    2020$4,666 0%$450,780 +7.1%
    2019$4,666 +0.6%$420,800 -1.6%
    2018$4,639 +5.6%$427,570 +9.4%
    2017$4,395 +1.4%$390,680 +3.5%
    2016$4,335 $377,300 +46.9%
    2015$4,335 +4.7%$256,920 +5.6%
    2014$4,138 -0.3%$243,290 +6.1%
    2013$4,149 $229,350
    2012-- --
    2011-- --
    2010-- --
    2009-- $334,000 -13%
    2008-- $383,900 -9.7%
    2007-- $425,300 -9.9%
    2006-- $472,000 +49.1%
    2005-- $316,600
    2004-- $316,600
    Find assessor info on the county website

    Neighborhood: 20105

    Nearby schools

    GreatSchools rating
    Schools provided by the listing agent
    • Elementary: Arcola
    • Middle: Mercer
    • High: John Champe
    • District: Loudoun County Public Schools

    Source: Bright MLS. This data may not be complete. We recommend contacting the local school district to confirm school assignments for this home.

    Get a cash offer in 3 minutes
    Find out how much your home could sell for in as little as 3 minutes with a no-obligation cash offer.
    Estimated market value
    $749,900
    Get a cash offer in 3 minutes
    Find out how much your home could sell for in as little as 3 minutes with a no-obligation cash offer.
    Estimated market value
    $749,900