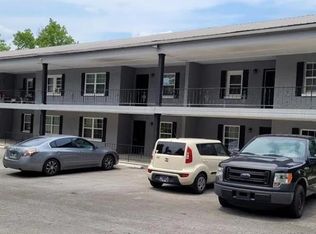
Sitting minutes from Tennessee Tech University, this 12-unit multifamily community is a well-maintained asset located in the growing Cookeville market. Positioned on a full one-acre parcel, the property consist of 2bd/1ba units totaling 9215 sq ft. Each unit has in-unit laundry hookups and supported by ample front and rear parking.
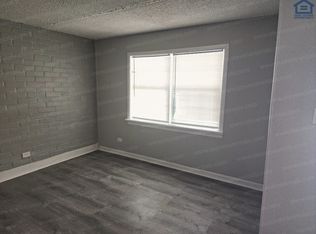
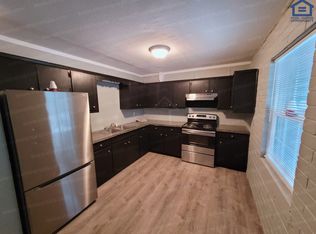
Property has received meaningful updates over the past two years including 6 full interior updates, upgraded cabinetry in additional units, and fresh exterior paint. Major systems have also been addressed, with all HVAC units replaced within the last three years, a durable metal roof installed under 12 years ago, and the septic system has been inspected by TDEC following recent work. New gutters coming soon.
Each unit is separately metered for electricity with tenant-paid usage, while water is master-metered and reimbursed at $25/unit/month.
With continued interior/exterior upgrades and potential refinements to utility reimbursement, investors have opportunities to further enhance NOI. Sun Valley is strategically located just minutes from Downtown Cookeville and TN Tech - an area experiencing steady population growth, a strong renter base, and increasing investor interest across the region.
Under contract - showing
$1,275,000
2465 Benton Young Rd, Cookeville, TN 38501
8beds
4baths
9,215sqft
Multi Family
Built in 1973
-- sqft lot
$-- Zestimate®
$138/sqft
$-- HOA
What's special
Full one-acre parcelFresh exterior paintIn-unit laundry hookups
- 3 days
- 87
- 4
Zillow last checked:
Listing updated:
Listed by:
Albert (Drake) L. Drake 615-281-9395,
Residential Investment Advisors 615-965-8800
Source: RealTracs MLS as distributed by MLS GRID,MLS#: 3601955
Facts & features
Interior
Bedrooms & bathrooms
- Bedrooms: 8
- Bathrooms: 4
Heating
- Central
Cooling
- Central Air
Appliances
- Laundry: Individual, Electric Dryer Hookup, Washer Hookup
Features
- Flooring: Luxury Vinyl
Interior area
- Total structure area: 9,215
- Total interior livable area: 9,215 sqft
- Finished area above ground: 6,290
- Finished area below ground: 2,925
Property
Parking
- Total spaces: 20
- Parking features: Open
- Uncovered spaces: 20
Features
- Levels: Two
- Stories: 2
Details
- Parcel number: 039 03001 000
- Zoning: None
- Special conditions: Standard
Construction
Type & style
- Home type: MultiFamily
- Property subtype: Multi Family
- Attached to another structure: Yes
Materials
- Frame, Brick
- Roof: Metal
Condition
- New construction: No
- Year built: 1973
Utilities & green energy
- Sewer: Septic Tank
- Water: Public
- Utilities for property: Water Available
Community & HOA
Community
- Subdivision: None - Rural
HOA
- Has HOA: No
Location
- Region: Cookeville
Financial & listing details
- Price per square foot: $138/sqft
- Tax assessed value: $295,200
- Annual tax amount: $3,141
- Date on market: 9/28/2026
- Inclusions: Appliances
- Total actual rent: 4390
- Tenant pays: Electricity
Estimated market value
Not available
Estimated sales range
Not available
Not available
Price history
| Date | Event | Price |
|---|---|---|
| 9/30/2026 | Contingent | $1,275,000$138/sqft |
Source:  RealTracs MLS as distributed by MLS GRID #3601955 Report a problem RealTracs MLS as distributed by MLS GRID #3601955 Report a problem | ||
| 9/28/2026 | Listed for sale | $1,275,000+47.4%$138/sqft |
Source: RealTracs MLS as distributed by MLS GRID #3601955 Report a problem | ||
| 6/24/2024 | Sold | $865,000+157.4%$94/sqft |
Source: Public Record Report a problem | ||
| 5/24/2019 | Sold | $336,000$36/sqft |
Source: EXIT Realty solds #-3167098902450396449 Report a problem | ||
Public tax history
| Year | Property taxes | Tax assessment |
|---|---|---|
| 2025 | $3,141 | $118,080 |
| 2024 | $3,141 | $118,080 |
| 2023 | $3,141 +7.6% | $118,080 |
| 2022 | $2,919 | $118,080 |
| 2021 | -- | $118,080 +11.7% |
| 2020 | $3,092 | $105,680 |
| 2019 | $3,092 +0.7% | $105,680 -6% |
| 2018 | $3,070 0% | $112,440 |
| 2017 | $3,070 | $112,440 |
| 2016 | $3,070 -2.7% | $112,440 |
| 2015 | $3,154 +34.1% | $112,440 +34.1% |
| 2014 | $2,352 | $83,864 |
| 2013 | $2,352 -0.2% | $83,864 |
| 2012 | $2,357 +6.2% | $83,864 |
| 2011 | $2,218 | $83,864 |
| 2010 | -- | $83,864 -7.9% |
| 2009 | $2,505 +2.9% | $91,084 +2.9% |
| 2008 | $2,435 +7% | $88,529 |
| 2007 | $2,275 +4.9% | $88,529 |
| 2006 | $2,169 +4.3% | $88,529 +10.8% |
| 2005 | $2,079 | $79,882 |
| 2004 | $2,079 +4.9% | $79,882 |
| 2002 | $1,981 | $79,882 |
| 2001 | -- | $79,882 -66.7% |
| 2000 | -- | $239,881 |
Find assessor info on the county website
Monthly payment
Est. payment
Payment breakdown
Explore the cost of this home by adjusting the details. Changes won't be saved.Climate risks
Neighborhood: 38501
Nearby schools
Schools provided by the listing agent
- Elementary: Cane Creek Elementary
- Middle: Upperman Middle School
- High: Upperman High School
Source: RealTracs MLS as distributed by MLS GRID. This data may not be complete. We recommend contacting the local school district to confirm school assignments for this home.

Similar homes
- $925,0006 bd5 ba6.8k sqft460 Petite Dr, Cookeville, TN 38501For Sale
 MLS ID #243871, Amber Flynn-Jared, The Real Estate Collective. UCMLS
 - $919,9995 bd4 ba5.1k sqft992 Stonebridge Cir, Cookeville, TN 38501For Sale
 MLS ID #245871, Mallie Rogers, The Realty Firm. UCMLS
 - $1,775,0006 bd6 ba6.5k sqft669 Fisk Rd, Cookeville, TN 38501For Sale
 MLS ID #247096, Amber Flynn-Jared, The Real Estate Collective. UCMLS
 - $1,900,0008 bd7 ba8.4k sqft6211 Rocky Point Rd, Cookeville, TN 38506For Sale
 MLS ID #241261, Sabrina Brazle, Provision Realty Group. UCMLS
 - $1,895,0005 bd7 ba8.2k sqft1755 Bunker Hill Rd, Cookeville, TN 38506For SaleMLS ID #241914, Donnita Hill, Elevate Real Estate. UCMLS
