Experience unparalleled elegance in this custom-built masterpiece nestled on 15 sprawling acres inside Cookeville city limits. Spanning 8235 sq ft, this brick & stone residence offers a sophisticated blend of grand entertaining spaces & intimate family living. Offering 5 generous bedrooms, 5 full baths and 2 partial baths, en suite bath for each bedroom & a massive 2nd story bonus room. The kitchen is a chef's dream featuring granite countertops, a custom walk-in pantry, & a cozy keeping room with a fireplace. Enjoy entertaining in the dedicated media room with wet bar, formal living & dining areas. Additionally, the large home office, workout area, & basement bonus room with a private entrance are ideal for a teen suite or in-law quarters. Professional landscaping, a 3-car garage, & sweeping views of your private acreage. Located in the desirable Prescott school district, this home provides the tranquility of a private estate with the convenience of being minutes from downtown.
For sale
$1,895,000
1755 Bunker Hill Rd, Cookeville, TN 38506
5beds
8,235sqft
Single Family Residence
Built in 2009
15 Acres Lot
$-- Zestimate®
$230/sqft
$-- HOA
What's special
Large home officeIntimate family livingBrick and stone residenceWorkout areaGranite countertopsProfessional landscapingCustom walk-in pantry
- 247 days
- 975
- 72
Zillow last checked:
Listing updated:
Listed by:
Donnita Hill,
Elevate Real Estate 931-520-6450
Source: UCMLS,MLS#: 241914
Facts & features
Interior
Bedrooms & bathrooms
- Bedrooms: 5
- Bathrooms: 7
- Full bathrooms: 5
- Partial bathrooms: 2
Heating
- Geothermal
Cooling
- Central Air
Appliances
- Included: Dishwasher, Gas Oven, Refrigerator, Gas Range, Microwave, Range Hood, Gas Water Heater, Electric Water Heater
- Laundry: Main Level
Features
- Wet Bar, Ceiling Fan(s), Vaulted Ceiling(s), Walk-In Closet(s)
- Flooring: Hardwood, Tile, Carpet, Other
- Windows: Double Pane Windows, Drapes
- Basement: Full,Walk-Out Access,Partially Finished
- Has fireplace: Yes
- Fireplace features: Gas Log, Living Room
Interior area
- Total structure area: 8,235
- Total interior livable area: 8,235 sqft
Video & virtual tour
Property
Parking
- Total spaces: 3
- Parking features: Concrete, RV Access/Parking, Attached, Garage, Main Level
- Has attached garage: Yes
- Covered spaces: 3
- Has uncovered spaces: Yes
Features
- Levels: Two
- Patio & porch: Porch, Patio
- Exterior features: Garden
- Has spa: Yes
- Spa features: Bath
- Fencing: Wood
- Has view: Yes
- Waterfront features: Pond, Spring
Lot
- Size: 15 Acres
- Dimensions: 15 Acres
- Features: Irregular Lot, Wooded, Cleared, Views, Trees
Details
- Additional structures: Outbuilding
- Parcel number: 090.00
Construction
Type & style
- Home type: SingleFamily
- Property subtype: Single Family Residence
Materials
- Brick, Frame
- Roof: Composition
Condition
- Year built: 2009
Utilities & green energy
- Electric: Circuit Breakers
- Sewer: Public Sewer
- Water: Public
- Utilities for property: Natural Gas Available
Community & HOA
Community
- Security: Smoke Detector(s)
- Subdivision: None
HOA
- Has HOA: No
Location
- Region: Cookeville
Financial & listing details
- Price per square foot: $230/sqft
- Tax assessed value: $925,800
- Annual tax amount: $8,447
- Date on market: 2/2/2026
- Road surface type: Paved
Estimated market value
Not available
Estimated sales range
Not available
Not available
Price history
| Date | Event | Price |
|---|---|---|
| 2/2/2026 | Listed for sale | $1,895,000$230/sqft |
Source:  UCMLS #241914 Report a problem UCMLS #241914 Report a problem | ||
| 12/5/2025 | Listing removed | $1,895,000$230/sqft |
Source: UCMLS #236980 Report a problem | ||
| 10/31/2025 | Price change | $1,895,000-0.1%$230/sqft |
Source: UCMLS #236980 Report a problem | ||
| 8/15/2025 | Price change | $1,897,000-5.1%$230/sqft |
Source: UCMLS #236980 Report a problem | ||
| 6/3/2025 | Listed for sale | $1,999,999$243/sqft |
Source: UCMLS #236980 Report a problem | ||
| 6/3/2025 | Listing removed | $1,999,999$243/sqft |
Source: UCMLS #233348 Report a problem | ||
| 12/1/2024 | Listed for sale | $1,999,999$243/sqft |
Source: UCMLS #233348 Report a problem | ||
| 6/16/2024 | Listing removed | $1,999,999$243/sqft |
Source: UCMLS #225142 Report a problem | ||
| 1/15/2024 | Listed for sale | $1,999,999$243/sqft |
Source: UCMLS #225142 Report a problem | ||
| 1/11/2024 | Listing removed | -- |
Source:  RealTracs MLS as distributed by MLS GRID #2565879 Report a problem RealTracs MLS as distributed by MLS GRID #2565879 Report a problem | ||
| 10/31/2023 | Price change | $1,999,999-6.9%$243/sqft |
Source: UCMLS #221562 Report a problem | ||
| 8/14/2023 | Listed for sale | $2,149,000-4.5%$261/sqft |
Source: UCMLS #221562 Report a problem | ||
| 5/29/2023 | Listing removed | $2,250,000$273/sqft |
Source: UCMLS #216241 Report a problem | ||
| 11/28/2022 | Listed for sale | $2,250,000+561.8%$273/sqft |
Source: UCMLS #216241 Report a problem | ||
| 9/30/2004 | Sold | $340,000$41/sqft |
Source: Agent Provided Report a problem | ||
Public tax history
| Year | Property taxes | Tax assessment |
|---|---|---|
| 2025 | $8,448 +2% | $231,450 |
| 2024 | $8,286 | $231,450 |
| 2023 | $8,286 +8.7% | $231,450 |
| 2022 | $7,619 | $231,450 |
| 2021 | -- | $231,450 +12.1% |
| 2020 | $8,085 +33.8% | $206,450 |
| 2019 | $6,041 -18% | $206,450 |
| 2018 | $7,370 +0% | $206,450 |
| 2017 | $7,370 | $206,450 |
| 2016 | $7,370 -3.6% | $206,450 |
| 2015 | $7,649 -0.5% | $206,450 -0.5% |
| 2014 | $7,690 | $207,552 |
| 2013 | $7,690 -0.1% | $207,552 |
| 2012 | $7,700 -10.3% | $207,552 -15.5% |
| 2011 | $8,581 | $245,522 |
| 2010 | -- | $245,522 +2114.3% |
| 2009 | $401 -30.4% | $11,088 -30.4% |
| 2008 | $577 +7.7% | $15,935 |
| 2007 | $535 +3.7% | $15,935 |
| 2006 | $516 -1.8% | $15,935 +5.5% |
| 2005 | $526 -23.1% | $15,104 -23.1% |
| 2004 | $684 +5.2% | $19,636 |
| 2002 | $650 | $19,636 |
| 2001 | -- | $19,636 -75% |
| 2000 | -- | $78,542 |
Find assessor info on the county website
Monthly payment
Est. payment
Payment breakdown
Explore the cost of this home by adjusting the details. Changes won't be saved.Climate risks
Neighborhood: 38506


Similar homes
- $1,900,0008 bd7 ba8.4k sqft6211 Rocky Point Rd, Cookeville, TN 38506For Sale
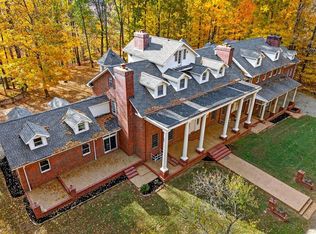
 MLS ID #241261, Sabrina Brazle, Provision Realty Group. UCMLS
 - $1,877,0004 bd4 ba6.4k sqft1265 Briarcrest Ln, Cookeville, TN 38501For Sale
 MLS ID #244907, Amber Flynn-Jared, The Real Estate Collective. UCMLS
 - $1,175,0004 bd6 ba5.9k sqft5565 Keller Rd, Cookeville, TN 38506For Sale
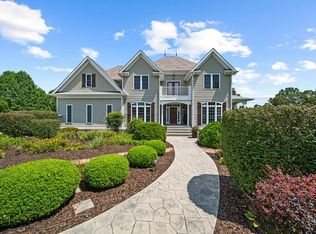 MLS ID #246839, Trace Jenkins, The Property Company. UCMLS
 - $1,490,0004 bd5 ba4.9k sqft5715 Pleasant Ridge Rd, Sparta, TN 38583For Sale
 MLS ID #247680, Amber Flynn-Jared, The Real Estate Collective. UCMLS
 - $1,975,0003 bd7 ba7.1k sqft659 Harbour Greens Pl, Sparta, TN 38583For Sale
 MLS ID #3155452, Tony Luna. RealTracs MLS as distributed by MLS GRID
 - $1,390,0004 bd5 ba6k sqft502 N Jefferson Ave, Cookeville, TN 38501For SaleMLS ID #243995, Mary Porter, The Real Estate Collective. UCMLS
- $1,775,0006 bd6 ba6k sqft669 Fisk Rd, Cookeville, TN 38501For SaleMLS ID #247096, Amber Flynn-Jared, The Real Estate Collective. UCMLS
- $1,095,0004 bd5 ba6.6k sqft230 Cora Rd, Cookeville, TN 38501For SaleMLS ID #243096, Donnita Hill, Elevate Real Estate. UCMLS
- $974,9984 bd6 ba5.3k sqft1180 Mount Vernon Rd, Cookeville, TN 38501For SaleMLS ID #245326, Elijah Castelli, Elevate Real Estate. UCMLS
- $1,450,0004 bd3 ba5.6k sqft405 Riverwatch Trce, Sparta, TN 38583For SaleMLS ID #246757, Clint Conner, Conner Auctions & Real Estate. UCMLS
- $1,749,5004 bd4 ba4.4k sqft1200 Pine Orchard Rd, Smithville, TN 37166For SaleMLS ID #246822, Heather Baker, The Real Estate Collective. UCMLS
- $1,249,0004 bd6 ba4.5k sqft175 Dillon Rd, Baxter, TN 38544For SaleMLS ID #3311857, Jenna Flynn. RealTracs MLS as distributed by MLS GRID
- $1,274,0003 bd4 ba4.4k sqft1005 Riverwatch Trce, Sparta, TN 38583For SaleMLS ID #243520, Peter Ferguson, True North Real Estate Services, LLC. UCMLS
- $2,500,0005 bd7 ba9.2k sqft130 Cedar Ridge Ln, Smithville, TN 37166For SaleMLS ID #3097665, Nancy Molina Sharber. RealTracs MLS as distributed by MLS GRID
