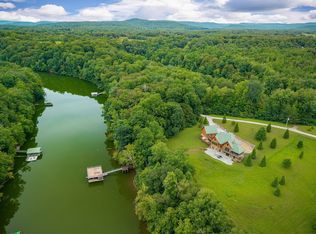
Breathtaking, private property on Center Hill Lake, only 75 miles from Music City, Nashville. Center Hill Lake is an 18,000 acre reservoir with several ramps and marinas close by. This elegant property boasts:
*7188 sq ft (Main House)
*1300 sq ft (Carriage House)
*6.77 Acres
*Main House - 3 Bedrooms, 3 Full Bathrooms, 4 Half Bathrooms
*Private Gate, Security System w/ Cameras, and Safe-Room
*Lake View and Located near 18 hole champion golf course with restaurant and bar
*Dog Room, and Exercise Room
*1500 bottle Wine Cellar, *Modern, fully equipped Media Room, *Great-Room with fully equipped bar and antique pool table,
*Elevator Ready - space already designed for an Elevator when ready
*Custom Lighting and Sound throughout House
*Extensive Outdoor Lighting and Irrigation Systems
*Invisible Fence (For Pets)
*White Oak throughout Home - including 20ft ceilings with T&G wood
*Several Outdoor spaces, including decks, patios, screened porches, and sunroom
*Carriage House includes 4-Car Garage, and awning for boat and ATV storage.
There are just too many amazing features to list on this property! There is no detail that has been looked over from the custom cabinetry, custom lighting, and custom closets to the immaculate landscaping and outdoor living spaces and walkways. With 6 garage spaces, you'll have room for ANY of those "toys": cars, boats, ATVs - you name it! There is more than enough room for all of your family and friends to spread out and enjoy this amazing property on Center Hill Lake ALL YEAR LONG!
Active
Price cut: $50K (7/14)
$2,175,000
659 Harbour Greens Pl, Sparta, TN 38583
3beds
7,188sqft
Single Family Residence, Residential
Built in 2010
6.77 Acres Lot
$-- Zestimate®
$303/sqft
$46/mo HOA
What's special
Exercise roomLake viewDog roomImmaculate landscapingCustom closetsPrivate gateCustom cabinetry
- 124 days |
- 451 |
- 18 |
Zillow last checked:
Listing updated:
Listed by:
Tony Luna 615-210-9522,
Lake Homes Realty, LLC 866-525-3466
Source: RealTracs MLS as distributed by MLS GRID,MLS#: 3155452
Facts & features
Interior
Bedrooms & bathrooms
- Bedrooms: 3
- Bathrooms: 7
- Full bathrooms: 3
- 1/2 bathrooms: 4
- Main level bedrooms: 1
Primary bathroom
- Features: Double Vanity
- Level: Double Vanity
Other
- Features: Other
- Level: Other
Kitchen
- Features: Pantry
- Level: Pantry
Living room
- Features: Great Room
- Level: Great Room
Other
- Features: Media Room
- Level: Media Room
Other
- Features: Exercise Room
- Level: Exercise Room
Recreation room
- Features: Basement Level
- Level: Basement Level
Heating
- Central
Cooling
- Central Air
Appliances
- Included: Built-In Electric Oven, Double Oven, Dishwasher, Dryer, Microwave, Refrigerator, Washer
Features
- Built-in Features, Ceiling Fan(s), Central Vacuum, Entrance Foyer, High Ceilings, Pantry, Smart Light(s), Walk-In Closet(s), Wet Bar
- Flooring: Wood, Tile
- Basement: Full,Finished
- Number of fireplaces: 3
- Fireplace features: Family Room, Gas, Recreation Room
Interior area
- Total structure area: 7,188
- Total interior livable area: 7,188 sqft
- Finished area above ground: 3,734
- Finished area below ground: 3,454
Property
Parking
- Total spaces: 6
- Parking features: Attached, Asphalt, Circular Driveway, Concrete, Shared Driveway
- Attached garage spaces: 6
- Has uncovered spaces: Yes
Features
- Levels: Two
- Stories: 1
- Patio & porch: Deck, Covered, Patio, Porch, Screened
- Exterior features: Balcony
- Fencing: Other
- Has view: Yes
- View description: Bluff, Lake, Water
- Has water view: Yes
- Water view: Lake,Water
- Waterfront features: Lake Front
Lot
- Size: 6.77 Acres
- Features: Hilly, Private, Views, Wooded
- Topography: Hilly,Private,Views,Wooded
Details
- Additional structures: Guest House
- Parcel number: 067 02728 000
- Special conditions: Standard
- Other equipment: Irrigation System
Construction
Type & style
- Home type: SingleFamily
- Architectural style: Traditional
- Property subtype: Single Family Residence, Residential
Materials
- Hardboard Siding
- Roof: Shingle
Condition
- New construction: No
- Year built: 2010
Utilities & green energy
- Sewer: Septic Tank
- Water: Public
- Utilities for property: Water Available, Underground Utilities
Green energy
- Energy efficient items: Windows
Community & HOA
Community
- Security: Smart Camera(s)/Recording
- Subdivision: Mountain Harbour Greens
HOA
- Has HOA: Yes
- Amenities included: Clubhouse, Golf Course, Underground Utilities
- HOA fee: $550 annually
Location
- Region: Sparta
Financial & listing details
- Price per square foot: $303/sqft
- Tax assessed value: $880,600
- Annual tax amount: $5,884
- Date on market: 3/20/2026
Estimated market value
Not available
Estimated sales range
Not available
Not available
Price history
| Date | Event | Price |
|---|---|---|
| 7/14/2026 | Price change | $2,175,000-2.2%$303/sqft |
Source:  RealTracs MLS as distributed by MLS GRID #3155452 Report a problem RealTracs MLS as distributed by MLS GRID #3155452 Report a problem | ||
| 6/18/2026 | Price change | $2,225,000-2.2%$310/sqft |
Source: RealTracs MLS as distributed by MLS GRID #3155452 Report a problem | ||
| 5/19/2026 | Price change | $2,275,000-2.2%$316/sqft |
Source: RealTracs MLS as distributed by MLS GRID #3155452 Report a problem | ||
| 5/1/2026 | Price change | $2,325,000-2.1%$323/sqft |
Source: RealTracs MLS as distributed by MLS GRID #3155452 Report a problem | ||
| 3/20/2026 | Listed for sale | $2,375,000$330/sqft |
Source: RealTracs MLS as distributed by MLS GRID #3155452 Report a problem | ||
| 3/17/2026 | Listing removed | $2,375,000$330/sqft |
Source: RealTracs MLS as distributed by MLS GRID #2807199 Report a problem | ||
| 3/5/2026 | Price change | $2,375,000-4%$330/sqft |
Source: RealTracs MLS as distributed by MLS GRID #2807199 Report a problem | ||
| 2/19/2026 | Price change | $2,475,000-3.9%$344/sqft |
Source: RealTracs MLS as distributed by MLS GRID #2807199 Report a problem | ||
| 5/27/2025 | Price change | $2,575,000-6.4%$358/sqft |
Source: RealTracs MLS as distributed by MLS GRID #2807199 Report a problem | ||
| 3/23/2025 | Listed for sale | $2,750,000+9097.3%$383/sqft |
Source: RealTracs MLS as distributed by MLS GRID #2807199 Report a problem | ||
| 1/2/2013 | Listing removed | $29,900$4/sqft |
Source: The Dream Team Hendersonville, LLC #1392550 Report a problem | ||
| 11/3/2012 | Price change | $29,900-25.1%$4/sqft |
Source: The Dream Team Hendersonville, LLC #1392550 Report a problem | ||
| 9/9/2012 | Listed for sale | $39,900+9.3%$6/sqft |
Source: The Dream Team Hendersonville, LLC #1392550 Report a problem | ||
| 4/1/2012 | Listing removed | $36,500$5/sqft |
Source: The Dream Team Hendersonville, LLC #1328281 Report a problem | ||
| 10/8/2011 | Listed for sale | $36,500$5/sqft |
Source: The Dream Team Hendersonville, LLC #1311864 Report a problem | ||
Public tax history
| Year | Property taxes | Tax assessment |
|---|---|---|
| 2025 | $5,526 | $220,150 |
| 2024 | $5,526 +25.5% | $220,150 |
| 2023 | $4,403 +15.6% | $220,150 |
| 2022 | $3,810 | $220,150 |
| 2021 | -- | $220,150 +15.4% |
| 2020 | $4,050 | $190,700 |
| 2019 | $4,050 +15.8% | $190,700 |
| 2018 | $3,496 +0% | $190,700 |
| 2017 | $3,496 | $190,700 |
| 2016 | $3,496 +13.2% | $190,700 |
| 2015 | $3,089 -6.6% | $190,700 -6.6% |
| 2014 | $3,307 | $204,150 |
| 2013 | $3,307 | $204,150 |
| 2011 | $3,307 +151% | $204,150 +126.2% |
| 2010 | $1,318 | $90,250 |
| 2009 | $1,318 | $90,250 |
| 2008 | $1,318 -5% | $90,250 +10.7% |
| 2007 | $1,386 -41.4% | $81,550 -34.6% |
| 2006 | $2,367 +306.7% | $124,600 +223.2% |
| 2005 | $582 -7.4% | $38,550 |
| 2004 | $628 | $38,550 |
Find assessor info on the county website
Monthly payment
Est. payment
Payment breakdown
Explore the cost of this home by adjusting the details. Changes won't be saved.Climate risks
Neighborhood: 38583
Getting around
2 / 100
Car-DependentNearby schools
GreatSchools rating
- 6/10Northside Elementary SchoolGrades: 2-5Distance: 7 mi
- 5/10Dekalb Middle SchoolGrades: 6-8Distance: 9.5 mi
- 6/10De Kalb County High SchoolGrades: 9-12Distance: 9.5 mi
Schools provided by the listing agent
- Elementary: Northside Elementary
- Middle: DeKalb Middle School
- High: De Kalb County High School
Source: RealTracs MLS as distributed by MLS GRID. This data may not be complete. We recommend contacting the local school district to confirm school assignments for this home.
- $806,500-- bd3 ba2.7k sqft649 Harbor Greens Pl, Sparta, TN 38583Off Market
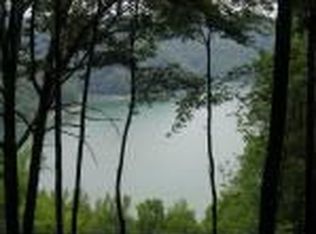
- $--1.96 Acres8 Sunset Pointe, Sparta, TN 38583Off Market
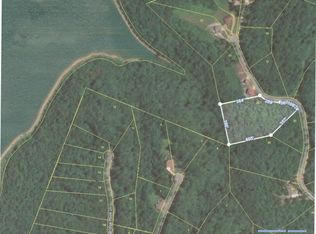
- $--5.33 Acres24 Water Color Dr, Sparta, TN 38583Off Market
- $47,500-- bd-- ba-- sqftHarbor Green Pl, Sparta, TN 38583Off Market
- $49,9001.43 Acres0 Harbor Green Pl LOT 12, Sparta, TN 38583Lot/Land
- $58,3001.78 Acres155 Harbor Green Pl, Sparta, TN 38583Off Market
- $56,900-- bd-- ba-- sqft659 Harbour Greens Pl, Sparta, TN 38583Off Market
- $74,9292.05 Acres3 & 4 Harbor Green Pl, Sparta, TN 38583Lot/Land
A local agent can set up tours, give advice and negotiate with sellers.
Similar homes
- $2,890,0006 bd8 ba6.7k sqft2304 Back Bone Rd, Sparta, TN 38583For Sale

 MLS ID #3281364, Angela Wright. RealTracs MLS as distributed by MLS GRID
 - $1,274,0003 bd4 ba4.4k sqft1005 Riverwatch Trce, Sparta, TN 38583For Sale
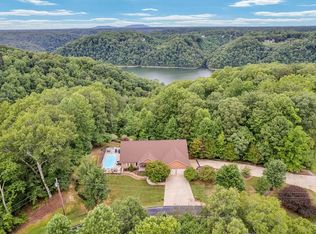
 MLS ID #243520, Peter Ferguson, True North Real Estate Services, LLC. UCMLS
 - $1,599,9004 bd5 ba4.9k sqft5715 Pleasant Ridge Rd, Sparta, TN 38583For Sale
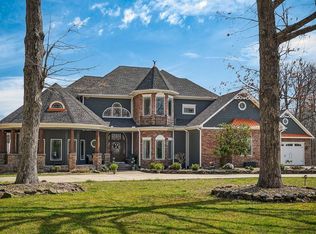 MLS ID #243102, Amber Flynn-Jared, The Real Estate Collective. UCMLS
 - $1,960,0006 bd7 ba5.6k sqft4042 Rocky Ridge Rd, Rock Island, TN 38581For Sale
 MLS ID #3131594, Lara K. Kirby | KIRBY GROUP. RealTracs MLS as distributed by MLS GRID
 - $2,500,0005 bd7 ba9.2k sqft130 Cedar Ridge Ln, Smithville, TN 37166For SaleMLS ID #3097665, Nancy Molina Sharber. RealTracs MLS as distributed by MLS GRID
- $1,877,0004 bd4 ba6.4k sqft1265 Briarcrest Ln, Cookeville, TN 38501For SaleMLS ID #244907, Amber Flynn-Jared, The Real Estate Collective. UCMLS
- $1,895,0005 bd7 ba8.2k sqft1755 Bunker Hill Rd, Cookeville, TN 38506For SaleMLS ID #241914, Donnita Hill, Elevate Real Estate. UCMLS
- $1,329,0006 bd3 ba4k sqft845 McMinnville Hwy, Sparta, TN 38583For SaleMLS ID #234924, Lisa Will-yoder, First Realty Company. UCMLS
- $1,249,0004 bd6 ba4.5k sqft175 Dillon Rd, Baxter, TN 38544For Sale
 MLS ID #1347719, Jenna Flynn, Flynn Realty. East Tennessee Realtors
 - $1,950,0003 bd4 ba3.9k sqft84 Judd Ln, Lancaster, TN 38569For SaleMLS ID #3181877, Jessica Blackwell. RealTracs MLS as distributed by MLS GRID
- $2,499,0005 bd5 ba5.4k sqft160 Shayna Ct, Smithville, TN 37166For SaleMLS ID #3186993, Kristie Driver, Broker | Partner. RealTracs MLS as distributed by MLS GRID
- $2,295,0006 bd5 ba5.3k sqft448 Dean Acre Ln, Liberty, TN 37095For SaleMLS ID #2866789, Heather Leslie. RealTracs MLS as distributed by MLS GRID
- $2,494,0005 bd6 ba7.1k sqft335 N Dixie Ave, Cookeville, TN 38501For SaleMLS ID #244470, Wanda Maynord, Highlands Elite Real Estate LLC. UCMLS
- $1,239,9004 bd6 ba5.9k sqft5565 Keller Rd, Cookeville, TN 38506For SaleMLS ID #244897, Trace Jenkins, The Property Company. UCMLS
- $1,200,0005 bd6 ba7.1k sqft4671 Bunker Hill Rd, Cookeville, TN 38506For SaleMLS ID #243492, David Eldridge, The Real Estate Collective. UCMLS
- $1,440,0006 bd7 ba7.5k sqft151 Pigeon Roost Creek Rd, Cookeville, TN 38506For SaleMLS ID #239647, Eleanor York, Exit Cross Roads Realty Cookeville. UCMLS
- $1,150,0004 bd5 ba6.6k sqft230 Cora Rd, Cookeville, TN 38501For SaleMLS ID #243096, Donnita Hill, Elevate Real Estate. UCMLS
- $1,169,9003 bd3 ba4.1k sqft1055 Hunters Landing Ln, Smithville, TN 37166For SaleMLS ID #3171528, Brandon Leiser. RealTracs MLS as distributed by MLS GRID
- $1,390,0004 bd5 ba6k sqft502 N Jefferson Ave, Cookeville, TN 38501For SaleMLS ID #243995, Mary Porter, The Real Estate Collective. UCMLS
- $1,199,0005 bd6 ba6k sqft3506 Burgess Falls Rd, Cookeville, TN 38506For SaleMLS ID #241797, Marty Maynord, The Realty Firm. UCMLS
