NEW SEASON. NEW PRICE. Welcome to this rare waterfront retreat in Rock Island Farms, an intimate, highly sought-after boutique waterfront community where rustic luxury exceeds all expectations. Privately situated on 5 park-like acres with approximately 570 feet of gentle water frontage, this one-owner, custom-built 5,600 sq. ft. residence offers an extraordinary setting for relaxation, recreation, and gathering. Thoughtfully designed with craftsmanship, this home showcases soaring ceilings, rich wood finishes, and two impressive stone fireplaces that bring added warmth and character to its inviting living spaces.
Generous accommodations include four private en suite bedrooms plus two expansive bunk rooms, each sleeping nine with its own full bath—ideal for hosting family, friends, and memorable waterfront weekends. Outdoor living is equally exceptional with a peaceful screened porch, multiple entertaining decks, hot tub, and private double-tier dock complete with two boat lifts and jet ski port. Enjoy seamless access to boating, fishing, and endless days on the water, all surrounded by the privacy of a beautiful natural landscape. Additional features include poured concrete foundation walls, storm shelter/storage area, and an oversized two-car garage designed to accommodate boats and recreational equipment. Offered fully furnished and turnkey ready, this remarkable property presents a fresh opportunity to embrace waterfront living—whether a weekend escape, family legacy retreat, or extended stay sanctuary. Less than two hours from Nashville, yet a world away from today's hustle.
Active
$1,899,000
4042 Rocky Ridge Rd, Rock Island, TN 38581
6beds
5,619sqft
Single Family Residence, Residential
Built in 2007
5 Acres Lot
$-- Zestimate®
$338/sqft
$50/mo HOA
What's special
Waterfront retreatInviting living spacesTwo impressive stone fireplacesBeautiful natural landscapeHot tubPeaceful screened porchMultiple entertaining decks
- 3 days
- 163
- 7
Zillow last checked:
Listing updated:
Listed by:
Lara K. Kirby | KIRBY GROUP 931-273-5510,
Compass 615-383-6600,
Morgan (Park) Hilliard | KIRBY GROUP 931-743-1772,
Compass
Source: RealTracs MLS as distributed by MLS GRID,MLS#: 3630340
Facts & features
Interior
Bedrooms & bathrooms
- Bedrooms: 6
- Bathrooms: 7
- Full bathrooms: 6
- 1/2 bathrooms: 1
Bedroom 1
- Features: Full Bath
- Area: 323 Square Feet
- Dimensions: 19x17
Bedroom 2
- Features: Bath
- Area: 180 Square Feet
- Dimensions: 15x12
Bedroom 3
- Features: Bath
- Area: 180 Square Feet
- Dimensions: 15x12
Bedroom 4
- Features: Bath
- Area: 272 Square Feet
- Dimensions: 17x16
Primary bathroom
- Features: Primary Bedroom
Dining room
- Features: Combination
- Area: 357 Square Feet
- Dimensions: 21x17
Other
- Features: Other
- Area: 120 Square Feet
- Dimensions: 12x10
Kitchen
- Features: Pantry
- Area: 315 Square Feet
- Dimensions: 15x21
Living room
- Features: Great Room
- Area: 525 Square Feet
- Dimensions: 25x21
Other
- Features: Bedroom 5
- Area: 216 Square Feet
- Dimensions: 12x18
Other
- Features: Bedroom 6
- Area: 192 Square Feet
- Dimensions: 12x16
Recreation room
- Features: Basement Level
- Level: Basement
- Area: 418 Square Feet
- Dimensions: 19x22
Heating
- Central
Cooling
- Central Air
Appliances
- Included: Built-In Electric Oven, Cooktop, Dishwasher, Disposal, Dryer, Ice Maker, Microwave, Refrigerator, Washer
- Laundry: Electric Dryer Hookup, Washer Hookup
Features
- Bookcases, Built-in Features, Ceiling Fan(s), Entrance Foyer, Extra Closets, High Ceilings, Pantry, Walk-In Closet(s), High Speed Internet
- Flooring: Concrete, Wood
- Basement: Finished,Full
- Number of fireplaces: 2
- Fireplace features: Family Room, Gas, Wood Burning
Interior area
- Total structure area: 5,619
- Total interior livable area: 5,619 sqft
- Finished area above ground: 3,746
- Finished area below ground: 1,873
Property
Parking
- Total spaces: 8
- Parking features: Detached, Driveway
- Garage spaces: 2
- Uncovered spaces: 6
Accessibility
- Accessibility features: Accessible Entrance, Accessible Hallway(s)
Features
- Levels: Three Or More
- Stories: 2
- Patio & porch: Deck, Screened
- Exterior features: Dock, Gas Grill
- Has spa: Yes
- Spa features: Private
- Has view: Yes
- View description: River
- Has water view: Yes
- Water view: River
- Waterfront features: River Front, Year Round Access
Lot
- Size: 5 Acres
- Dimensions: 5 acres
- Features: Sloped, Views
- Topography: Sloped,Views
Details
- Additional structures: Storm Shelter
- Parcel number: 011 00121 000
- Special conditions: Standard
Construction
Type & style
- Home type: SingleFamily
- Architectural style: Rustic
- Property subtype: Single Family Residence, Residential
Materials
- Wood Siding
- Roof: Metal
Condition
- New construction: No
- Year built: 2007
Utilities & green energy
- Sewer: Septic Tank
- Water: Private
- Utilities for property: Water Available, Underground Utilities
Green energy
- Energy efficient items: Water Heater
Community & HOA
Community
- Security: Security System, Smoke Detector(s)
- Subdivision: Rock Island Farms
HOA
- Has HOA: Yes
- Amenities included: Gated, Underground Utilities
- Services included: Maintenance Grounds, Insurance
- HOA fee: $600 annually
Location
- Region: Rock Island
Financial & listing details
- Price per square foot: $338/sqft
- Tax assessed value: $618,800
- Annual tax amount: $3,712
- Date on market: 11/6/2026
Estimated market value
Not available
Estimated sales range
Not available
Not available
Price history
| Date | Event | Price |
|---|---|---|
| 11/6/2026 | Listed for sale | $1,899,000-3.1%$338/sqft |
Source:  RealTracs MLS as distributed by MLS GRID #3630340 Report a problem | ||
| 9/1/2026 | Listing removed | $1,960,000$349/sqft |
Source: RealTracs MLS as distributed by MLS GRID #3131594 Report a problem | ||
| 3/2/2026 | Listed for sale | $1,960,000$349/sqft |
Source: RealTracs MLS as distributed by MLS GRID #3131594 Report a problem | ||
| 1/5/2026 | Listing removed | $1,960,000$349/sqft |
Source: RealTracs MLS as distributed by MLS GRID #2974490 Report a problem | ||
| 8/16/2025 | Listed for sale | $1,960,000+1920.6%$349/sqft |
Source: RealTracs MLS as distributed by MLS GRID #2974490 Report a problem | ||
| 8/18/2004 | Sold | $97,000$17/sqft |
Source: Agent Provided Report a problem | ||
Public tax history
| Year | Property taxes | Tax assessment |
|---|---|---|
| 2025 | $3,713 | $154,700 |
| 2024 | $3,713 | $154,700 |
| 2023 | $3,713 | $154,700 |
| 2022 | $3,713 | $154,700 |
| 2021 | -- | $154,700 +26.9% |
| 2020 | $2,816 | $121,900 |
| 2019 | $2,816 +19.7% | $121,900 |
| 2018 | $2,353 0% | $121,900 |
| 2017 | $2,353 | $121,900 |
| 2016 | $2,353 +3.9% | $121,900 +3.9% |
| 2015 | $2,265 | $117,375 |
| 2014 | $2,265 0% | $117,375 -5.2% |
| 2013 | $2,265 +9.6% | $123,760 |
| 2012 | $2,067 0% | $123,760 |
| 2011 | $2,067 +16.8% | $123,760 |
| 2010 | $1,770 | $123,760 |
| 2009 | $1,770 | $123,760 |
| 2008 | -- | $123,760 +413.6% |
| 2007 | $523 | $24,098 |
| 2006 | $523 +10.7% | $24,098 |
| 2005 | $472 | $24,098 |
| 2004 | $472 | $24,098 |
| 2002 | $472 | $24,098 +194.7% |
| 2001 | -- | $8,178 -75% |
| 2000 | -- | $32,710 |
Find assessor info on the county website
Monthly payment
Est. payment
Payment breakdown
Explore the cost of this home by adjusting the details. Changes won't be saved.Climate risks
Neighborhood: 38581
Nearby schools
Schools provided by the listing agent
- Elementary: Spencer Elementary
- Middle: Van Buren Co High School
- High: Van Buren Co High School
Source: RealTracs MLS as distributed by MLS GRID. This data may not be complete. We recommend contacting the local school district to confirm school assignments for this home.
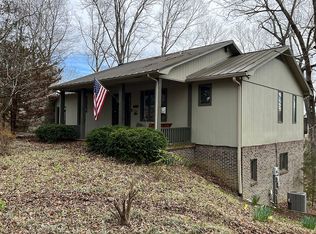
Similar homes
- $1,349,0004 bd4 ba3.6k sqft540 Moore Rd, Bone Cave, TN 38581For Sale

 MLS ID #3629560, Lara K. Kirby | KIRBY GROUP. RealTracs MLS as distributed by MLS GRID
- $1,750,0004 bd4 ba7k sqft3667 Locke Bend Rd, Rock Island, TN 38581For Sale
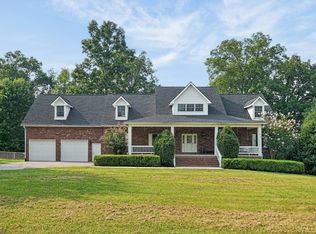 MLS ID #3512932, Donna J. Campbell. RealTracs MLS as distributed by MLS GRID
- $1,975,0003 bd7 ba7.1k sqft659 Harbour Greens Pl, Sparta, TN 38583For Sale
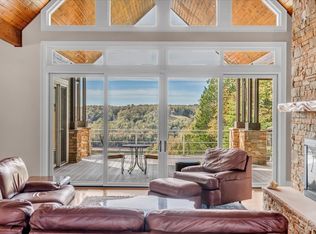 MLS ID #3155452, Tony Luna. RealTracs MLS as distributed by MLS GRID
- $1,190,0004 bd6 ba3.1k sqft175 Dillon Rd, Baxter, TN 38544For Sale
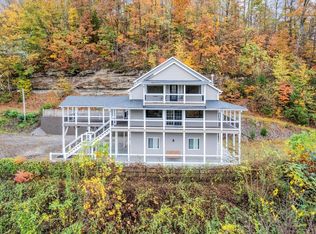 MLS ID #3633478, Tony Luna. RealTracs MLS as distributed by MLS GRID
- $1,440,0006 bd5 ba4.7k sqft200 Holmes Creek Rd, Smithville, TN 37166For SaleMLS ID #3260325, Rosemary Wallace. RealTracs MLS as distributed by MLS GRID
- $1,049,0004 bd4 ba4.7k sqft28 Lakeland Dr, McMinnville, TN 37110For SaleMLS ID #3191476, Lara K. Kirby | KIRBY GROUP. RealTracs MLS as distributed by MLS GRID
- $1,395,0004 bd3 ba5.6k sqft405 Riverwatch Trce, Sparta, TN 38583For Sale
 MLS ID #246757, Clint Conner, Conner Auctions & Real Estate. UCMLS
- $1,749,5004 bd4 ba4.4k sqft1200 Pine Orchard Rd, Smithville, TN 37166For SaleMLS ID #246822, Heather Baker, The Real Estate Collective. UCMLS
- $1,274,0003 bd4 ba4.4k sqft1005 Riverwatch Trce, Sparta, TN 38583For SaleMLS ID #243520, Peter Ferguson, True North Real Estate Services, LLC. UCMLS
- $965,0005 bd5 ba6.7k sqft325 McKennon Blvd, McMinnville, TN 37110For SaleMLS ID #247191, Sara Beth Bryant, Tree City Realty. UCMLS
- $1,125,0004 bd4 ba2.9k sqft3787 Pistole Rd, Sparta, TN 38583For SaleMLS ID #246603, Debbie Foster, True North Real Estate Services, LLC. UCMLS
- $949,9003 bd2 ba2.9k sqft259 Jim Warren Rd, McMinnville, TN 37110For SaleMLS ID #246061, Clark Adcock, The Realty Firm - Smithville. UCMLS
