Enjoy living in highly sought after Autumn Creek subdivision! Prime location just steps from the walking path and pond - gorgeous views in your back yard or from your deck. The covered front porch is so inviting and gives the home great curb appeal. The moment you step inside, the dramatic two story entry way welcomes you home. Open floor plan is perfect for entertaining and ideal for daily living. Gourmet kitchen boasts maple cabinets, quartz counters, island with seating, pantry, planning desk, stainless steel appliances, and eating area. 1st floor den/office could be 5th bedroom by adding a closet or wardrobe. All 4 bedrooms are located on the 2nd floor. Primary bedroom features walk in closet, vaulted ceilings, ensuite bath with soaker tub/separate shower/double vanities/compartmented commode. Huge lookout basement currently used as a gym, rec room, storage, and workshop - endless possibilities for you to customize to fit your needs! 3 car garage too! New roof in 2019. Owned solar panels installed in 2022 are included- save so much money with LOW monthly electric bills! All this and more located on a 1/4 acre lot. Welcome Home!
Closed
$422,000
2465 Emerald Ln, Yorkville, IL 60560
4beds
2,299sqft
Single Family Residence
Built in 2011
0.3 Acres Lot
$436,700 Zestimate®
$184/sqft
$3,049 Estimated rent
Home value
$436,700
$397,000 - $480,000
$3,049/mo
Zestimate® history
Owner options
List your home for rent
$3,049/mo
Rent Zestimate®
Find your next renter with Zillow Rental Manager. Plus, with online applications, you can quickly screen prospective tenants – for free.
$3,049/mo
Rent Zestimate®
Refinance and save
$3,614/mo
Est. payment
Refinancing to a lower rate could help reduce your monthly payments and save thousands over the life of the loan.
$3,614/mo
Est. payment
Explore your selling options
Work with a Zillow partner agent
Leverage their expertise and Zillow's premium Showcase listings to get your home seen by more buyers.
Get startedList with your own agent
Get your home in front of millions of buyers by listing it on Zillow.
Learn how to do itSell it yourself
Take full control of how buyers see your home on Zillow by listing For Sale by Owner (FSBO).
List your homeWhat's special
Walking path and pondGorgeous viewsEating areaIsland with seatingCompartmented commodePlanning deskOpen floor plan
Zillow last checked:
Listing updated:
Listed by:
Melissa Somone-Graham 708-692-1841,
RE/MAX Suburban
Bought with:
Svetlana Hamant
United Real Estate - Chicago
Source: MRED as distributed by MLS GRID,MLS#: 12345624
Facts & features
Interior
Bedrooms & bathrooms
- Bedrooms: 4
- Bathrooms: 3
- Full bathrooms: 2
- 1/2 bathrooms: 1
Rooms
- Room types: Office, Recreation Room, Workshop
Primary bedroom
- Features: Flooring (Carpet), Window Treatments (All), Bathroom (Full, Double Sink, Tub & Separate Shwr)
- Level: Second
- Area: 255 Square Feet
- Dimensions: 15X17
Bedroom 2
- Features: Flooring (Carpet), Window Treatments (All)
- Level: Second
- Area: 121 Square Feet
- Dimensions: 11X11
Bedroom 3
- Features: Flooring (Carpet), Window Treatments (All)
- Level: Second
- Area: 154 Square Feet
- Dimensions: 11X14
Bedroom 4
- Features: Flooring (Carpet), Window Treatments (All)
- Level: Second
- Area: 132 Square Feet
- Dimensions: 12X11
Dining room
- Features: Flooring (Hardwood), Window Treatments (All)
- Level: Main
- Area: 120 Square Feet
- Dimensions: 10X12
Family room
- Features: Flooring (Carpet), Window Treatments (All)
- Level: Main
- Area: 289 Square Feet
- Dimensions: 17X17
Kitchen
- Features: Kitchen (Eating Area-Table Space, Island, Pantry-Closet, Granite Counters), Flooring (Hardwood), Window Treatments (All)
- Level: Main
- Area: 238 Square Feet
- Dimensions: 14X17
Laundry
- Level: Main
- Area: 54 Square Feet
- Dimensions: 9X6
Living room
- Features: Flooring (Hardwood), Window Treatments (All)
- Level: Main
- Area: 132 Square Feet
- Dimensions: 11X12
Office
- Features: Flooring (Hardwood), Window Treatments (All)
- Level: Main
- Area: 140 Square Feet
- Dimensions: 10X14
Recreation room
- Level: Basement
- Area: 1276 Square Feet
- Dimensions: 44X29
Other
- Level: Basement
- Area: 323 Square Feet
- Dimensions: 17X19
Heating
- Natural Gas, Electric
Cooling
- Central Air
Appliances
- Included: Range, Microwave, Dishwasher, Refrigerator, Washer, Dryer
- Laundry: Main Level
Features
- Cathedral Ceiling(s)
- Basement: Partially Finished,Unfinished,Full
Interior area
- Total structure area: 1,196
- Total interior livable area: 2,299 sqft
Property
Parking
- Total spaces: 3
- Parking features: Asphalt, Garage Door Opener, On Site, Garage Owned, Detached, Garage
- Garage spaces: 3
- Has uncovered spaces: Yes
Accessibility
- Accessibility features: No Disability Access
Features
- Stories: 2
- Has view: Yes
- View description: Back of Property
- Has water view: Yes
- Water view: Back of Property
Lot
- Size: 0.3 Acres
- Dimensions: 99X149X76X148
Details
- Parcel number: 0222255010
- Special conditions: None
- Other equipment: Water-Softener Owned, Ceiling Fan(s), Sump Pump
Construction
Type & style
- Home type: SingleFamily
- Architectural style: Traditional
- Property subtype: Single Family Residence
Materials
- Vinyl Siding, Brick
Condition
- New construction: No
- Year built: 2011
Details
- Builder model: DORCHESTER
Utilities & green energy
- Sewer: Public Sewer
- Water: Public
Community & HOA
Community
- Features: Park, Lake, Sidewalks, Street Lights, Street Paved
HOA
- Has HOA: Yes
- Services included: Other
- HOA fee: $500 annually
Location
- Region: Yorkville
Financial & listing details
- Price per square foot: $184/sqft
- Tax assessed value: $364,821
- Annual tax amount: $11,014
- Date on market: 4/23/2025
- Listing terms: Conventional
- Ownership: Fee Simple
Price history
| Date | Event | Price |
|---|---|---|
| 6/2/2025 | Sold | $422,000+1.7%$184/sqft |
Source:  MRED as distributed by MLS GRID #12345624 Report a problem MRED as distributed by MLS GRID #12345624 Report a problem | ||
| 4/26/2025 | Contingent | $415,000$181/sqft |
Source: MRED as distributed by MLS GRID #12345624 Report a problem | ||
| 4/23/2025 | Listed for sale | $415,000+19.4%$181/sqft |
Source: MRED as distributed by MLS GRID #12345624 Report a problem | ||
| 9/1/2021 | Sold | $347,500+39%$151/sqft |
Source: MRED as distributed by MLS GRID #11141355 Report a problem | ||
| 11/6/2017 | Sold | $250,000$109/sqft |
Source: Public Record Report a problem | ||
| 8/27/2017 | Pending sale | $250,000$109/sqft |
Source: Baird & Warner #09716110 Report a problem | ||
| 8/9/2017 | Listed for sale | $250,000-3.1%$109/sqft |
Source: Baird & Warner #09716110 Report a problem | ||
| 2/8/2011 | Sold | $258,000$112/sqft |
Source: Public Record Report a problem | ||
Public tax history
| Year | Property taxes | Tax assessment |
|---|---|---|
| 2024 | $11,275 +2.4% | $121,607 +11.8% |
| 2023 | $11,014 +3.6% | $108,801 +10.2% |
| 2022 | $10,634 +152.6% | $98,775 +7.1% |
| 2021 | $4,210 | $92,259 +4% |
| 2020 | -- | $88,751 +4% |
| 2019 | $1,755 | $85,345 +6.4% |
| 2018 | $1,755 -80.8% | $80,205 +7% |
| 2017 | $9,120 +0.1% | $74,989 +3.4% |
| 2016 | $9,108 +6.1% | $72,504 +11.6% |
| 2015 | $8,586 | $64,977 -8.8% |
| 2014 | $8,586 | $71,275 |
| 2013 | -- | $71,275 -6.3% |
| 2012 | -- | $76,040 -12.4% |
| 2011 | -- | $86,804 +3264.5% |
| 2010 | -- | $2,580 |
| 2009 | -- | $2,580 +3.2% |
| 2008 | -- | $2,500 |
| 2007 | -- | $2,500 |
| 2006 | $176 | $2,500 |
| 2005 | -- | $2,500 |
Find assessor info on the county website
Neighborhood: 60560
Nearby homes
- $487,0004 bd3 ba3.2k sqft2475 Emerald Ln, Yorkville, IL 60560Sold

- $415,8004 bd3 ba2.2k sqft2451 Emerald Ln, Yorkville, IL 60560Off Market
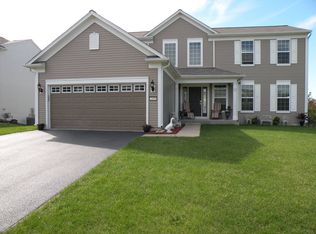
- $443,7004 bd2 ba2.4k sqft2485 Emerald Ln, Yorkville, IL 60560Off Market
- $438,5004 bd3 ba2.4k sqft2447 Emerald Ln, Yorkville, IL 60560Off Market
- $401,4004 bd3 ba1.9k sqft2468 Emerald Ln, Yorkville, IL 60560Off Market
- $282-- bd-- ba-- sqft2462 Emerald Ln, Yorkville, IL 60560Off Market
- $407,5003 bd3 ba1.8k sqft2472 Emerald Ln, Yorkville, IL 60560Off Market
- $424,1004 bd3 ba2.3k sqft2452 Emerald Ln, Yorkville, IL 60560Off Market
Nearby schools
GreatSchools rating
- 6/10Autumn Creek Elementary SchoolGrades: K-6Distance: 0.4 mi
- 5/10Yorkville Middle SchoolGrades: 7-8Distance: 3.9 mi
- 7/10Yorkville High SchoolGrades: 9-12Distance: 2.5 mi
Schools provided by the listing agent
- Elementary: Autumn Creek Elementary School
- Middle: Yorkville Middle School
- High: Yorkville High School
- District: 115
Source: MRED as distributed by MLS GRID. This data may not be complete. We recommend contacting the local school district to confirm school assignments for this home.
Get a cash offer in 3 minutes
Find out how much your home could sell for in as little as 3 minutes with a no-obligation cash offer.
Estimated market value
$436,700
Get a cash offer in 3 minutes
Find out how much your home could sell for in as little as 3 minutes with a no-obligation cash offer.
Estimated market value
$436,700
- Illinois
- Kendall County
- Yorkville
- 60560
- 2465 Emerald Ln
Nearby cities
Nearby zip codes
Other Yorkville Topics
