Welcome to 2475 Emerald Lane! This stunning 4-bedroom, 2.5-bath home with a dedicated office offers the perfect blend of space, style, and comfort. Hand scrapped hardwood floors flow throughout the main level, leading to a two-story family room with an abundance of natural light. The beautiful kitchen features quartz countertops, 42" cabinets, and stainless steel appliances. Just off the kitchen is a recently updated deck which over looks a pond, a walking path, and a large yard with no direct backyard neighbors. A charming butler's pantry adds functionality in between the dining room and kitchen. The spacious primary suite features vaulted ceilings, a large en-suite bathroom, and a generous walk-in closet. The lookout basement is ready to be finished and already includes professional carpeting and a plumbing rough-in for an additional bathroom. This home is equipped with an invisible fence around the property and a fully insulated garage with a 50 amp EV charging port. The home is equipped with leased solar panels on transferable power-purchase agreement. Located in a vibrant sought-after neighborhood, this home truly has it all! *Agent is related to seller.
Closed
$487,000
2475 Emerald Ln, Yorkville, IL 60560
4beds
3,208sqft
Single Family Residence
Built in 2010
-- sqft lot
$503,400 Zestimate®
$152/sqft
$3,316 Estimated rent
Home value
$503,400
$458,000 - $554,000
$3,316/mo
Zestimate® history
Owner options
List your home for rent
$3,316/mo
Rent Zestimate®
Find your next renter with Zillow Rental Manager. Plus, with online applications, you can quickly screen prospective tenants – for free.
$3,316/mo
Rent Zestimate®
Refinance and save
$3,495/mo
Est. payment
Refinancing to a lower rate could help reduce your monthly payments and save thousands over the life of the loan.
$3,495/mo
Est. payment
Explore your selling options
Work with a Zillow partner agent
Leverage their expertise and Zillow's premium Showcase listings to get your home seen by more buyers.
Get startedList with your own agent
Get your home in front of millions of buyers by listing it on Zillow.
Learn how to do itSell it yourself
Take full control of how buyers see your home on Zillow by listing For Sale by Owner (FSBO).
List your homeWhat's special
Large en-suite bathroomLarge yardProfessional carpetingBeautiful kitchenAbundance of natural lightVaulted ceilingsQuartz countertops
Zillow last checked:
Listing updated:
Listed by:
Ella Westenskow 630-608-3451,
Kettley & Co. Inc. - Yorkville
Bought with:
Roger Rossi
RE/MAX Suburban
Source: MRED as distributed by MLS GRID,MLS#: 12333616
Facts & features
Interior
Bedrooms & bathrooms
- Bedrooms: 4
- Bathrooms: 3
- Full bathrooms: 2
- 1/2 bathrooms: 1
Rooms
- Room types: Office, Eating Area
Primary bedroom
- Features: Flooring (Carpet), Bathroom (Full)
- Level: Second
- Area: 270 Square Feet
- Dimensions: 15X18
Bedroom 2
- Features: Flooring (Carpet)
- Level: Second
- Area: 156 Square Feet
- Dimensions: 12X13
Bedroom 3
- Features: Flooring (Carpet)
- Level: Second
- Area: 209 Square Feet
- Dimensions: 11X19
Bedroom 4
- Features: Flooring (Carpet)
- Level: Second
- Area: 169 Square Feet
- Dimensions: 13X13
Dining room
- Features: Flooring (Carpet)
- Level: Main
- Area: 176 Square Feet
- Dimensions: 11X16
Eating area
- Level: Main
- Area: 126 Square Feet
- Dimensions: 14X9
Family room
- Features: Flooring (Carpet)
- Level: Main
- Area: 266 Square Feet
- Dimensions: 14X19
Kitchen
- Features: Kitchen (Eating Area-Table Space, Island, Pantry-Butler, Pantry-Walk-in), Flooring (Hardwood)
- Level: Main
- Area: 170 Square Feet
- Dimensions: 17X10
Laundry
- Features: Flooring (Ceramic Tile)
- Level: Main
- Area: 56 Square Feet
- Dimensions: 8X7
Living room
- Features: Flooring (Carpet)
- Level: Main
- Area: 209 Square Feet
- Dimensions: 11X19
Office
- Features: Flooring (Carpet)
- Level: Main
- Area: 154 Square Feet
- Dimensions: 11X14
Heating
- Natural Gas, Forced Air
Cooling
- Central Air
Appliances
- Included: Range, Microwave, Dishwasher, Refrigerator, Washer, Dryer, Stainless Steel Appliance(s), Gas Water Heater
Features
- Basement: Unfinished,Bath/Stubbed,Egress Window,Daylight
Interior area
- Total structure area: 4,873
- Total interior livable area: 3,208 sqft
Property
Parking
- Total spaces: 3
- Parking features: Asphalt, On Site, Attached, Garage
- Attached garage spaces: 3
Accessibility
- Accessibility features: No Disability Access
Features
- Stories: 2
- Patio & porch: Deck
- Fencing: Invisible
- Has view: Yes
- View description: Water
- Has water view: Yes
- Water view: Water
- Waterfront features: Pond
Lot
- Dimensions: 96 X 150 X 76 X 150
Details
- Parcel number: 0222255009
- Special conditions: None
- Other equipment: Sump Pump, Radon Mitigation System
Construction
Type & style
- Home type: SingleFamily
- Property subtype: Single Family Residence
Materials
- Vinyl Siding, Brick
- Roof: Asphalt
Condition
- New construction: No
- Year built: 2010
Details
- Builder model: BIRMINGHAM
Utilities & green energy
- Electric: 200+ Amp Service
- Sewer: Public Sewer
- Water: Public
Green energy
- Energy generation: Solar
Community & HOA
Community
- Features: Park, Lake, Curbs, Sidewalks, Street Lights, Street Paved
- Security: Carbon Monoxide Detector(s)
- Subdivision: Autumn Creek
HOA
- Has HOA: Yes
- Services included: None
- HOA fee: $507 annually
Location
- Region: Yorkville
Financial & listing details
- Price per square foot: $152/sqft
- Tax assessed value: $416,193
- Annual tax amount: $12,378
- Date on market: 5/5/2025
- Listing terms: Conventional
- Ownership: Fee Simple w/ HO Assn.
Price history
| Date | Event | Price |
|---|---|---|
| 6/20/2025 | Sold | $487,000+1.5%$152/sqft |
Source:  MRED as distributed by MLS GRID #12333616 Report a problem MRED as distributed by MLS GRID #12333616 Report a problem | ||
| 5/10/2025 | Contingent | $479,900$150/sqft |
Source: MRED as distributed by MLS GRID #12333616 Report a problem | ||
| 5/5/2025 | Listed for sale | $479,900+77.8%$150/sqft |
Source: MRED as distributed by MLS GRID #12333616 Report a problem | ||
| 7/19/2016 | Sold | $269,900$84/sqft |
Source: MRED as distributed by MLS GRID #09245879 Report a problem | ||
| 6/9/2016 | Pending sale | $269,900$84/sqft |
Source: Coldwell Banker Honig-Bell #09245879 Report a problem | ||
| 6/5/2016 | Listed for sale | $269,900-17.1%$84/sqft |
Source: Coldwell Banker Honig-Bell #09245879 Report a problem | ||
| 7/21/2010 | Sold | $325,500$101/sqft |
Source: Public Record Report a problem | ||
Public tax history
| Year | Property taxes | Tax assessment |
|---|---|---|
| 2024 | $12,666 +2.3% | $138,731 +11.8% |
| 2023 | $12,378 +3.6% | $124,122 +10.2% |
| 2022 | $11,953 +4.5% | $112,684 +7.2% |
| 2021 | $11,439 +22.2% | $105,137 +4% |
| 2020 | $9,363 -20.5% | $101,075 +4% |
| 2019 | $11,783 | $97,196 -4.6% |
| 2018 | $11,783 +4.3% | $101,914 +7% |
| 2017 | $11,294 +0.2% | $95,221 +3.5% |
| 2016 | $11,274 +112.2% | $91,958 +11.6% |
| 2015 | $5,312 | $82,398 -4.3% |
| 2014 | $5,312 | $86,119 |
| 2013 | -- | $86,119 -6.3% |
| 2012 | -- | $91,910 -12.1% |
| 2011 | -- | $104,531 +96.4% |
| 2010 | -- | $53,223 +1962.9% |
| 2009 | -- | $2,580 +3.2% |
| 2008 | -- | $2,500 |
| 2007 | -- | $2,500 |
| 2006 | $176 | $2,500 |
| 2005 | -- | $2,500 |
Find assessor info on the county website
Neighborhood: 60560
Nearby homes
- $422,0004 bd3 ba2.2k sqft2465 Emerald Ln, Yorkville, IL 60560Sold

- $445,6004 bd2 ba2.4k sqft2485 Emerald Ln, Yorkville, IL 60560Off Market
- $498,7004 bd2 ba3k sqft2501 Emerald Ln, Yorkville, IL 60560Off Market
- $415,8004 bd3 ba2.2k sqft2451 Emerald Ln, Yorkville, IL 60560Off Market
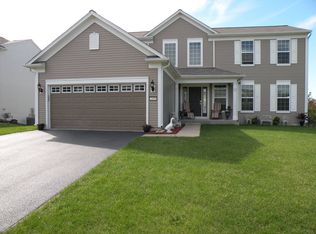
- $406,0003 bd3 ba1.8k sqft2472 Emerald Ln, Yorkville, IL 60560Off Market
- $400,1004 bd3 ba1.9k sqft2468 Emerald Ln, Yorkville, IL 60560Off Market
- $450,3004 bd3 ba2.4k sqft2507 Emerald Ln, Yorkville, IL 60560Off Market
- $465,3004 bd3 ba2.5k sqft2478 Emerald Ln, Yorkville, IL 60560Off Market
Nearby schools
GreatSchools rating
- 6/10Autumn Creek Elementary SchoolGrades: K-6Distance: 0.4 mi
- 5/10Yorkville Middle SchoolGrades: 7-8Distance: 3.9 mi
- 7/10Yorkville High SchoolGrades: 9-12Distance: 2.5 mi
Schools provided by the listing agent
- Elementary: Autumn Creek Elementary School
- Middle: Yorkville Middle School
- High: Yorkville High School
- District: 115
Source: MRED as distributed by MLS GRID. This data may not be complete. We recommend contacting the local school district to confirm school assignments for this home.
Get a cash offer in 3 minutes
Find out how much your home could sell for in as little as 3 minutes with a no-obligation cash offer.
Estimated market value
$503,400
Get a cash offer in 3 minutes
Find out how much your home could sell for in as little as 3 minutes with a no-obligation cash offer.
Estimated market value
$503,400
- Illinois
- Kendall County
- Yorkville
- 60560
- 2475 Emerald Ln
Nearby cities
Nearby zip codes
Other Yorkville Topics
