NO METRO TAX. Nestled in the highly sought-after Emerald Glen Neighborhood, this 3-bed, 3-bath home offers what you are looking for in that outdoor Colorado Lifestyle. Inside, the open-concept layout is welcoming, featuring all-new carpeting, vaulted ceilings and plenty of natural light. Adding to the "New" and your peace of mind, the home features a New Furnace ('25), New A/C ('25), New Class 4 Roof ('24) and appliances replaced within the last 5 years. The neighborhood is known for the mature landscaping, greenbelt spaces and active lifestyle. Across the street is the City of Loveland Bike Trail, providing access to 21 miles of biking and walking trails. The back patio is your own outdoor oasis with a large poured patio, covered Gazebo, outdoor TV (included) and well manicured landscaping. Sellers are willing to consider a home sale contingency if you have a home to sell first. Added Bonuses include NO METRO TAX, close proximity to Fort Collins (6 miles), easy access to the foothills and an unfinished basement for future growth.
Sold for $590,000
$590,000
2465 Glen Isle Dr, Loveland, CO 80538
3beds
2,893sqft
Single Family Residence
Built in 1996
7,336 Square Feet Lot
$587,000 Zestimate®
$204/sqft
$2,651 Estimated rent
Home value
$587,000
$558,000 - $616,000
$2,651/mo
Zestimate® history
Owner options
List your home for rent
$2,651/mo
Rent Zestimate®
Find your next renter with Zillow Rental Manager. Plus, with online applications, you can quickly screen prospective tenants – for free.
$2,651/mo
Rent Zestimate®
Refinance and save
$3,835/mo
Est. payment
Refinancing to a lower rate could help reduce your monthly payments and save thousands over the life of the loan.
$3,835/mo
Est. payment
Explore your selling options
Work with a Zillow partner agent
Leverage their expertise and Zillow's premium Showcase listings to get your home seen by more buyers.
Get startedList with your own agent
Get your home in front of millions of buyers by listing it on Zillow.
Learn how to do itSell it yourself
Take full control of how buyers see your home on Zillow by listing For Sale by Owner (FSBO).
List your homeWhat's special
Well manicured landscapingGreenbelt spacesMature landscapingVaulted ceilingsCovered gazeboLarge poured patioOpen-concept layout
Zillow last checked:
Listing updated:
Listed by:
Jay Roup 970-590-3438,
Group Centerra,
Bob Skillman 970-631-2257,
Group Centerra
Bought with:
Sara Feaster, 100004470
RE/MAX Nexus
Source: IRES as distributed by MLS GRID,MLS#: 1050912
Facts & features
Interior
Bedrooms & bathrooms
- Bedrooms: 3
- Bathrooms: 3
- Full bathrooms: 2
- 1/2 bathrooms: 1
- Main level bathrooms: 1
Primary bedroom
- Description: Carpet
- Features: 5 Piece Primary Bath
- Level: Upper
- Area: 192 Square Feet
- Dimensions: 16 x 12
Bedroom 2
- Description: Carpet
- Level: Upper
- Area: 90 Square Feet
- Dimensions: 9 x 10
Bedroom 3
- Description: Carpet
- Level: Upper
- Area: 100 Square Feet
- Dimensions: 10 x 10
Dining room
- Description: Carpet
- Level: Main
- Area: 110 Square Feet
- Dimensions: 11 x 10
Family room
- Description: Wood
- Level: Main
- Area: 221 Square Feet
- Dimensions: 13 x 17
Kitchen
- Description: Tile
- Level: Main
- Area: 176 Square Feet
- Dimensions: 16 x 11
Laundry
- Level: Upper
Living room
- Description: Carpet
- Level: Main
- Area: 182 Square Feet
- Dimensions: 14 x 13
Heating
- Forced Air
Cooling
- Central Air
Appliances
- Included: Gas Range, Dishwasher, Refrigerator, Washer, Dryer, Microwave
- Laundry: Washer/Dryer Hookup
Features
- Eat-in Kitchen, Separate Dining Room, Cathedral Ceiling(s), Walk-In Closet(s)
- Windows: Window Coverings
- Basement: Full,Unfinished
- Has fireplace: Yes
- Fireplace features: Gas, Living Room
Interior area
- Total structure area: 1,910
- Total interior livable area: 2,893 sqft
- Finished area above ground: 1,910
Property
Parking
- Total spaces: 2
- Parking features: Attached
- Attached garage spaces: 2
- Details: Attached
Accessibility
- Accessibility features: Level Lot
Features
- Levels: Two
- Stories: 2
- Exterior features: Sprinkler System
Lot
- Size: 7,336 Square Feet
- Features: Level, Abuts Private Open Space, City Limits, Paved, Curbs, Gutters, Sidewalks, Street Light
Details
- Parcel number: R1406868
- Zoning: P-44
- Special conditions: Private Owner
Construction
Type & style
- Home type: SingleFamily
- Property subtype: Single Family Residence
Materials
- Frame, Brick
- Roof: Composition
Condition
- New construction: No
- Year built: 1996
Utilities & green energy
- Electric: City of LVLD
- Gas: Xcel Energy
- Sewer: Public Sewer
- Water: City
- Utilities for property: Natural Gas Available, Electricity Available, Cable Available, Satellite Avail, High Speed Avail
Green energy
- Energy efficient items: High Efficiency Furnace, Thermostat
Community & HOA
Community
- Features: Park, Trail(s)
- Subdivision: Emerald Glen PUD
HOA
- Has HOA: Yes
- Services included: Common Amenities
- HOA fee: $415 annually
- HOA name: Emerald Glen Master
- HOA phone: 970-281-5055
- Second HOA fee: $500 annually
- Second HOA name: Emerald Glen 1st, 4th, 5th
- Second HOA phone: 970-281-5055
Location
- Region: Loveland
Financial & listing details
- Price per square foot: $204/sqft
- Tax assessed value: $533,500
- Annual tax amount: $2,578
- Date on market: 2/5/2026
- Listing terms: Cash,Conventional,FHA,VA Loan
- Exclusions: Sellers' Personal Property not listed in Inclusions and all Staging items
- Electric utility on property: Yes
- Road surface type: Asphalt
Price history
| Date | Event | Price |
|---|---|---|
| 6/1/2026 | Sold | $590,000-0.8%$204/sqft |
Source:  IRES as distributed by MLS GRID #1050912 Report a problem IRES as distributed by MLS GRID #1050912 Report a problem | ||
| 4/29/2026 | Pending sale | $595,000$206/sqft |
Source:  REcolorado as distributed by MLS GRID #IR1050912 Report a problem REcolorado as distributed by MLS GRID #IR1050912 Report a problem | ||
| 4/16/2026 | Price change | $595,000-0.8%$206/sqft |
Source: IRES as distributed by MLS GRID #1050912 Report a problem | ||
| 3/12/2026 | Price change | $600,000-4%$207/sqft |
Source: IRES as distributed by MLS GRID #1050912 Report a problem | ||
| 2/26/2026 | Price change | $625,000-0.8%$216/sqft |
Source: IRES as distributed by MLS GRID #1050912 Report a problem | ||
| 2/5/2026 | Listed for sale | $630,000+0%$218/sqft |
Source: REcolorado as distributed by MLS GRID #IR1050912 Report a problem | ||
| 12/6/2025 | Listing removed | $629,950$218/sqft |
Source: IRES as distributed by MLS GRID #1038276 Report a problem | ||
| 9/10/2025 | Price change | $629,950-2.3%$218/sqft |
Source: IRES as distributed by MLS GRID #1038276 Report a problem | ||
| 8/8/2025 | Price change | $645,000-2.3%$223/sqft |
Source: IRES as distributed by MLS GRID #1038276 Report a problem | ||
| 7/24/2025 | Price change | $659,950-2.2%$228/sqft |
Source: IRES as distributed by MLS GRID #1038276 Report a problem | ||
| 7/3/2025 | Listed for sale | $675,000+203.4%$233/sqft |
Source: IRES as distributed by MLS GRID #1038276 Report a problem | ||
| 2/28/2001 | Sold | $222,500+15.3%$77/sqft |
Source: Public Record Report a problem | ||
| 3/24/1998 | Sold | $192,900+3.2%$67/sqft |
Source: Public Record Report a problem | ||
| 12/20/1996 | Sold | $187,000$65/sqft |
Source: Public Record Report a problem | ||
Public tax history
| Year | Property taxes | Tax assessment |
|---|---|---|
| 2025 | $2,852 +10.6% | $33,344 -7.4% |
| 2024 | $2,578 +16% | $35,993 -1% |
| 2023 | $2,223 -2.7% | $36,341 +30.1% |
| 2022 | $2,284 +3.2% | $27,932 -2.8% |
| 2021 | $2,213 +1.7% | $28,736 +3.3% |
| 2020 | $2,175 +4.6% | $27,828 -0.7% |
| 2019 | $2,080 | $28,022 +10.9% |
| 2018 | $2,080 | $25,272 |
| 2017 | $2,080 +16.1% | $25,272 +14.7% |
| 2016 | $1,791 +11.8% | $22,025 0% |
| 2015 | $1,602 +14.9% | $22,030 +18.8% |
| 2014 | $1,394 | $18,540 |
| 2013 | -- | $18,540 -9.3% |
| 2012 | -- | $20,430 |
| 2011 | -- | $20,430 +5.9% |
| 2010 | -- | $19,300 |
| 2009 | -- | $19,300 -0.7% |
| 2008 | -- | $19,430 |
| 2007 | -- | $19,430 +4.5% |
| 2006 | -- | $18,600 |
| 2005 | -- | $18,600 +5.4% |
| 2004 | -- | $17,650 -4.6% |
| 2002 | -- | $18,500 |
| 2001 | -- | $18,500 |
Find assessor info on the county website
Neighborhood: 80538
Nearby homes
- $682,7005 bd3 ba2.1k sqft2487 Glen Isle Dr, Loveland, CO 80538Off Market
- $569,5003 bd2 ba3.3k sqft2443 Glen Isle Dr, Loveland, CO 80538Off Market
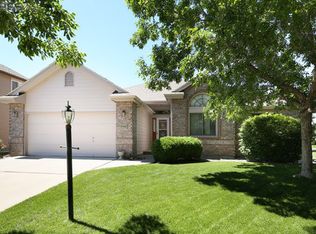
- $563,7003 bd2 ba1.8k sqft2494 Glendale Dr, Loveland, CO 80538Off Market
- $583,5003 bd3 ba1.6k sqft2509 Glen Isle Dr, Loveland, CO 80538Off Market
- $647,5004 bd4 ba4k sqft2508 Glendale Dr, Loveland, CO 80538Off Market
- $543,2003 bd3 ba3.3k sqft2449 Waverly Dr, Loveland, CO 80538Off Market
- $425,4002 bd2 ba1.5k sqft2435 Waverly Dr, Loveland, CO 80538Off Market
- $617,5004 bd3 ba3.2k sqft2531 Glen Isle Dr, Loveland, CO 80538Sold
Nearby schools
GreatSchools rating
- 6/10Centennial Elementary SchoolGrades: PK-5Distance: 0.7 mi
- 4/10Lucile Erwin Middle SchoolGrades: 6-8Distance: 0.4 mi
- 6/10Loveland High SchoolGrades: 9-12Distance: 1.6 mi
Schools provided by the listing agent
- Elementary: Centennial (R2-J)
- Middle: Erwin, Lucile
- High: Loveland
Source: IRES as distributed by MLS GRID. This data may not be complete. We recommend contacting the local school district to confirm school assignments for this home.
Get a cash offer in 3 minutes
Find out how much your home could sell for in as little as 3 minutes with a no-obligation cash offer.
Estimated market value
$587,000
Get a cash offer in 3 minutes
Find out how much your home could sell for in as little as 3 minutes with a no-obligation cash offer.
Estimated market value
$587,000
- Colorado
- Larimer County
- Loveland
- 80538
- 2465 Glen Isle Dr
Nearby cities
Nearby zip codes
Other Loveland Topics
