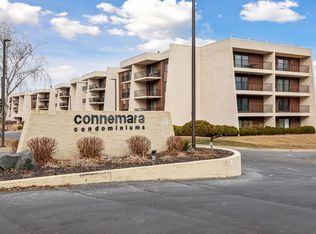
Welcome to Connemara Condos in Maplewood where comfort, convenience, and opportunity come together! This spacious 4th-floor END UNIT offers a private and peaceful setting with expansive views of lush, tree-lined grounds. Step inside to a generous layout featuring a large living room and an additional flex space—ideal for a sitting room, den, or home office. The oversized primary suite includes a private bath and double walk-in closets, providing both comfort and functionality. Enjoy seamless indoor-outdoor living with two patios spanning the full width of the home, accessible from both the living room and primary bedroom—perfect for relaxing and taking in the serene surroundings. Additional highlights include: New A/C unit in 2025, New roof in 2025 (Assessment already paid in full), Heated underground parking with private storage, Solid concrete construction for enhanced privacy, Professionally maintained community with desirable amenities. Residents enjoy access to amenities including a heated pool, garden area, walking paths, and car wash station, offering a low-maintenance lifestyle with added convenience. Ideally located just minutes from Woodbury Village, MHealth Fairview Woodwinds Hospital, Costco, and Sun Ray Shopping Center, this HOME provides easy access to shopping, dining, and everyday essentials. A fantastic opportunity to build equity and personalize your space while enjoying comfortable condo living in a convenient location! WELCOME HOME!
Closed
$170,000
2465 Londin Ln E APT 401, Maplewood, MN 55119
2beds
1,550sqft
(CC) High Rise (4+ Levels)
Built in 1973
-- sqft lot
$171,700 Zestimate®
$110/sqft
$2,085 Estimated rent
Home value
$171,700
$156,000 - $189,000
$2,085/mo
Zestimate® history
Owner options
List your home for rent
$2,085/mo
Rent Zestimate®
Find your next renter with Zillow Rental Manager. Plus, with online applications, you can quickly screen prospective tenants – for free.
$2,085/mo
Rent Zestimate®
Refinance and save
$1,826/mo
Est. payment
Refinancing to a lower rate could help reduce your monthly payments and save thousands over the life of the loan.
$1,826/mo
Est. payment
Explore your selling options
Work with a Zillow partner agent
Leverage their expertise and Zillow's premium Showcase listings to get your home seen by more buyers.
Get startedList with your own agent
Get your home in front of millions of buyers by listing it on Zillow.
Learn how to do itSell it yourself
Take full control of how buyers see your home on Zillow by listing For Sale by Owner (FSBO).
List your homeWhat's special
Oversized primary suiteGenerous layoutPrivate bathDouble walk-in closets
Zillow last checked:
Listing updated:
Listed by:
Amanda Palmer 651-497-6368,
Coldwell Banker Realty,
Jason Teply 651-231-0233
Bought with:
Kristy Hebert Esty
Edina Realty, Inc.
Source: NorthstarMLS as distributed by MLS GRID,MLS#: 7038384
Facts & features
Interior
Bedrooms & bathrooms
- Bedrooms: 2
- Bathrooms: 2
- Full bathrooms: 1
- 3/4 bathrooms: 1
Bedroom
- Level: Main
- Area: 243.6 Square Feet
- Dimensions: 17.4 x 14
Bedroom 2
- Level: Main
- Area: 178.71 Square Feet
- Dimensions: 16.1x11.10
Primary bathroom
- Level: Main
- Area: 72.8 Square Feet
- Dimensions: 10.4x7
Bathroom
- Level: Main
- Area: 73.84 Square Feet
- Dimensions: 10.4x7.1
Deck
- Level: Main
- Area: 95.9 Square Feet
- Dimensions: 13.7x7
Deck
- Level: Main
- Area: 110.16 Square Feet
- Dimensions: 21.6x5.1
Dining room
- Level: Main
- Area: 74.8 Square Feet
- Dimensions: 8.8x8.5
Family room
- Level: Main
- Area: 178.71 Square Feet
- Dimensions: 16.1x11.10
Foyer
- Level: Main
- Area: 39.95 Square Feet
- Dimensions: 8.5x4.7
Kitchen
- Level: Main
- Area: 102.6 Square Feet
- Dimensions: 10.8x9.5
Living room
- Level: Main
- Area: 330.17 Square Feet
- Dimensions: 24.1x13.7
Heating
- Baseboard, Boiler, Forced Air
Cooling
- Central Air
Appliances
- Included: Cooktop, Dishwasher, Disposal, Dryer, Freezer, Gas Water Heater, Microwave, Range, Refrigerator, Washer
- Laundry: Electric Dryer Hookup, Main Level, In Unit, Washer Hookup
Features
- Basement: None
- Has fireplace: No
Interior area
- Total structure area: 1,550
- Total interior livable area: 1,550 sqft
- Finished area above ground: 1,550
- Finished area below ground: 0
Property
Parking
- Total spaces: 1
- Parking features: Attached, Asphalt, Floor Drain, Garage Door Opener, Heated Garage, Insulated Garage, Storage
- Attached garage spaces: 1
- Has uncovered spaces: Yes
Accessibility
- Accessibility features: Accessible Elevator Installed, No Stairs Internal
Features
- Levels: One
- Stories: 1
- Patio & porch: Deck
- Has private pool: Yes
- Pool features: In Ground, Heated, Outdoor Pool
- Fencing: None
Lot
- Size: 4.52 Acres
- Features: Near Public Transit, Irregular Lot, Tree Coverage - Medium
Details
- Additional structures: Pool House
- Foundation area: 1550
- Parcel number: 122822210173
- Zoning description: Residential-Multi-Family
Construction
Type & style
- Home type: Condo
- Property subtype: (CC) High Rise (4+ Levels)
- Attached to another structure: Yes
Materials
- Concrete
- Roof: Age 8 Years or Less,Flat
Condition
- New construction: No
- Year built: 1973
Utilities & green energy
- Gas: Electric
- Sewer: City Sewer/Connected
- Water: City Water/Connected
Community & HOA
Community
- Subdivision: Apt Own No14 Connemara 1
HOA
- Has HOA: Yes
- Amenities included: Car Wash, Common Garden, Concrete Floors & Walls, Elevator(s), In-Ground Sprinkler System, Lobby Entrance, Trail(s)
- Services included: Maintenance Structure, Controlled Access, Hazard Insurance, Heating, Lawn Care, Maintenance Grounds, Parking, Professional Mgmt, Sanitation, Shared Amenities, Snow Removal
- HOA fee: $740 monthly
- HOA name: Common Properties Management
- HOA phone: 612-767-2117
Location
- Region: Maplewood
Financial & listing details
- Price per square foot: $110/sqft
- Tax assessed value: $199,600
- Annual tax amount: $2,754
- Date on market: 3/20/2026
- Cumulative days on market: 57 days
Price history
| Date | Event | Price |
|---|---|---|
| 6/1/2026 | Sold | $170,000-10.1%$110/sqft |
Source:  NorthstarMLS as distributed by MLS GRID #7038384 Report a problem NorthstarMLS as distributed by MLS GRID #7038384 Report a problem | ||
| 5/16/2026 | Pending sale | $189,000$122/sqft |
Source: NorthstarMLS as distributed by MLS GRID #7038384 Report a problem | ||
| 3/20/2026 | Listed for sale | $189,000+21.9%$122/sqft |
Source: NorthstarMLS as distributed by MLS GRID #7038384 Report a problem | ||
| 6/1/2016 | Sold | $155,000-4.3%$100/sqft |
Source: NorthstarMLS as distributed by MLS GRID #4684096 Report a problem | ||
| 3/1/2016 | Listed for sale | $161,900$104/sqft |
Source: Keystone Real Estate Group #4684096 Report a problem | ||
Public tax history
| Year | Property taxes | Tax assessment |
|---|---|---|
| 2025 | $2,654 +15.7% | $199,600 +0.2% |
| 2024 | $2,294 +3.9% | $199,300 +11% |
| 2023 | $2,208 -3.5% | $179,600 +1.7% |
| 2022 | $2,288 +2.4% | $176,600 +3% |
| 2021 | $2,234 +7.2% | $171,500 +0.2% |
| 2020 | $2,084 -1.4% | $171,100 +12.3% |
| 2019 | $2,114 | $152,400 |
| 2018 | $2,114 +45.2% | $152,400 |
| 2017 | $1,456 | $152,400 |
| 2016 | $1,456 | -- |
| 2015 | $1,456 +22.4% | $111,200 |
| 2014 | $1,190 +5.1% | -- |
| 2013 | $1,132 -37.7% | -- |
| 2012 | $1,818 +4% | -- |
| 2011 | $1,748 | -- |
| 2010 | -- | -- |
| 2009 | $1,948 +3.3% | -- |
| 2008 | $1,886 -3.5% | -- |
| 2007 | $1,954 -2.7% | -- |
| 2006 | $2,008 +4.4% | -- |
| 2005 | $1,924 +11.6% | -- |
| 2004 | $1,724 +3.9% | -- |
| 2003 | $1,660 +42.1% | -- |
| 2002 | $1,168 -18.5% | -- |
| 2001 | $1,434 +14.2% | -- |
| 2000 | $1,256 | -- |
Find assessor info on the county website
Neighborhood: Vista Hills
Nearby homes
- $150,0001 bd1 ba840 sqft2465 Londin Ln E APT 106, Maplewood, MN 55119Sold

- $190,0002 bd2 ba1.2k sqft2465 Londin Ln E APT 112, Maplewood, MN 55119Sold
- $160,0002 bd2 ba1k sqft2485 Londin Ln E APT 113, Maplewood, MN 55119Sold
- $195,0002 bd2 ba1.3k sqft2485 Londin Ln E APT 116, Maplewood, MN 55119Sold
- $210,0002 bd2 ba1.4k sqft2465 Londin Ln E APT 208, Maplewood, MN 55119Sold
- $180,0002 bd2 ba1.2k sqft2465 Londin Ln E APT 212, Maplewood, MN 55119Sold
- $235,7002 bd2 ba1.4k sqft2465 Londin Ln E APT 303, Maplewood, MN 55119Sold
- $140,0002 bd2 ba1.3k sqft2485 Londin Ln E APT 315, Maplewood, MN 55119Sold
- $201,0002 bd2 ba1.4k sqft2485 Londin Ln E APT 316, Maplewood, MN 55119Sold
Nearby schools
GreatSchools rating
- 4/10Carver Elementary SchoolGrades: PK-5Distance: 0.8 mi
- 4/10Skyview Community Middle SchoolGrades: 6-8Distance: 3.5 mi
- 5/10Tartan Senior High SchoolGrades: 9-12Distance: 2.4 mi
Get a cash offer in 3 minutes
Find out how much your home could sell for in as little as 3 minutes with a no-obligation cash offer.
Estimated market value
$171,700
Get a cash offer in 3 minutes
Find out how much your home could sell for in as little as 3 minutes with a no-obligation cash offer.
Estimated market value
$171,700
- Minnesota
- Ramsey County
- Maplewood
- 55119
- Vista Hills
- 2465 Londin Ln E Apartment 401
Nearby cities
Nearby neighborhoods
Nearby zip codes
Other Maplewood Topics
