Skip main navigation
Off market
  • $757,200

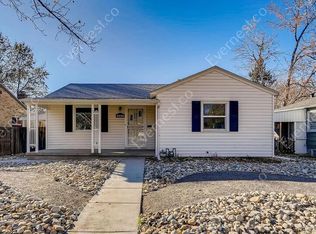
    2465 S Franklin St, Denver, CO 80210

    3beds
    1,503sqft
    SingleFamily
    Built in 1948
    6,250 Square Feet Lot
    $757,200 Zestimate®
    $504/sqft
    $3,484 Estimated rent

    Home value

    $757,200

    $697,000 - $825,000

    $3,484/mo

    Zestimate® history
    Loading
    Loading...

    Owner options

    List your home for rent

    $3,484/mo

    Rent Zestimate®

    Find your next renter with Zillow Rental Manager. Plus, with online applications, you can quickly screen prospective tenants – for free.

    Learn more

    $3,484/mo

    Rent Zestimate®

    Refinance and save

    $4,371/mo

    Est. payment

    Refinancing to a lower rate could help reduce your monthly payments and save thousands over the life of the loan.

    See today's rates

    $4,371/mo

    Est. payment

    Explore your selling options

    Work with a Zillow partner agent

    Leverage their expertise and Zillow's premium Showcase listings to get your home seen by more buyers.

    Get started

    List with your own agent

    Get your home in front of millions of buyers by listing it on Zillow.

    Learn how to do it

    Sell it yourself

    Take full control of how buyers see your home on Zillow by listing For Sale by Owner (FSBO).

    List your home

    What's special

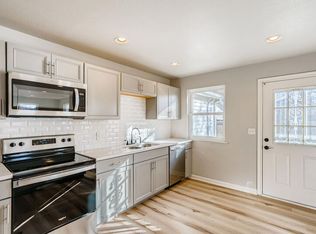
    Welcome to this beautiful, completely remodeled home located in a quiet neighborhood near the University of Denver. This quaint 1940's home has been entirely renovated into an impressive Triplex! This 1500 sq ft unit boasts an open, bright floor plan with all new vinyl wood flooring throughout. Plus, new paint, new kitchen with SS appliances, quartz countertops, updated bathrooms, and renovated HVAC system. All the while keeping a few charms from the 40's that include built ins, and an antique doorbell! The main floor consists of 2 bedrooms, full bath, living room, dining room, bright, sunny kitchen with tons of counter and cabinet space! 3rd bedroom, 3/4 bath, full laundry, to include new W/D, along with an ample storage room complete the partially finished basement. Enjoy both front and back covered porches and the fully, no maintenance, zeroscape landscaping! Easy access to transportation, numerous parks, restaurants, hospital, Cherry Creek, Denver, DTC and all of metro Denver. ALL utilities are included in rent amount! Tenant pays Internet/Cable. 1 Designated parking spot, directly behind the home in the alley and street parking, is also available. Pet Friendly! $25/mo additional pet rent. Non-refundable pet fee TBD, each per pet. (This unit is apart of a Triplex that SHARES a small, fully fenced in backyard). Schedule your private showing TODAY! NO SMOKING * NO MARIJUANA ALLOWED

    This property is off market, which means it's not currently listed for sale or rent on Zillow. This may be different from what's available on other websites or public sources.
    Facts & features

    Interior

    Bedrooms & bathrooms
    • Bedrooms: 3
    • Bathrooms: 2
    • Full bathrooms: 1
    • 3/4 bathrooms: 1
    Heating
    • Forced air
    Cooling
    • Central
    Appliances
    • Included: Dishwasher, Dryer, Garbage disposal, Microwave, Range / Oven, Refrigerator, Washer
    • Laundry: In Unit
    Features
    • Basement: Finished
    Interior area
    • Total interior livable area: 1,503 sqft

    Property

    Parking
    • Parking features: None
    Features
    • Exterior features: Wood
    Lot
    • Size: 6,250 sqft
    Details
    • Parcel number: 0526510012000

    Construction

    Type & style
    • Home type: SingleFamily
    Condition
    • Year built: 1948

    Community & neighborhood

    Location
    • Region: Denver

    Other

    Other facts
    • Amenities \ AssociationAmenities \ Park
    • Amenities \ AssociationAmenities \ Trail(s)
    • Appliances \ Appliances \ Cooktop
    • Appliances \ Appliances \ Dishwasher
    • Appliances \ Appliances \ Disposal
    • Appliances \ Appliances \ Dryer
    • Appliances \ Appliances \ Microwave
    • Appliances \ Appliances \ Oven
    • Appliances \ Appliances \ Refrigerator
    • Appliances \ Appliances \ Self Cleaning Oven
    • Appliances \ Appliances \ Washer
    • Appliances \ Cooktop
    • Appliances \ Self Cleaning Oven
    • Architecture Style: Modern
    • AssociationAmenities \ Park
    • AssociationAmenities \ Trail(s)
    • AvailabilityDate \ 2020-11-18
    • Balcony
    • Basement \ Basement \ Daylight
    • Basement \ Basement \ Finished
    • Basement \ Basement \ Full
    • Basement \ Basement \ Partial
    • BelowGradeFinishedArea \ 500.00
    • Cable not included in rent
    • CommonWalls \ 1 Common Wall
    • CoolingYN \ true
    • CoveredSpaces \ 0
    • Elementary School: Asbury
    • ExteriorFeatures \ Private Yard
    • ExteriorFeatures \ Rain Gutters
    • Furnished \ Unfurnished
    • Heating and Cooling \ Cooling \ Central Air
    • Heating and Cooling \ CoolingYN \ true
    • Heating and Cooling \ Heating \ Forced Air
    • Heating and Cooling \ HeatingYN \ true
    • Heating system: Forced Air
    • HeatingYN \ true
    • High School: South
    • InteriorFeatures \ Built-in Features
    • InteriorFeatures \ Open Floorplan
    • InteriorFeatures \ Quartz Counters
    • InteriorFeatures \ Smoke Free
    • Internet not included in rent
    • Laundry: In Unit
    • LaundryFeatures \ In Unit
    • LeaseTerm \ 12 Months
    • MLS Listing ID: 5226534
    • MLS Name: REColorado Metrolist ZDDP (REColorado Metrolist ZDDP conv)
    • Middle School: Grant
    • MlsStatus \ Active
    • Other Building Features \ PetsAllowed \ Dogs OK
    • Other Building Features \ PetsAllowed \ Number Limit
    • Other Exterior Features \ ExteriorFeatures \ Private Yard
    • Other Exterior Features \ ExteriorFeatures \ Rain Gutters
    • Other Exterior Features \ Fencing \ Full
    • Other Interior Features \ CommonWalls \ 1 Common Wall
    • Other Interior Features \ Flooring \ Vinyl
    • Other Interior Features \ Furnished \ Unfurnished
    • Other Interior Features \ InteriorFeatures \ Built-in Features
    • Other Interior Features \ InteriorFeatures \ Open Floorplan
    • Other Interior Features \ InteriorFeatures \ Quartz Counters
    • Other Interior Features \ InteriorFeatures \ Smoke Free
    • Other Interior Features \ LaundryFeatures \ In Unit
    • Other Rooms \ RoomsTotal \ 10
    • Other \ AvailabilityDate \ 2020-11-18
    • Parking \ CoveredSpaces \ 0
    • Parking \ ParkingFeatures \ Off Street
    • ParkingFeatures \ Off Street
    • Patio \ PatioAndPorchFeatures \ Covered
    • Patio \ PatioAndPorchFeatures \ Front Porch
    • PetsAllowed \ Dogs OK
    • PetsAllowed \ Number Limit
    • RoomsTotal \ 10
    • School District: Denver 1
    • Size \ BelowGradeFinishedArea \ 500.00
    • StructureType \ House
    • Type and Style \ ArchitecturalStyle \ Mid-Century Modern
    • Type and Style \ StructureType \ House
    • Utilities included in rent

    Price history

    DateEventPrice
    1/12/2021Listing removed--
    Source: REcolorado as distributed by MLS GRID Report a problem
    1/7/2021Price change$2,595-2.1%$2/sqft
    Source: REcolorado as distributed by MLS GRID #5226534 Report a problem
    12/22/2020Price change$2,650-3.6%$2/sqft
    Source: Legacy Property Management, Llc #5226534 Report a problem
    11/19/2020Listed for rent$2,750$2/sqft
    Source: Legacy Property Management, Llc #5226534 Report a problem
    5/7/2020Sold$415,000$276/sqft
    Source: Public Record Report a problem

    Public tax history

    YearProperty taxesTax assessment
    2024$3,457 +2.4%$44,620 -6.6%
    2023$3,375 +3.6%$47,760 +12.5%
    2022$3,258 +11.5%$42,440 -2.8%
    2021$2,922 +2.9%$43,660 +10.9%
    2020$2,840 +16.9%$39,382 -0.7%
    2019$2,430 $39,658 +26.3%
    2018$2,430 +0.3%$31,410
    2017$2,423 -5.8%$31,410 -4.6%
    2016$2,573 +13.8%$32,930
    2015$2,261 0%$32,930 +21%
    2014$2,262 +2.3%$27,220
    2013$2,210 +17.9%$27,220 +3.5%
    2012$1,875 +0.7%$26,290
    2011$1,861 +2.2%$26,290 -5.9%
    2010$1,821 -3.2%$27,950
    2009$1,880 -0.2%$27,950 -0.7%
    2008$1,883 +25.4%$28,150
    2007$1,502 +1.1%$28,150 +25.4%
    2006$1,486 +1.9%$22,440
    2005$1,458 +28.8%$22,440 -3.5%
    2003$1,132 +15.2%$23,260 +22.9%
    2002$983 $18,920 +43.2%
    2001-- $13,210

    Find assessor info on the county website

    Neighborhood: University

    Nearby schools

    GreatSchools rating
    Schools provided by the listing agent
    • Elementary: Asbury
    • High: South

    Source: The MLS. This data may not be complete. We recommend contacting the local school district to confirm school assignments for this home.

    Get a cash offer in 3 minutes
    Find out how much your home could sell for in as little as 3 minutes with a no-obligation cash offer.
    Estimated market value
    $757,200
    Get a cash offer in 3 minutes
    Find out how much your home could sell for in as little as 3 minutes with a no-obligation cash offer.
    Estimated market value
    $757,200