Skip main navigation
Sold for $775,000
  • $775,000

    2475 S Franklin Street, Denver, CO 80210

    4beds
    2,293sqft
    Single Family Residence
    Built in 1953
    6,250 Square Feet Lot
    $824,300 Zestimate®
    $338/sqft
    $3,561 Estimated rent

    Home value

    $824,300

    $758,000 - $898,000

    $3,561/mo

    Zestimate® history
    Loading
    Loading...

    Owner options

    List your home for rent

    $3,561/mo

    Rent Zestimate®

    Find your next renter with Zillow Rental Manager. Plus, with online applications, you can quickly screen prospective tenants – for free.

    Learn more

    $3,561/mo

    Rent Zestimate®

    Refinance and save

    $4,478/mo

    Est. payment

    Refinancing to a lower rate could help reduce your monthly payments and save thousands over the life of the loan.

    See today's rates

    $4,478/mo

    Est. payment

    Explore your selling options

    Work with a Zillow partner agent

    Leverage their expertise and Zillow's premium Showcase listings to get your home seen by more buyers.

    Get started

    List with your own agent

    Get your home in front of millions of buyers by listing it on Zillow.

    Learn how to do it

    Sell it yourself

    Take full control of how buyers see your home on Zillow by listing For Sale by Owner (FSBO).

    List your home

    What's special

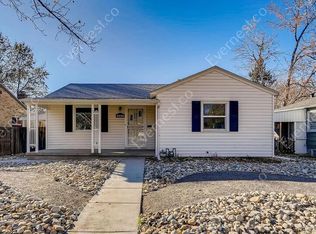
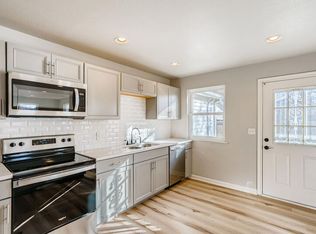
    Welcome to 2475 S Franklin St. - This charming brick Bungalow with walkout basement is located on a quiet street just steps away from the Harvard Gulch bike path and within walking distance to the DU Campus, Harvard Gulch Park, Denver Beer Co and other retail along S. Downing St. and Porter Hospital. Great rental potential for an investor or owner occupant looking to rent a portion of their home for short term purposes. Previous long term rental rate was $3300/month. The lot is zoned for two units allowing for development potential for a duplex. Enjoy the tranquility of the back yard featuring a lush lawn, spacious covered patio, built in firepit and soaring maple tree. The front of the home also features a large covered patio. The main level features original hardwood floors and new vinyl plank in the kitchen, double pane vinyl windows, updated bathroom w/ new tile floors and tub surround, new recessed LED lighting in the living room and kitchen. New paint throughout the interior and exterior. Home also features a 1 car attached garage, evaporative cooler, side entrance, private basement entrance, sprinkler system and newer furnace. New roof to be installed in October.

    Zillow last checked:

    Listing updated:

    Listed by:

    Paul Aceto PAUL@TheAcetoteam.com,

    New Vision Realty

    Bought with:

    Melody Switzer, 100037565

    Colorado Home Realty

    Source: REcolorado as distributed by MLS GRID,MLS#: 5677224MLS Logo

    Facts & features

    Interior

    Bedrooms & bathrooms
    • Bedrooms: 4
    • Bathrooms: 2
    • Full bathrooms: 1
    • 3/4 bathrooms: 1
    • Main level bathrooms: 1
    • Main level bedrooms: 2
    Primary bedroom
    • Level: Main
    Bedroom
    • Level: Main
    Bedroom
    • Description: Conforming With Egress Window
    • Level: Basement
    Bedroom
    • Description: Non Conforming Without Egress Window
    • Level: Basement
    Bathroom
    • Level: Main
    Bathroom
    • Level: Basement
    Family room
    • Level: Basement
    Kitchen
    • Description: New Led Recessed Lighting And New Flooring
    • Level: Main
    Living room
    • Description: New Led Recessed Lighting And Original Hardwood Floors
    • Level: Main
    Heating
    • Electric, Natural Gas
    Cooling
    • Evaporative Cooling
    Appliances
    • Included: Dishwasher, Disposal, Dryer, Gas Water Heater, Microwave, Oven, Range, Refrigerator, Washer
    • Laundry: In Unit
    Features
    • Ceiling Fan(s), Eat-in Kitchen, Pantry, Smoke Free, Solid Surface Counters, Walk-In Closet(s)
    • Flooring: Tile, Vinyl, Wood
    • Windows: Double Pane Windows, Window Coverings, Window Treatments
    • Basement: Exterior Entry,Finished,Full,Interior Entry,Walk-Out Access
    • Number of fireplaces: 2
    • Fireplace features: Basement, Family Room, Wood Burning
    Interior area
    • Total structure area: 2,293
    • Total interior livable area: 2,293 sqft
    • Finished area above ground: 1,077
    • Finished area below ground: 891

    Property

    Parking
    • Total spaces: 1
    • Parking features: Concrete, Exterior Access Door
    • Attached garage spaces: 1
    Features
    • Levels: One
    • Stories: 1
    • Patio & porch: Covered, Front Porch
    • Exterior features: Fire Pit, Lighting, Private Yard, Rain Gutters
    • Fencing: Partial
    Lot
    • Size: 6,250 sqft
    • Features: Flood Zone, Landscaped, Near Public Transit, Sloped, Sprinklers In Front, Sprinklers In Rear, Subdividable
    • Residential vegetation: Aspen
    Details
    • Parcel number: 526510022
    • Zoning: E-TU-C
    • Special conditions: Standard

    Construction

    Type & style
    • Home type: SingleFamily
    • Architectural style: Bungalow
    • Property subtype: Single Family Residence
    Materials
    • Brick, Frame
    • Foundation: Concrete Perimeter
    • Roof: Composition
    Condition
    • Updated/Remodeled
    • Year built: 1953

    Utilities & green energy

    • Electric: 220 Volts
    • Sewer: Public Sewer
    • Water: Public
    • Utilities for property: Electricity Connected, Natural Gas Connected, Phone Available

    Community & neighborhood

    Security
    • Security features: Carbon Monoxide Detector(s), Smoke Detector(s)
    Location
    • Region: Denver
    • Subdivision: University

    Other

    Other facts
    • Listing terms: 1031 Exchange,Cash,Conventional,FHA,VA Loan
    • Ownership: Individual
    • Road surface type: Paved

    Price history

    DateEventPrice
    2/28/2024Sold$775,000$338/sqft
    Source: REcolorado as distributed by MLS GRID #5677224 Report a problem
    12/8/2023Pending sale$775,000$338/sqft
    Source: REcolorado as distributed by MLS GRID #5677224 Report a problem
    12/2/2023Price change$775,000-1.3%$338/sqft
    Source: REcolorado as distributed by MLS GRID #5677224 Report a problem
    11/9/2023Price change$785,000-1.8%$342/sqft
    Source: REcolorado as distributed by MLS GRID #5677224 Report a problem
    10/26/2023Price change$799,500-1.9%$349/sqft
    Source: REcolorado as distributed by MLS GRID #5677224 Report a problem
    10/19/2023Price change$815,000-1.2%$355/sqft
    Source: REcolorado as distributed by MLS GRID #5677224 Report a problem
    10/17/2023Price change$825,000-1.2%$360/sqft
    Source: REcolorado as distributed by MLS GRID #5677224 Report a problem
    9/27/2023Listed for sale$835,000+169.3%$364/sqft
    Source: REcolorado as distributed by MLS GRID #5677224 Report a problem
    4/1/2023Listing removed--
    Source: Zillow Rentals Report a problem
    1/21/2023Price change$3,650-3.9%$2/sqft
    Source: Zillow Rentals Report a problem
    12/15/2022Price change$3,800+4.1%$2/sqft
    Source: Zillow Rentals Report a problem
    12/13/2022Listed for rent$3,650$2/sqft
    Source: Zillow Rentals Report a problem
    12/3/2022Listing removed--
    Source: Zillow Rental Manager Report a problem
    11/26/2022Price change$3,650-8.8%$2/sqft
    Source: Zillow Rental Manager Report a problem
    11/2/2022Listed for rent$4,000$2/sqft
    Source: Zillow Rental Manager Report a problem
    12/3/2012Sold$310,100+0.1%$135/sqft
    Source: Public Record Report a problem
    11/9/2012Listed for sale$309,900+15.4%$135/sqft
    Source: Keller Williams Realty DTC #1142407 Report a problem
    8/13/2003Sold$268,500$117/sqft
    Source: Public Record Report a problem

    Public tax history

    YearProperty taxesTax assessment
    2024$3,671 +9.2%$47,380 -6.3%
    2023$3,362 +3.6%$50,550 +19.6%
    2022$3,246 +12.5%$42,280 -2.8%
    2021$2,885 +2.9%$43,500 +11.9%
    2020$2,805 +16.9%$38,889 -0.7%
    2019$2,398 $39,161 +26.3%
    2018$2,398 +0.3%$31,000
    2017$2,391 +13.4%$31,000 +14.9%
    2016$2,108 +13%$26,980
    2015$1,865 0%$26,980 +20.2%
    2014$1,865 +213.2%$22,450 +4.9%
    2003$596 -46.9%$21,400 +12%
    2002$1,122 $19,100 +25.2%
    2001-- $15,260

    Find assessor info on the county website

    Neighborhood: University

    Nearby schools

    GreatSchools rating
    Schools provided by the listing agent
    • Elementary: Asbury
    • Middle: Grant
    • High: South
    • District: Denver 1

    Source: REcolorado as distributed by MLS GRID. This data may not be complete. We recommend contacting the local school district to confirm school assignments for this home.

    Get a cash offer in 3 minutes
    Find out how much your home could sell for in as little as 3 minutes with a no-obligation cash offer.
    Estimated market value
    $824,300
    Get a cash offer in 3 minutes
    Find out how much your home could sell for in as little as 3 minutes with a no-obligation cash offer.
    Estimated market value
    $824,300