Skip main navigation
Closed
  • $2,375,000

    2465 Summit Ridge Trl, Charlottesville, VA 22911

    4beds
    5,322sqft
    Single Family Residence
    Built in 2025
    1.35 Acres Lot
    $2,375,500 Zestimate®
    $446/sqft
    $6,845 Estimated rent

    Home value

    $2,375,500

    $2.21M - $2.54M

    $6,845/mo

    Zestimate® history
    Loading
    Loading...

    Owner options

    List your home for rent

    $6,845/mo

    Rent Zestimate®

    Find your next renter with Zillow Rental Manager. Plus, with online applications, you can quickly screen prospective tenants – for free.

    Learn more

    $6,845/mo

    Rent Zestimate®

    Refinance and save

    $12,067/mo

    Est. payment

    Refinancing to a lower rate could help reduce your monthly payments and save thousands over the life of the loan.

    See today's rates

    $12,067/mo

    Est. payment

    Explore your selling options

    Work with a Zillow partner agent

    Leverage their expertise and Zillow's premium Showcase listings to get your home seen by more buyers.

    Get started

    List with your own agent

    Get your home in front of millions of buyers by listing it on Zillow.

    Learn how to do it

    Sell it yourself

    Take full control of how buyers see your home on Zillow by listing For Sale by Owner (FSBO).

    List your home

    What's special

    Sweeping mountain vistasDramatic stone fireplaceComfortable loftSweeping blue ridge panoramasWalk-out patioSoaring entryFull bar
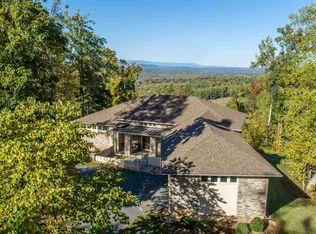
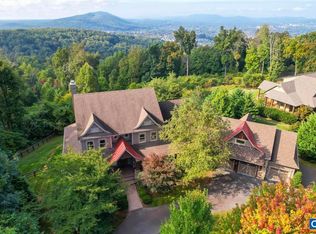
    SIGNIFICANT PRICE IMPROVEMENT! Sweeping Blue Ridge panoramas take center stage throughout this artfully designed Ashcroft home. The soaring entry balances rustic warmth with refined scale, introducing the home’s signature blend of casual comfort and elevated design. The expansive Great Room with 10 ft ceilings showcases a dramatic stone fireplace flanked by custom cabinetry and opens to a chef’s kitchen designed for both beauty & function, with a statement island, sleek quartz finishes that carry from countertop to full-height backsplash.The main level primary suite exudes quiet luxury, its spa-like bath appointed with a freestanding soaking tub, custom double vanity, and elegantly tiled shower. The upper level features two spacious en suite bedrooms & a comfortable loft, while a separate Office/Flex Suite, with private stair access, full bath & kitchenette, offers an ideal space for guests, remote work, or quiet retreat. The terrace level is designed for relaxed entertaining, featuring a spacious gathering area with a custom-tiled fireplace, full bar, 4th bedroom & bath, & a walk-out patio that opens to a remarkably level backyard and sweeping mountain vistas. Experience elevated living just 10 min from Downtown Charlottesville!

    Zillow last checked:

    Listing updated:

    Listed by:

    LAURA FUTTY 434-960-3644,

    LORING WOODRIFF REAL ESTATE ASSOCIATES

    Bought with:

    MACON GUNTER, 0225200400

    NEST REALTY GROUP

    Source: CAAR,MLS#: 669992MLS LogoOriginating MLS: Charlottesville Area Association of Realtors

    Facts & features

    Interior

    Bedrooms & bathrooms
    • Bedrooms: 4
    • Bathrooms: 6
    • Full bathrooms: 5
    • 1/2 bathrooms: 1
    • Main level bathrooms: 2
    • Main level bedrooms: 1
    Rooms
    • Room types: Bathroom, Bedroom, Dining Room, Family Room, Full Bath, Foyer, Half Bath, Kitchen, Laundry, Loft, Living Room, Office
    Primary bedroom
    • Level: First
    Bedroom
    • Level: Second
    Bedroom
    • Level: Basement
    Primary bathroom
    • Level: First
    Bathroom
    • Level: Basement
    Bathroom
    • Level: Second
    Dining room
    • Level: First
    Family room
    • Level: Basement
    Foyer
    • Level: First
    Half bath
    • Level: First
    Kitchen
    • Level: First
    Laundry
    • Level: First
    Living room
    • Level: First
    Loft
    • Level: Second
    Office
    • Level: Second
    Heating
    • Central, Ductless, Forced Air, Heat Pump, Propane
    Cooling
    • Central Air, Ductless, Heat Pump
    Appliances
    • Included: Built-In Oven, Dishwasher, Disposal, Gas Range, Microwave, Refrigerator
    • Laundry: Washer Hookup, Dryer Hookup
    Features
    • Double Vanity, Primary Downstairs, Walk-In Closet(s), Tray Ceiling(s), Entrance Foyer, High Ceilings, Home Office, Kitchen Island, Loft, Recessed Lighting, Vaulted Ceiling(s), WaterSense Fixture(s)
    • Flooring: Ceramic Tile, Hardwood, Luxury Vinyl Plank, Porcelain Tile
    • Windows: Double Pane Windows, Insulated Windows, Tilt-In Windows, Vinyl
    • Basement: Exterior Entry,Full,Heated,Interior Entry,Partially Finished,Walk-Out Access
    • Number of fireplaces: 2
    • Fireplace features: Two, Gas Log
    Interior area
    • Total structure area: 6,556
    • Total interior livable area: 5,322 sqft
    • Finished area above ground: 3,756
    • Finished area below ground: 1,566

    Property

    Parking
    • Total spaces: 2
    • Parking features: Attached, Electricity, Garage Faces Front, Garage, Garage Door Opener, Oversized
    • Attached garage spaces: 2
    Features
    • Levels: One and One Half
    • Stories: 1.5
    • Patio & porch: Concrete, Deck, Front Porch, Patio, Porch, Wood
    • Pool features: Association
    Lot
    • Size: 1.35 Acres
    • Features: Native Plants, Wooded
    • Topography: Mountainous
    Details
    • Parcel number: 078A0090014900
    • Zoning description: R Residential

    Construction

    Type & style
    • Home type: SingleFamily
    • Property subtype: Single Family Residence
    Materials
    • Blown-In Insulation, Board & Batten Siding, Fiber Cement, Foam Insulation, Concrete, Stick Built, Stone, Stucco, Cement Siding
    • Foundation: Poured
    • Roof: Architectural,Metal
    Condition
    • New construction: Yes
    • Year built: 2025

    Utilities & green energy

    • Water: Public
    • Utilities for property: Cable Available
    Green energy
    • Water conservation: Dual Flush Toilet

    Community & HOA

    Community
    • Security: Smoke Detector(s), Carbon Monoxide Detector(s), Radon Mitigation System
    • Subdivision: ASHCROFT
    HOA
    • Has HOA: Yes
    • Amenities included: Clubhouse, Fitness Center, Playground, Pool, Trail(s)
    • Services included: Association Management, Common Area Maintenance, Insurance, Reserve Fund
    • HOA fee: $463 quarterly
    Location
    • Region: Charlottesville

    Financial & listing details

    • Price per square foot: $446/sqft
    • Tax assessed value: $419,600
    • Annual tax amount: $3,751
    • Date on market: 10/10/2025
    • Cumulative days on market: 248 days

    Price history

    DateEventPrice
    7/17/2026Sold$2,375,000$446/sqft
    Source: CAAR #669992 Report a problem
    6/15/2026Pending sale$2,375,000$446/sqft
    Source: CAAR #669992 Report a problem
    4/25/2026Price change$2,375,000-7.8%$446/sqft
    Source: CAAR #669992 Report a problem
    3/26/2026Price change$2,575,000-7.2%$484/sqft
    Source: CAAR #669992 Report a problem
    10/24/2025Price change$2,775,000-6.7%$521/sqft
    Source: CAAR #669992 Report a problem
    10/10/2025Listed for sale$2,975,000$559/sqft
    Source: CAAR #669992 Report a problem

    Public tax history

    YearProperty taxesTax assessment
    2025$3,751 +4.7%$419,600
    2024$3,583 +48.6%$419,600 +48.6%
    2023$2,411 +32.3%$282,300 +32.3%
    2022$1,822 $213,400
    Find assessor info on the county website

    Neighborhood: 22911

    Nearby schools

    GreatSchools rating
    Schools provided by the listing agent
    • Elementary: Stone-Robinson
    • Middle: Burley
    • High: Monticello

    Source: CAAR. This data may not be complete. We recommend contacting the local school district to confirm school assignments for this home.

    Get a cash offer in 3 minutes
    Find out how much your home could sell for in as little as 3 minutes with a no-obligation cash offer.
    Estimated market value
    $2,375,500
    Get a cash offer in 3 minutes
    Find out how much your home could sell for in as little as 3 minutes with a no-obligation cash offer.
    Estimated market value
    $2,375,500