Spectacular mountain views, R.L. Beyer’s signature craftsmanship, and a coveted Summit Ridge setting come together in this new Ashcroft home. Enjoy the beauty of mountain living with convenient access to downtown Charlottesville, shopping, dining, UVA, and both Sentara Martha Jefferson Hospital and UVA Medical Center. The thoughtfully designed floor plan features a main-level primary suite, a second bedroom or study with an adjoining full bath, and an open kitchen, living, and dining area. A spacious covered porch and adjoining deck invite you to linger over the views. The terrace level offers a generous family room, two additional bedrooms, two full baths, and ample unfinished storage. Enjoy Ashcroft’s pool, tennis courts, clubhouse, and over 10 miles of trails. Currently under construction. Buyers who secure a contract early may have the opportunity to personalize select finishes, depending on construction progress. Anticipated delivery March 2027, subject to change. Plans and dimensions are approximate.
Active
$2,595,000
2477 Summit Ridge Trl, Charlottesville, VA 22911
4beds
4,682sqft
Single Family Residence
Built in 2027
1.09 Acres Lot
$-- Zestimate®
$554/sqft
$154/mo HOA
What's special
Spectacular mountain viewsCoveted summit ridge settingMain-level primary suiteTwo additional bedroomsSpacious covered porchGenerous family roomAmple unfinished storage
- 4 days
- 439
- 20
Zillow last checked:
Listing updated:
Listed by:
LAURA FUTTY 434-960-3644,
LORING WOODRIFF REAL ESTATE ASSOCIATES 434-977-4005
Source: CAAR,MLS#: 683408 Originating MLS: Charlottesville Area Association of Realtors
Facts & features
Interior
Bedrooms & bathrooms
- Bedrooms: 4
- Bathrooms: 5
- Full bathrooms: 4
- 1/2 bathrooms: 1
- Main level bathrooms: 3
- Main level bedrooms: 2
Rooms
- Room types: Bathroom, Bedroom, Dining Room, Family Room, Full Bath, Foyer, Half Bath, Kitchen, Laundry, Living Room, Primary Bathroom, Primary Bedroom, Mud Room
Primary bedroom
- Level: First
Bedroom
- Level: First
Bedroom
- Level: Basement
Primary bathroom
- Level: First
Bathroom
- Level: First
Bathroom
- Level: Basement
Other
- Level: Basement
Dining room
- Level: First
Family room
- Level: Basement
Foyer
- Level: First
Half bath
- Level: First
Kitchen
- Level: First
Laundry
- Level: First
Living room
- Level: First
Heating
- Central, Forced Air, Heat Pump, Propane
Cooling
- Central Air, Heat Pump
Appliances
- Included: Built-In Oven, Dishwasher, Disposal, Gas Range, Microwave, Refrigerator
- Laundry: Washer Hookup, Dryer Hookup
Features
- Double Vanity, Primary Downstairs, Walk-In Closet(s), Tray Ceiling(s), Entrance Foyer, High Ceilings, Kitchen Island, Mud Room, Recessed Lighting, Vaulted Ceiling(s), WaterSense Fixture(s)
- Flooring: Ceramic Tile, Hardwood, Luxury Vinyl Plank, Porcelain Tile
- Windows: Double Pane Windows, Insulated Windows, Screens, Tilt-In Windows
- Basement: Exterior Entry,Full,Heated,Interior Entry,Partially Finished,Walk-Out Access
- Number of fireplaces: 2
- Fireplace features: Two, Gas Log
Interior area
- Total structure area: 6,595
- Total interior livable area: 4,682 sqft
- Finished area above ground: 2,932
- Finished area below ground: 1,750
Video & virtual tour
Property
Parking
- Total spaces: 2
- Parking features: Attached, Electricity, Garage Faces Front, Garage, Garage Door Opener, Oversized
- Attached garage spaces: 2
Features
- Levels: One
- Stories: 1
- Patio & porch: Concrete, Deck, Front Porch, Patio, Porch, Wood
- Pool features: Association
Lot
- Size: 1.09 Acres
- Features: Native Plants, Wooded
- Topography: Mountainous
Details
- Parcel number: 078A0090014800
- Zoning description: R Residential
Construction
Type & style
- Home type: SingleFamily
- Property subtype: Single Family Residence
Materials
- Blown-In Insulation, Board & Batten Siding, Fiber Cement, Foam Insulation, Concrete, Stick Built, Stone, Cement Siding
- Foundation: Poured
- Roof: Architectural,Metal
Condition
- New construction: Yes
- Year built: 2027
Details
- Builder name: R L BEYER CONSTRUCTION
Utilities & green energy
- Sewer: Conventional Sewer
- Water: Public
- Utilities for property: Cable Available
Green energy
- Water conservation: Dual Flush Toilet
Community & HOA
Community
- Security: Smoke Detector(s), Carbon Monoxide Detector(s), Radon Mitigation System
- Subdivision: ASHCROFT
HOA
- Has HOA: Yes
- Amenities included: Clubhouse, Fitness Center, Playground, Pool, Tennis Court(s), Trail(s)
- Services included: Association Management, Common Area Maintenance, Insurance, Reserve Fund
- HOA fee: $463 quarterly
Location
- Region: Charlottesville
Financial & listing details
- Price per square foot: $554/sqft
- Date on market: 10/23/2026
- Cumulative days on market: 6 days
Estimated market value
Not available
Estimated sales range
Not available
Not available
Price history
| Date | Event | Price |
|---|---|---|
| 10/24/2026 | Listed for sale | $2,595,000$554/sqft |
Source:  CAAR #683408 Report a problem | ||
Public tax history
Tax history is unavailable.
Monthly payment
Est. payment
Payment breakdown
Explore the cost of this home by adjusting the details. Changes won't be saved.Climate risks
Neighborhood: 22911
Nearby schools
Schools provided by the listing agent
- Elementary: Stone-Robinson
- Middle: Burley
- High: Monticello
Source: CAAR. This data may not be complete. We recommend contacting the local school district to confirm school assignments for this home.
- $2,090,3004 bd5 ba3.6k sqft2483 Summit Ridge Trl, Charlottesville, VA 22911Off Market
- $1,871,4004 bd5 ba5.1k sqft2492 Summit Ridge Trail, Charlottesville, VA 22911Off Market
- $1,973,7003 bd4 ba3.3k sqft2486 Summit Ridge Trl, Charlottesville, VA 22911Off Market
- $2,331,8004 bd4 ba4k sqft2474 Summit Ridge Trl, Charlottesville, VA 22911Off Market
Similar homes
- $1,999,9995 bd7 ba5.5k sqft2350 Walnut Ridge Ln, Charlottesville, VA 22911For Sale
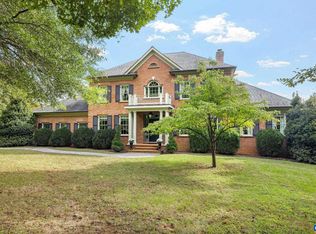
 MLS ID #683036, GREGOR LAWRENCE, STEVENS & COMPANY-CHARLOTTESVILLE. CAAR
- $2,695,0003 bd4 ba5k sqft504 Rookwood Pl, Charlottesville, VA 22903For Sale
 MLS ID #682721, SALLY DU BOSE, SALLY DU BOSE REAL ESTATE PARTNERS. CAAR
- $2,475,0004 bd4 ba3.9k sqft880 Club Dr, Keswick, VA 22947For Sale
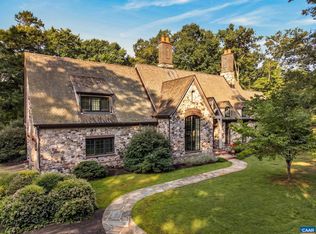 MLS ID #673250, LORING WOODRIFF, LORING WOODRIFF REAL ESTATE ASSOCIATES. CAAR
- $2,500,0005 bd5 ba6.1k sqft1545 Brook Hill Ln, Charlottesville, VA 22901For Sale
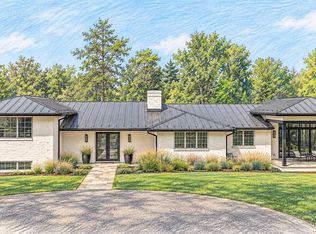
 MLS ID #VAAB2001332, Melissa Schultz, Serhant. Bright MLS
- $2,395,0004 bd5 ba4.2k sqft1500 London Rd, Charlottesville, VA 22901For SaleMLS ID #675887, H. JORDAN HAGUE, Equity Saver USA. CAAR
- $2,480,0004 bd5 ba4.1k sqft2092 Garth Rd, Charlottesville, VA 22901New ConstructionMLS ID #683048, KATE COLVIN, NEST REALTY GROUP. CAAR
- $2,200,0004 bd7 ba5.9k sqft2852 Milton Rd, Charlottesville, VA 22902For SaleMLS ID #682205, TRAUGOTT & ASSOCIATES, REAL ESTATE III, INC.. CAAR
- $2,895,0004 bd4 ba4k sqft4004 Cannon Brook Way, Charlottesville, VA 22901For SaleMLS ID #683176, MATTHIAS JOHN, CORCORAN WILEY-CHARLOTTESVILLE. CAAR
- $1,895,0004 bd5 ba4.4k sqftPrairie Daventry Ln Lot 3A, Charlottesville, VA 22911New ConstructionMLS ID #673394, LISA LYONS, LORING WOODRIFF REAL ESTATE ASSOCIATES. CAAR
- $2,395,0003 bd3 ba3.2k sqft5432 Stony Point Pass, Keswick, VA 22947For SaleMLS ID #681653, LINDSAY MILBY, LORING WOODRIFF REAL ESTATE ASSOCIATES. CAAR
- $1,795,0004 bd2 ba2.9k sqft433 1st St N, Charlottesville, VA 22902For SaleMLS ID #682951, CHARLOTTE DAMMANN, MCLEAN FAULCONER INC., REALTOR. CAAR
- $1,450,0004 bd4 ba3.1k sqft120 Buckingham Rd, Charlottesville, VA 22903For SaleMLS ID #682928, MARCELA FOSHAY, NEST REALTY GROUP. CAAR
- $1,969,0005 bd4 ba3.4k sqft616 Rugby Rd, Charlottesville, VA 22903For SaleMLS ID #682692, CHARLOTTE DAMMANN, MCLEAN FAULCONER INC., REALTOR. CAAR
- $2,350,0005 bd3 ba4.1k sqft410 White Gables Ln, Charlottesville, VA 22903For SaleMLS ID #677568, LORING WOODRIFF, LORING WOODRIFF REAL ESTATE ASSOCIATES. CAAR
- $2,250,0003 bd4 ba4.8k sqft952 Marsh Ln, Charlottesville, VA 22903For SaleMLS ID #682871, GLENDA HOWARD, BILL HOWARD & ASSOCIATES REAL ESTATE. CAAR
- $2,495,0005 bd5 ba5.1k sqft2482 Schelford Farm, Charlottesville, VA 22901For SaleMLS ID #673366, REIDAR STIERNSTRAND, LORING WOODRIFF REAL ESTATE ASSOCIATES. CAAR
- $2,750,0005 bd7 ba6.9k sqft1955 Old Ballard Farm Ln, Charlottesville, VA 22901For SaleMLS ID #678129, COURT NEXSEN, MCLEAN FAULCONER INC., REALTOR. CAAR
- $2,950,0005 bd5 ba3.4k sqft275 Miller School Rd, Charlottesville, VA 22903For SaleMLS ID #681363, DAVID FERRALL, MOUNTAIN AREA NEST REALTY. CAAR
- $1,750,0004 bd7 ba4.2k sqftWatts Psge, Charlottesville, VA 22911New ConstructionMLS ID #673286, STEVE RIPLEY, BETTER HOMES & GARDENS R.E.-PATHWAYS. CAAR
- $1,505,0004 bd4 ba3.9k sqft2534-3 Montgomery Ridge Rd, Charlottesville, VA 22911New ConstructionMLS ID #678164, TOM RIDLEY, LORING WOODRIFF REAL ESTATE ASSOCIATES. CAAR
