Space, style and an exceptional location define this impressive Kenridge residence, offering 4,816 finished sq. ft just minutes from UVA, Birdwood Golf Course and Farmington Country Club. Designed for gracious entertaining and comfortable everyday living, the home features 3 BR, 3.5 B and beautifully proportioned rooms enhanced by 10' ceilings. The main level offers a spacious great room with fireplace, formal dining room, private study, gourmet kitchen and butler's pantry. An extra large deck with retractable awning extends the living and entertaining space outdoors. The finished terrace level provides a generous family room, office and entertaining kitchen and direct access to patio - ideal for guests and gatherings. Outstanding woodwork and architectural details throughout. And a 2-car garage completes this exceptional home, offering abundant space, flexibility and convenience in one of Charlottesville's most desirable locations.
Active
$2,250,000
952 Marsh Ln, Charlottesville, VA 22903
3beds
4,816sqft
Townhouse
Built in 2015
0.3 Acres Lot
$2,138,300 Zestimate®
$467/sqft
$360/mo HOA
What's special
Direct access to patioFinished terrace levelBeautifully proportioned roomsEntertaining kitchenFormal dining roomGenerous family roomPrivate study
- 25 days
- 783
- 36
Likely to sell faster than
Zillow last checked:
Listing updated:
Listed by:
GLENDA HOWARD 434-981-0839,
BILL HOWARD & ASSOCIATES REAL ESTATE 434-906-1240
Source: CAAR,MLS#: 682871 Originating MLS: Charlottesville Area Association of Realtors
Facts & features
Interior
Bedrooms & bathrooms
- Bedrooms: 3
- Bathrooms: 4
- Full bathrooms: 3
- 1/2 bathrooms: 1
- Main level bathrooms: 2
- Main level bedrooms: 1
Rooms
- Room types: Bathroom, Bedroom, Dining Room, Exercise Room, Full Bath, Foyer, Great Room, Half Bath, Kitchen, Laundry, Mud Room, Office, Recreation, Study
Primary bedroom
- Level: First
Bedroom
- Level: Second
Bedroom
- Level: Basement
Primary bathroom
- Level: First
Bathroom
- Level: Second
Bathroom
- Level: Basement
Dining room
- Level: First
Exercise room
- Level: Basement
Foyer
- Level: First
Great room
- Level: First
Half bath
- Level: First
Kitchen
- Level: First
Kitchen
- Level: Basement
Laundry
- Level: First
Mud room
- Level: First
Office
- Level: First
Office
- Level: Basement
Recreation
- Level: Basement
Study
- Level: First
Heating
- Forced Air, Heat Pump, Natural Gas
Cooling
- Central Air, Heat Pump
Appliances
- Included: Built-In Oven, Convection Oven, Dishwasher, Gas Cooktop, Disposal, Microwave, Refrigerator, Wine Cooler, Dryer, Washer
- Laundry: Washer Hookup, Dryer Hookup
Features
- Wet Bar, Primary Downstairs, Walk-In Closet(s), Tray Ceiling(s), Entrance Foyer, Home Office, Kitchen Island, Mud Room, Recessed Lighting, Vaulted Ceiling(s)
- Flooring: Carpet, Ceramic Tile, Hardwood
- Windows: Low-Emissivity Windows, Screens
- Basement: Exterior Entry,Full,Finished,Heated,Interior Entry,Walk-Out Access
- Has fireplace: Yes
- Fireplace features: Glass Doors
- Common walls with other units/homes: End Unit
Interior area
- Total structure area: 5,721
- Total interior livable area: 4,816 sqft
- Finished area above ground: 2,602
- Finished area below ground: 2,214
Property
Parking
- Total spaces: 2
- Parking features: Aggregate, Attached, Garage Faces Front, Garage, Garage Door Opener, Off Street
- Attached garage spaces: 2
Features
- Levels: Two
- Stories: 2
- Patio & porch: Deck, Patio
- Exterior features: IrrigationSprinklers, Mature Trees/Landscape
Lot
- Size: 0.3 Acres
- Features: Landscaped, Level
Details
- Parcel number: 060K0000002200
- Zoning description: CO Commercial Office
Construction
Type & style
- Home type: Townhouse
- Architectural style: Traditional
- Property subtype: Townhouse
- Attached to another structure: Yes
Materials
- Brick, Fiber Cement, Stick Built
- Foundation: Brick/Mortar, Poured
- Roof: Slate
Condition
- New construction: No
- Year built: 2015
Details
- Builder name: CRAIG BUILDERS
Utilities & green energy
- Electric: Underground
- Sewer: Public Sewer
- Water: Public
- Utilities for property: Cable Available, Fiber Optic Available, Natural Gas Available
Community & HOA
Community
- Features: None
- Security: Security System, Dead Bolt(s), Smoke Detector(s)
- Subdivision: KENRIDGE
HOA
- Has HOA: Yes
- Amenities included: None
- Services included: Association Management, Common Area Maintenance, Maintenance Grounds, Reserve Fund, Snow Removal, Trash
- HOA fee: $360 monthly
Location
- Region: Charlottesville
Financial & listing details
- Price per square foot: $467/sqft
- Tax assessed value: $1,126,300
- Annual tax amount: $11,755
- Date on market: 10/9/2026
- Cumulative days on market: 25 days
Estimated market value
$2,138,300
$2.03M - $2.25M
$4,895/mo
Price history
| Date | Event | Price |
|---|---|---|
| 10/9/2026 | Listed for sale | $2,250,000+172.1%$467/sqft |
Source:  CAAR #682871 Report a problem | ||
| 11/20/2014 | Sold | $826,909$172/sqft |
Source: Public Record Report a problem | ||
Public tax history
| Year | Property taxes | Tax assessment |
|---|---|---|
| 2025 | $10,069 +4.1% | $1,126,300 -0.6% |
| 2024 | $9,676 +4% | $1,133,000 +4% |
| 2023 | $9,303 +15.1% | $1,089,400 +15.1% |
| 2022 | $8,085 +10% | $946,700 +10% |
| 2021 | $7,352 -0.1% | $860,900 -0.1% |
| 2020 | $7,361 +0.9% | $862,000 +0.9% |
| 2019 | $7,298 -7.6% | $854,600 -9.2% |
| 2018 | $7,899 +128.1% | $941,500 +14.1% |
| 2017 | $3,463 -44.2% | $825,500 +11.6% |
| 2016 | $6,204 +226.5% | $739,500 +218.8% |
| 2015 | $1,900 | $232,000 +48.1% |
| 2014 | $1,900 | $156,600 |
| 2013 | -- | $156,600 |
| 2012 | -- | $156,600 -10% |
| 2011 | -- | $174,000 -25% |
| 2010 | -- | $232,000 |
| 2009 | -- | $232,000 +14.3% |
| 2008 | -- | $203,000 |
Find assessor info on the county website
Monthly payment
Est. payment
Payment breakdown
Explore the cost of this home by adjusting the details. Changes won't be saved.Climate risks
Neighborhood: 22903
Nearby schools
Schools provided by the listing agent
- Elementary: Murray
- Middle: Henley
- High: Western Albemarle
Source: CAAR. This data may not be complete. We recommend contacting the local school district to confirm school assignments for this home.

Similar homes
- $2,350,0005 bd3 ba4.1k sqft410 White Gables Ln, Charlottesville, VA 22903For Sale
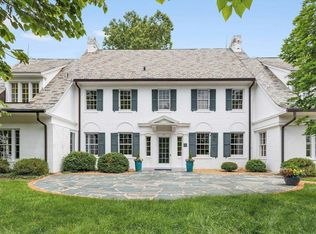
 MLS ID #677568, LORING WOODRIFF, LORING WOODRIFF REAL ESTATE ASSOCIATES. CAAR
- $2,695,0004 bd4 ba5k sqft504 Rookwood Pl, Charlottesville, VA 22903For Sale
 MLS ID #682721, SALLY DU BOSE, SALLY DU BOSE REAL ESTATE PARTNERS. CAAR
- $1,885,0003 bd3 ba4.1k sqft889 Old Garth Rd, Charlottesville, VA 22901For Sale
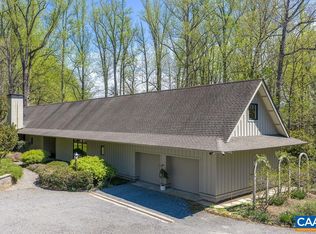 MLS ID #676570, STEVE WHITE, MCLEAN FAULCONER INC., REALTOR. CAAR
- $2,500,0005 bd5 ba6.1k sqft1545 Brook Hill Ln, Charlottesville, VA 22901For Sale
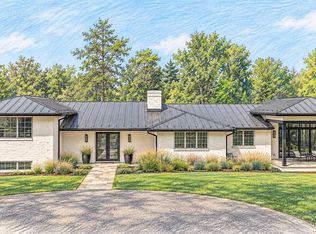
 MLS ID #VAAB2001332, Melissa Schultz, Serhant. Bright MLS
- $1,969,0005 bd4 ba3.4k sqft616 Rugby Rd, Charlottesville, VA 22903For SaleMLS ID #682692, CHARLOTTE DAMMANN, MCLEAN FAULCONER INC., REALTOR. CAAR
- $2,395,0004 bd5 ba4.2k sqft1500 London Rd, Charlottesville, VA 22901For SaleMLS ID #675887, H. JORDAN HAGUE, Equity Saver USA. CAAR
- $1,450,0005 bd4 ba3.8k sqft23 Old Farm Rd, Charlottesville, VA 22903For SaleMLS ID #681853, CHARLOTTE DAMMANN, MCLEAN FAULCONER INC., REALTOR. CAAR
- $1,295,0005 bd5 ba4.1k sqft21 Deer Path, Charlottesville, VA 22903For SaleMLS ID #681306, MAZI VOGLER, TOWN REALTY. CAAR
- $1,689,0002 bd3 ba3.4k sqft512 Worthington Dr #B, Charlottesville, VA 22903For SaleMLS ID #680810, ERIN DAWSON, ENGEL & VOLKERS RICHMOND. CAAR
- $1,800,0004 bd6 ba5k sqft715 Tanglewood Rd, Charlottesville, VA 22901For SaleMLS ID #678650, JIM MCVAY, HOWARD HANNA ROY WHEELER REALTY CO.- CHARLOTTESVILLE. CAAR
- $2,480,0004 bd5 ba4.1k sqft2092 Garth Rd, Charlottesville, VA 22901New ConstructionMLS ID #683048, KATE COLVIN, NEST REALTY GROUP. CAAR
- $1,590,0005 bd3 ba3.7k sqft104 Buckingham Rd, Charlottesville, VA 22903For SaleMLS ID #682022, KATELYN MANCINI, HOWARD HANNA ROY WHEELER REALTY CO.- CHARLOTTESVILLE. CAAR
- $1,450,0004 bd4 ba3.1k sqft120 Buckingham Rd, Charlottesville, VA 22903For SaleMLS ID #682928, MARCELA FOSHAY, NEST REALTY GROUP. CAAR
- $1,595,0006 bd5 ba3.5k sqft1945 Thomson Rd, Charlottesville, VA 22903For SaleMLS ID #681711, COURT NEXSEN, MCLEAN FAULCONER INC., REALTOR. CAAR
- $2,200,0004 bd7 ba5.9k sqft2852 Milton Rd, Charlottesville, VA 22902For SaleMLS ID #682205, TRAUGOTT & ASSOCIATES, REAL ESTATE III, INC.. CAAR
- $1,999,9995 bd7 ba5.5k sqft2350 Walnut Ridge Ln, Charlottesville, VA 22911For SaleMLS ID #683036, GREGOR LAWRENCE, STEVENS & COMPANY-CHARLOTTESVILLE. CAAR
- $1,795,0004 bd2 ba2.9k sqft433 1st St N, Charlottesville, VA 22902For SaleMLS ID #682951, CHARLOTTE DAMMANN, MCLEAN FAULCONER INC., REALTOR. CAAR
- $2,495,0005 bd5 ba5.1k sqft2482 Schelford Farm, Charlottesville, VA 22901For SaleMLS ID #673366, REIDAR STIERNSTRAND, LORING WOODRIFF REAL ESTATE ASSOCIATES. CAAR
- $1,495,0005 bd4 ba3.8k sqft1480 Old Ballard Rd, Charlottesville, VA 22901For SaleMLS ID #683006, LISA LYONS, LORING WOODRIFF REAL ESTATE ASSOCIATES. CAAR
- $2,895,0004 bd4 ba4k sqft4004 Cannon Brook Way, Charlottesville, VA 22901For SaleMLS ID #683176, MATTHIAS JOHN, CORCORAN WILEY-CHARLOTTESVILLE. CAAR
