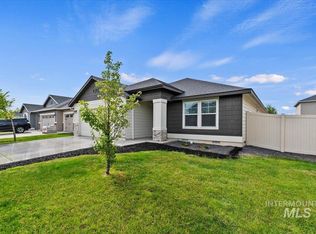
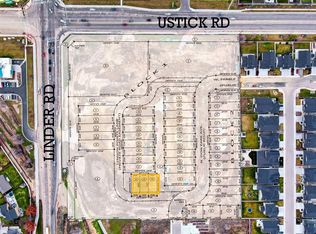
New construction home in a prime Northwest Meridian location across from Lakeview Golf Club. This rare three-level design features an open main floor with a bright kitchen, dining, and living area, a top-level bonus room, and an underground level with three bedrooms and two full bathrooms offering privacy and flexibility for families or multi-generational living. Close to Settlers Park, Fuller Park, and minutes from shopping and dining at The Village, this home combines modern comfort with exceptional convenience.
Active
$669,700
2466 N Julia Ave, Meridian, ID 83646
4beds
4baths
3,013sqft
Single Family Residence
Built in 2026
4,748 Square Feet Lot
$669,200 Zestimate®
$222/sqft
$54/mo HOA
What's special
- 117 days
- 43
- 3
Zillow last checked:
Listing updated:
Listed by:
Silvia Carrillo Barragan Off:208-250-2047,
exp Realty, LLC
Source: IMLS,MLS#: 98991199
Facts & features
Interior
Bedrooms & bathrooms
- Bedrooms: 4
- Bathrooms: 4
- Main level bathrooms: 1
- Main level bedrooms: 1
Primary bedroom
- Level: Main
- Area: 143
- Dimensions: 13 x 11
Bedroom 2
- Level: Lower
- Area: 132
- Dimensions: 11 x 12
Bedroom 3
- Level: Lower
- Area: 132
- Dimensions: 11 x 12
Bedroom 4
- Level: Lower
- Area: 120
- Dimensions: 10 x 12
Family room
- Area: 286
- Dimensions: 13 x 22
Kitchen
- Level: Main
- Area: 169
- Dimensions: 13 x 13
Living room
- Level: Main
- Area: 162
- Dimensions: 18 x 9
Heating
- Natural Gas
Cooling
- Central Air
Appliances
- Included: Gas Water Heater, Dishwasher, Double Oven, Microwave, Gas Range
Features
- Great Room, Double Vanity, Walk-In Closet(s), Walk In Shower, Pantry, Kitchen Island, Stone Counters, Number of Baths Main Level: 1, Number of Baths Below Grade: 2, Bonus Room Size: 11x28, Bonus Room Level: Upper
- Flooring: Laminate
- Has basement: No
- Has fireplace: Yes
- Fireplace features: Insert
Interior area
- Total structure area: 3,013
- Total interior livable area: 3,013 sqft
- Finished area above ground: 1,674
- Finished area below ground: 1,339
Property
Parking
- Total spaces: 2
- Parking features: Attached, Driveway
- Attached garage spaces: 2
- Has uncovered spaces: Yes
- Details: Garage: 21x24, Garage Door: 16x8
Features
- Levels: Two Story w/ Below Grade
- Patio & porch: Covered Patio/Deck
- Fencing: Wood
Lot
- Size: 4,748 Square Feet
- Features: Sm Lot 5999 SF, On Golf Course, Irrigation Available, Cul-De-Sac, Partial Sprinkler System, Pressurized Irrigation Sprinkler System
Details
- Parcel number: R4767310020
Construction
Type & style
- Home type: SingleFamily
- Property subtype: Single Family Residence
Materials
- HardiPlank Type
- Roof: Architectural Style
Condition
- New Construction
- New construction: Yes
- Year built: 2026
Details
- Builder name: NBH Homes
Utilities & green energy
- Water: Public
Community & HOA
HOA
- Has HOA: Yes
- HOA fee: $650 annually
Location
- Region: Meridian
Financial & listing details
- Price per square foot: $222/sqft
- Annual tax amount: $2,026
- Date on market: 6/22/2026
- Listing terms: Cash,Conventional,FHA,VA Loan
- Ownership: Less Than Fee Simple
- Road surface type: Paved
Estimated market value
$669,200
$636,000 - $703,000
$3,528/mo
Price history
Price history is unavailable.
Public tax history
Tax history is unavailable.
Monthly payment
Est. payment
Payment breakdown
Explore the cost of this home by adjusting the details. Changes won't be saved.Climate risks
Neighborhood: 83646
Nearby schools
Schools provided by the listing agent
- Elementary: Ponderosa
- Middle: Meridian Middle
- High: Meridian
- District: West Ada School District
Source: IMLS. This data may not be complete. We recommend contacting the local school district to confirm school assignments for this home.


Similar homes
- $669,7004 bd4 ba3k sqft2460 N Julia Ave, Meridian, ID 83642Active
 MLS ID #98991202, Silvia Carrillo Barragan, exp Realty, LLC. IMLS
 - $669,7004 bd4 ba3k sqft2454 N Julia Ave, Meridian, ID 83642Active
 MLS ID #98991201, Silvia Carrillo Barragan, exp Realty, LLC. IMLS
 - $759,9003 bd2 ba2k sqft2530 E Eagle Vw, Saint Meridian, ID 83646Active
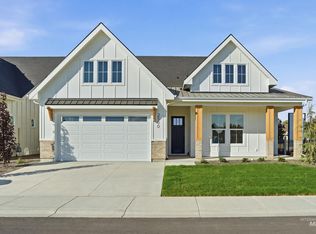 MLS ID #99003722, Anjuli Lee, Silvercreek Realty Group. IMLS
 - from $689,9003 bd3 ba2.6k sqftSequoia Plan, Oaklawn, Meridian, ID 83646New Construction
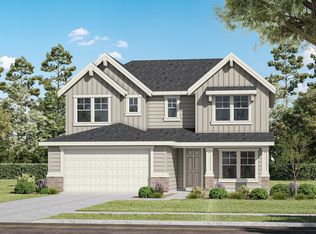 Berkeley Building Co.
