Skip main navigation
Sold for $340,000
  • $340,000

    2466 Oseola Ave, Howell, MI 48843

    3beds
    1,294sqft
    Single Family Residence
    Built in 1994
    8,276.4 Square Feet Lot
    $344,200 Zestimate®
    $263/sqft
    $2,524 Estimated rent

    Home value

    $344,200

    $313,000 - $379,000

    $2,524/mo

    Zestimate® history
    Loading
    Loading...

    Owner options

    List your home for rent

    $2,524/mo

    Rent Zestimate®

    Find your next renter with Zillow Rental Manager. Plus, with online applications, you can quickly screen prospective tenants – for free.

    Learn more

    $2,524/mo

    Rent Zestimate®

    Refinance and save

    $2,110/mo

    Est. payment

    Refinancing to a lower rate could help reduce your monthly payments and save thousands over the life of the loan.

    See today's rates

    $2,110/mo

    Est. payment

    Explore your selling options

    Work with a Zillow partner agent

    Leverage their expertise and Zillow's premium Showcase listings to get your home seen by more buyers.

    Get started

    List with your own agent

    Get your home in front of millions of buyers by listing it on Zillow.

    Learn how to do it

    Sell it yourself

    Take full control of how buyers see your home on Zillow by listing For Sale by Owner (FSBO).

    List your home

    What's special

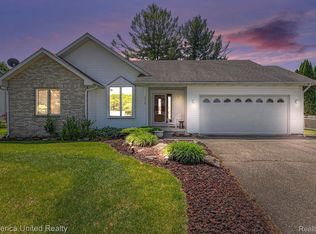
    ** OPEN HOUSE IS CANCELLED ** Charming Howell Home with Modern Updates & No HOA! Welcome to this beautifully updated 3-bedroom, 2.1-bath home located in a peaceful Howell neighborhood with no HOA restrictions! Featuring a spacious 2-car garage and a large fenced backyard perfect for entertaining, pets, or play this home checks all the boxes. Step inside to fresh, neutral paint throughout and enjoy the modern touches added in 2022, including a fully redone main floor with stylish flooring, updated lighting fixtures, and new faucets and hardware for a polished, move-in-ready feel. The layout offers both comfort and function, with generous living spaces and plenty of natural light. Whether you're hosting friends or relaxing with family, this home offers the perfect blend of charm and convenience in a prime Howell location. Don’t miss your chance to make this house your home schedule your showing today!

    Zillow last checked:

    Listing updated:

    Listed by:

    DeAnna McGowan 248-880-5772,

    Good Company,

    Cain McGowan 313-333-5780,

    Good Company

    Bought with:

    Rebecca Quasney, 6501415786

    RE/MAX Platinum

    Source: Realcomp II,MLS#: 20251018134MLS Logo

    Facts & features

    Interior

    Bedrooms & bathrooms
    • Bedrooms: 3
    • Bathrooms: 3
    • Full bathrooms: 2
    • 1/2 bathrooms: 1
    Primary bedroom
    • Level: Second
    • Area: 300
    • Dimensions: 20 X 15
    Bedroom
    • Level: Second
    • Area: 144
    • Dimensions: 12 X 12
    Bedroom
    • Level: Second
    • Area: 120
    • Dimensions: 10 X 12
    Primary bathroom
    • Level: Second
    • Area: 50
    • Dimensions: 5 X 10
    Other
    • Level: Second
    • Area: 50
    • Dimensions: 5 X 10
    Other
    • Level: Entry
    • Area: 20
    • Dimensions: 5 X 4
    Dining room
    • Level: Entry
    • Area: 120
    • Dimensions: 10 X 12
    Kitchen
    • Level: Entry
    • Area: 240
    • Dimensions: 20 X 12
    Living room
    • Level: Entry
    • Area: 300
    • Dimensions: 20 X 15
    Heating
    • Forced Air, Natural Gas
    Cooling
    • Central Air
    Appliances
    • Included: Dishwasher, Disposal, Dryer, Free Standing Electric Oven, Free Standing Electric Range, Free Standing Refrigerator, Microwave, Washer
    • Laundry: Gas Dryer Hookup, Washer Hookup
    Features
    • Basement: Unfinished
    • Has fireplace: Yes
    • Fireplace features: Family Room
    Interior area
    • Total interior livable area: 1,294 sqft
    • Finished area above ground: 1,294

    Property

    Parking
    • Total spaces: 2
    • Parking features: Two Car Garage, Attached
    • Attached garage spaces: 2
    Features
    • Levels: Two
    • Stories: 2
    • Entry location: GroundLevelwSteps
    • Patio & porch: Deck
    • Exterior features: Lighting
    • Pool features: None
    • Fencing: Back Yard,Fenced
    • Waterfront features: Lake Privileges
    • Body of water: Thompson Lake
    Lot
    • Size: 8,276 sqft
    • Dimensions: 80 x 105
    • Features: Sprinklers
    Details
    • Parcel number: 0730303019
    • Special conditions: Short Sale No,Standard

    Construction

    Type & style
    • Home type: SingleFamily
    • Architectural style: Colonial
    • Property subtype: Single Family Residence
    Materials
    • Vinyl Siding
    • Foundation: Basement, Poured
    • Roof: Asphalt
    Condition
    • New construction: No
    • Year built: 1994

    Utilities & green energy

    • Sewer: Public Sewer
    • Water: Public

    Community & neighborhood

    Security
    • Security features: Carbon Monoxide Detectors, Fire Alarm
    Location
    • Region: Howell
    • Subdivision: OAK CREST BEACH SUB

    Other

    Other facts
    • Listing agreement: Exclusive Right To Sell
    • Listing terms: Cash,Conventional,FHA,Va Loan

    Price history

    DateEventPrice
    11/3/2025Sold$340,000$263/sqft
    Source: Public Record Report a problem
    8/20/2025Sold$340,000+1.5%$263/sqft
    Source: Realcomp II #20251018134 Report a problem
    8/3/2025Pending sale$334,900$259/sqft
    Source: Realcomp II #20251018134 Report a problem
    7/19/2025Listed for sale$334,900+19.6%$259/sqft
    Source: Realcomp II #20251018134 Report a problem
    4/7/2022Sold$280,000+4.1%$216/sqft
    Source: Realcomp II #2220002740 Report a problem
    4/1/2022Pending sale$269,000+54.8%$208/sqft
    Source: Realcomp II #2220002740 Report a problem
    5/3/2002Sold$173,800+10.8%$134/sqft
    Source: Public Record Report a problem
    1/25/2002Sold$156,872+27%$121/sqft
    Source: Public Record Report a problem
    11/21/1995Sold$123,500$95/sqft
    Source: Public Record Report a problem

    Public tax history

    YearProperty taxesTax assessment
    2025$3,060 +6.6%$140,700 +10.2%
    2024$2,871 +52.4%$127,700 +10.7%
    2023$1,884 -40.9%$115,400 +5.7%
    2022$3,185 $109,200 +3.8%
    2021-- $105,200 +8.8%
    2020-- $96,700 +13.4%
    2019$3,146 +342.7%$85,300
    2018$711 $85,300 +3.1%
    2017-- $82,700 +8.7%
    2016-- $76,100 +12.6%
    2014-- $67,600 +4%
    2012$3,124 $65,000 -6.3%
    2010-- $69,400 -11.6%
    2009-- $78,500 -7.4%
    2008-- $84,800
    2007$1,183 +12.6%--
    2006$1,051 -27.7%$85,200 +7.6%
    2005$1,453 -11.1%$79,200 +4.9%
    2003$1,635 $75,500 +2.3%
    2002-- $73,800 +1.7%
    2001$1,589 -2.2%$72,571 +3.8%
    2000$1,625 $69,890

    Find assessor info on the county website

    Neighborhood: 48843

    Nearby schools

    GreatSchools rating
    Get a cash offer in 3 minutes
    Find out how much your home could sell for in as little as 3 minutes with a no-obligation cash offer.
    Estimated market value
    $344,200
    Get a cash offer in 3 minutes
    Find out how much your home could sell for in as little as 3 minutes with a no-obligation cash offer.
    Estimated market value
    $344,200