Enjoy this beautifully cared for, one-owner home located in a quiet neighborhood in SW Redmond, conveniently located near the Dry Canyon. Built in 2020, this 3 bed 2 bath home offers modern finishes and an inviting layout with a large kitchen island perfect for gathering or hosting. The single-level, open-concept living spaces feature vaulted ceilings, a gas fireplace, and abundant room to entertain. The kitchen showcases quartz countertops and stainless steel appliances, including a brand new dishwasher. Your spacious primary bedroom provides a relaxing retreat with a generously sized bathroom and large soaking tub. Outside you will find a welcoming and fully fenced backyard, with RV parking or a designated dog run, with a shed for additional storage. Enjoy the convenience of having the neighborhood park just around the corner, perfect for play, recreation and enjoying the outdoors. This one is ready to welcome you home!
Active
$530,000
2466 SW Metolius Ave, Redmond, OR 97756
3beds
2baths
1,687sqft
Single Family Residence
Built in 2020
6,098 Square Feet Lot
$530,000 Zestimate®
$314/sqft
$34/mo HOA
What's special
Gas fireplaceAbundant room to entertainGenerously sized bathroomVaulted ceilingsLarge soaking tubStainless steel appliancesSingle-level open-concept living spaces
- 2 days
- 456
- 16
Likely to sell faster than
Zillow last checked:
Listing updated:
Listed by:
Windermere Realty Trust 541-923-4663
Source: Oregon Datashare,MLS#: 220227757
Facts & features
Interior
Bedrooms & bathrooms
- Bedrooms: 3
- Bathrooms: 2
Heating
- Fireplace(s), Forced Air, Natural Gas
Cooling
- Central Air
Appliances
- Included: Dishwasher, Disposal, Microwave, Oven, Range, Range Hood, Refrigerator, Water Heater
Features
- Ceiling Fan(s), Double Vanity, Enclosed Toilet(s), Kitchen Island, Linen Closet, Open Floorplan, Pantry, Primary Downstairs, Soaking Tub, Solid Surface Counters, Vaulted Ceiling(s), Walk-In Closet(s)
- Flooring: Carpet, Laminate, Vinyl
- Windows: Double Pane Windows, Vinyl Frames
- Has fireplace: Yes
- Fireplace features: Gas
- Common walls with other units/homes: No Common Walls
Interior area
- Total structure area: 1,687
- Total interior livable area: 1,687 sqft
Video & virtual tour
Property
Parking
- Total spaces: 2
- Parking features: Attached, Concrete, Driveway, Garage Door Opener, On Street, RV Access/Parking
- Attached garage spaces: 2
- Has uncovered spaces: Yes
Features
- Levels: One
- Stories: 1
- Patio & porch: Patio
- Fencing: Fenced
- Has view: Yes
- View description: Neighborhood
Lot
- Size: 6,098 Square Feet
- Features: Landscaped, Level, Sprinkler Timer(s), Sprinklers In Front, Sprinklers In Rear
Details
- Additional structures: Shed(s)
- Parcel number: 279894
- Zoning description: R4
- Special conditions: Standard
Construction
Type & style
- Home type: SingleFamily
- Architectural style: Craftsman,Northwest
- Property subtype: Single Family Residence
Materials
- Foundation: Stemwall
- Roof: Composition
Condition
- New construction: No
- Year built: 2020
Utilities & green energy
- Sewer: Public Sewer
- Water: Public
Community & HOA
Community
- Security: Carbon Monoxide Detector(s), Smoke Detector(s)
- Subdivision: Mirage
HOA
- Has HOA: Yes
- Amenities included: Park, Playground
- HOA fee: $412 annually
Location
- Region: Redmond
Financial & listing details
- Price per square foot: $314/sqft
- Tax assessed value: $491,440
- Annual tax amount: $3,786
- Date on market: 8/27/2026
- Listing terms: Cash,Conventional,FHA,USDA Loan,VA Loan
- Inclusions: Shed. Ring Camera. Kitchen appliances (Fridge, Dishwasher, Microwave, Range). Washer & Dryer.
- Exclusions: Seller's personal belongings. Swing set & play house.
- Road surface type: Paved
Estimated market value
$530,000
$504,000 - $557,000
$2,531/mo
Price history
| Date | Event | Price |
|---|---|---|
| 8/27/2026 | Listed for sale | $530,000+45.8%$314/sqft |
Source:  Oregon Datashare #220227757 Report a problem Oregon Datashare #220227757 Report a problem | ||
| 11/30/2020 | Sold | $363,614$216/sqft |
Source: Oregon Datashare #220106781 Report a problem | ||
Public tax history
| Year | Property taxes | Tax assessment |
|---|---|---|
| 2025 | $3,786 +4.2% | $185,690 +3% |
| 2024 | $3,633 +4.6% | $180,290 +6.1% |
| 2023 | $3,474 +6.7% | $169,950 |
| 2022 | $3,256 +6.6% | $169,950 +320.4% |
| 2021 | $3,054 | $40,430 |
| 2020 | -- | $40,430 |
Find assessor info on the county website
Monthly payment
Est. payment
Payment breakdown
Explore the cost of this home by adjusting the details. Changes won't be saved.Climate risks
Neighborhood: 97756
Nearby schools
Schools provided by the listing agent
- Elementary: Vern Patrick Elem
- Middle: Obsidian Middle
- High: Ridgeview High
Source: Oregon Datashare. This data may not be complete. We recommend contacting the local school district to confirm school assignments for this home.
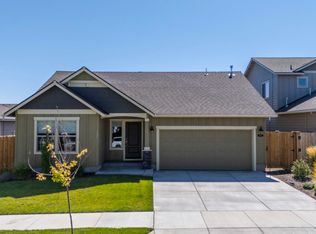
Similar homes
- $525,0003 bd2 ba1.8k sqft2477 SW Newberry Loop, Redmond, OR 97756For Sale

 MLS ID #220227794, Justin Christopher Drake, Reger Homes, LLC. Oregon Datashare
 - $480,0003 bd2 ba1.8k sqft1516 SW 23rd St, Redmond, OR 97756For Sale
 MLS ID #220227416, Christian T Lisignoli, Realty One Group Discovery. Oregon Datashare
 - $465,0003 bd2 ba1.2k sqft3172 SW Deschutes Ave, Redmond, OR 97756For Sale
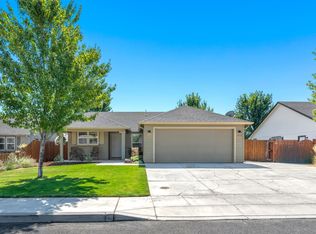 MLS ID #220227594, Carol Ann Armstrong, Windermere Realty Trust. Oregon Datashare
 - $539,9003 bd3 ba2.2k sqft1615 SW Sarasoda Ct, Redmond, OR 97756For Sale
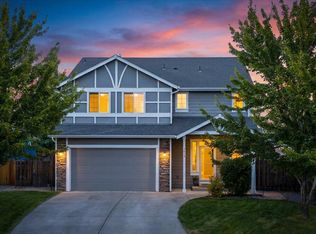 MLS ID #220225251, Barbara Wise, Coldwell Banker Mayfield Realty. Oregon Datashare
 - $524,9003 bd2 ba1.3k sqft2563 SW Cascade Ave, Redmond, OR 97756For SaleMLS ID #220226616, Lisa Marie O'Bannon, Keller Williams Realty Professionals. Oregon Datashare
- $415,0003 bd2 ba1.3k sqft2227 SW Newberry Ct, Redmond, OR 97756For SaleMLS ID #220227451, Hayden Smith, Windermere Realty Trust. Oregon Datashare
- $565,0004 bd3 ba1.8k sqft1128 SW Rimrock Way, Redmond, OR 97756For SaleMLS ID #220224804, Caitlin Walker Ducsik, Windermere Realty Trust. Oregon Datashare
- $524,9003 bd2 ba2.2k sqft3551 SW Salmon Ct, Redmond, OR 97756For SaleMLS ID #220226178, Holly Cole, Keller Williams Realty Central Oregon. Oregon Datashare
- $525,9003 bd2 ba1.6k sqft3754 SW Metolius Ave, Redmond, OR 97756For SaleMLS ID #220219612, Marnae T Powell, Powell Team Real Estate LLC. Oregon Datashare
- $519,4004 bd3 ba2.2k sqft2865 SW Indian Pl, Redmond, OR 97756For SaleMLS ID #220224646, Jamanna Kay Grigsby, The Oregon Real Estate Pros. Oregon Datashare
- $515,0003 bd3 ba2.1k sqft3022 NW Boxelder Ave, Redmond, OR 97756For SaleMLS ID #220226833, Kaisha LeAnne Brannon, Cascade Hasson SIR. Oregon Datashare
- $485,0003 bd2 ba1.2k sqft947 SW 14th St, Redmond, OR 97756For SaleMLS ID #220227331, Barbara Jackson, Coldwell Banker Bain. Oregon Datashare
- $435,0003 bd2 ba1.2k sqft2942 SW Quartz Ave, Redmond, OR 97756For SaleMLS ID #220227626, Julie Ann Fahlgren, The Fahlgren Group. Oregon Datashare
- $549,9003 bd3 ba1.7k sqft1130 SW Indian Ave, Redmond, OR 97756Active
 MLS ID #538280725, Holly Cole, Keller Williams Realty Central Oregon. RMLS (OR)
 - $489,9903 bd3 ba1.4k sqft2548 SW Kalama Ave, Redmond, OR 97756For SaleMLS ID #220213750, Noah von Borstel, Windermere Realty Trust. Oregon Datashare
- $499,5003 bd2 ba1.2k sqft946 SW 13th St, Redmond, OR 97756For SaleMLS ID #220221686, Shaini Willis, Stellar Realty Northwest. Oregon Datashare
- $485,9003 bd2 ba1.4k sqft3176 SW Evergreen Ave, Redmond, OR 97756For SaleMLS ID #220226439, Meg Mary Cummings, Lake Chinook Realty. Oregon Datashare
- $600,0004 bd3 ba1.6k sqft1730 SW Canyon Dr, Redmond, OR 97756For SaleMLS ID #220225348, Matthew Gilman, Windermere Realty Trust. Oregon Datashare
- $550,0004 bd2 ba1.7k sqft1227 SW 17th St #1227 & 1225, Redmond, OR 97756For SaleMLS ID #220217895, Nancy L. Kramer, Root & Branch Realty Group. Oregon Datashare
