Craftsman-style charm meets comfortable, easy living in this thoughtfully designed one level home. The inviting open floor plan is filled with natural light, while vaulted ceilings in the great room create a bright and spacious setting for everyday living and entertaining. The kitchen features quartz countertops, a generous island with breakfast bar seating, stainless-steel appliances, and a sleek European-style hood fan. The spacious primary suite offers a relaxing place to unwind with a well-appointed ensuite bathroom and walk-in closet. Outside, enjoy a completely fenced backyard and covered patio with plenty of space for outdoor dining, entertaining, pets, or play. Parks within the community (one of them you can see from the front porch!) add even more room to enjoy the outdoors. Ideally located near Redmond's Dry Canyon and its extensive trails and recreation, with convenient access to shopping, restaurants, and the charm of Historic Downtown Redmond. Come see it for yourself!
Pending
$525,000
2477 SW Newberry Loop, Redmond, OR 97756
3beds
2baths
1,868sqft
Single Family Residence
Built in 2019
6,098 Square Feet Lot
$520,700 Zestimate®
$281/sqft
$34/mo HOA
What's special
Sleek european-style hood fanCompletely fenced backyardWalk-in closetInviting open floor planSpacious primary suiteWell-appointed ensuite bathroomFilled with natural light
- 38 days
- 181
- 18
Likely to sell faster than
Zillow last checked:
Listing updated:
Listed by:
Reger Homes, LLC 971-808-8539
Source: Oregon Datashare,MLS#: 220227794
Facts & features
Interior
Bedrooms & bathrooms
- Bedrooms: 3
- Bathrooms: 2
Heating
- Forced Air, Natural Gas
Cooling
- Central Air
Appliances
- Included: Dishwasher, Dryer, Microwave, Range, Range Hood, Refrigerator, Washer
Features
- Double Vanity, Enclosed Toilet(s), Kitchen Island, Pantry, Primary Downstairs, Soaking Tub, Solid Surface Counters, Walk-In Closet(s)
- Flooring: Carpet, Laminate, Vinyl
- Windows: Vinyl Frames
- Has fireplace: Yes
- Fireplace features: Gas, Great Room
- Common walls with other units/homes: No Common Walls
Interior area
- Total structure area: 1,868
- Total interior livable area: 1,868 sqft
Property
Parking
- Total spaces: 2
- Parking features: Attached, Driveway, Garage Door Opener
- Attached garage spaces: 2
- Has uncovered spaces: Yes
Features
- Levels: One
- Stories: 1
- Patio & porch: Awning(s), Patio
- Fencing: Fenced
- Has view: Yes
- View description: Neighborhood
Lot
- Size: 6,098 Square Feet
Details
- Parcel number: 279900
- Zoning description: Redmond-R4
- Special conditions: Standard
Construction
Type & style
- Home type: SingleFamily
- Architectural style: Ranch
- Property subtype: Single Family Residence
Materials
- Frame
- Foundation: Stemwall
- Roof: Composition
Condition
- New construction: No
- Year built: 2019
Utilities & green energy
- Sewer: Public Sewer
- Water: Public
Community & HOA
Community
- Features: Park, Playground
- Security: Carbon Monoxide Detector(s), Smoke Detector(s)
- Subdivision: Mirage
HOA
- Has HOA: Yes
- Amenities included: Park, Playground
- HOA fee: $103 quarterly
Location
- Region: Redmond
Financial & listing details
- Price per square foot: $281/sqft
- Tax assessed value: $510,650
- Annual tax amount: $3,932
- Date on market: 8/27/2026
- Cumulative days on market: 38 days
- Listing terms: Cash,Conventional,FHA,USDA Loan,VA Loan
- Road surface type: Paved
Estimated market value
$520,700
$495,000 - $547,000
$2,599/mo
Price history
| Date | Event | Price |
|---|---|---|
| 9/18/2026 | Pending sale | $525,000$281/sqft |
Source:  Oregon Datashare #220227794 Report a problem Oregon Datashare #220227794 Report a problem | ||
| 8/27/2026 | Listed for sale | $525,000+53.2%$281/sqft |
Source: Oregon Datashare #220227794 Report a problem | ||
| 7/7/2020 | Sold | $342,720$183/sqft |
Source: Oregon Datashare #201911029 Report a problem | ||
Public tax history
| Year | Property taxes | Tax assessment |
|---|---|---|
| 2025 | $3,933 +4.2% | $192,880 +3% |
| 2024 | $3,773 +4.6% | $187,270 +6.1% |
| 2023 | $3,609 +6.7% | $176,530 |
| 2022 | $3,382 +6.6% | $176,530 +336.6% |
| 2021 | $3,172 | $40,430 |
| 2020 | -- | $40,430 |
Find assessor info on the county website
Monthly payment
Est. payment
Payment breakdown
Explore the cost of this home by adjusting the details. Changes won't be saved.Climate risks
Neighborhood: 97756
Nearby schools
Schools provided by the listing agent
- Elementary: Vern Patrick Elem
- Middle: Obsidian Middle
- High: Ridgeview High
Source: Oregon Datashare. This data may not be complete. We recommend contacting the local school district to confirm school assignments for this home.
Similar homes
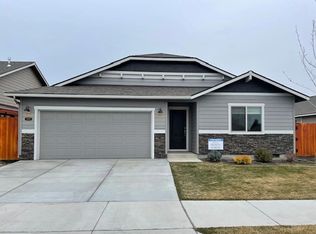
- $524,9003 bd2 ba2.2k sqft3551 SW Salmon Ct, Redmond, OR 97756For Sale

 MLS ID #220226178, Holly Cole, Keller Williams Realty Central Oregon. Oregon Datashare
 - $519,9993 bd2 ba1.6k sqft3754 SW Metolius Ave, Redmond, OR 97756For Sale
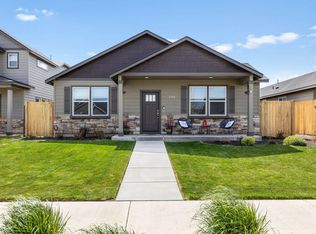 MLS ID #220219612, Marnae T Powell, Powell Team Real Estate LLC. Oregon Datashare
 - $518,0003 bd2 ba1.6k sqft450 NE Oak Ct, Redmond, OR 97756For Sale By Owner

- $499,0003 bd2 ba1.5k sqft3350 NW 9th Ln, Redmond, OR 97756For Sale
 MLS ID #220229385, Taylor Dyer, Keller Williams Realty Central Oregon. Oregon Datashare
 - $499,0003 bd3 ba2.1k sqft3022 NW Boxelder Ave, Redmond, OR 97756For SaleMLS ID #220226833, Kaisha LeAnne Brannon, Cascade Hasson SIR. Oregon Datashare
- $495,0003 bd2 ba1.6k sqft3002 NW Alder Pl, Redmond, OR 97756For SaleMLS ID #220216506, Janet Barton, John L Scott Bend. Oregon Datashare
- $450,0003 bd2 ba1.8k sqft540 NW 28th St, Redmond, OR 97756For SaleMLS ID #220228792, Nickolas Shivers, eXp Realty, LLC. Oregon Datashare
- $555,0004 bd2 ba1.9k sqft4485 SW Salmon Ave, Redmond, OR 97756For SaleMLS ID #220218800, Rebekah Ann Frazier, eXp Realty, LLC. Oregon Datashare
- $465,0003 bd2 ba1.2k sqft3172 SW Deschutes Ave, Redmond, OR 97756For SaleMLS ID #220227594, Carol Ann Armstrong, Windermere Realty Trust. Oregon Datashare
- $515,0003 bd2 ba1.4k sqft3583 NW 9th St Lot 65, Redmond, OR 97756For SaleMLS ID #220228326, Will Warner Price, Harcourts The Garner Group Real Estate. Oregon Datashare
- $515,9953 bd2 ba1.6k sqft3734 SW Lava Pl, Redmond, OR 97756For SaleMLS ID #220221098, Vikki Breese-Iverson, Windermere Heritage. Oregon Datashare
- $550,0004 bd3 ba2k sqft3778 SW Lava Pl, Redmond, OR 97756For SaleMLS ID #220226053, Donnie John Eggers, Nexus 360 Realty. Oregon Datashare
- $541,9003 bd2 ba1.5k sqft1030 NW Varnish Ln, Redmond, OR 97756For SaleMLS ID #220223996, Christy Symons, Keller Williams Realty Central Oregon. Oregon Datashare
- $574,9993 bd3 ba2.4k sqft3730 SW Badger Ct, Redmond, OR 97756For SaleMLS ID #220216406, Korren V. Bower, Cascade Hasson SIR. Oregon Datashare
- $439,9003 bd3 ba1.7k sqft281 NW 29th St, Redmond, OR 97756For SaleMLS ID #220228158, Becky L. Seim, Preferred Residential. Oregon Datashare
- $504,0002 bd2 ba1.5k sqft2528 NW Redwood Cir, Redmond, OR 97756New ConstructionMLS ID #220201996, Devann Nicole Steiner, HomeSmart Realty Group. Oregon Datashare
- $504,0002 bd2 ba1.5k sqft2628 NW Redwood Cir, Redmond, OR 97756New ConstructionMLS ID #220202020, Devann Nicole Steiner, HomeSmart Realty Group. Oregon Datashare
- $504,0002 bd2 ba1.5k sqft2366 NW Redwood Ave, Redmond, OR 97756New ConstructionMLS ID #220202017, Devann Nicole Steiner, HomeSmart Realty Group. Oregon Datashare
- $600,0003 bd3 ba1.7k sqft4615 SW Salmon Ave, Redmond, OR 97756New ConstructionMLS ID #220226591, Donnie John Eggers, Nexus 360 Realty. Oregon Datashare
- $509,0003 bd3 ba1.5k sqft3774 NW 7th Ln, Redmond, OR 97756For SaleMLS ID #220226564, Mark Ryan Garcia, Cascade Hasson SIR. Oregon Datashare
