Fully Renovated Detached Home in Westchester Square
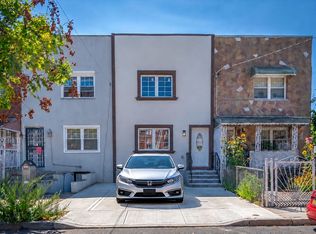
Welcome to 2466 St Raymonds Avenue, a detached two-story single-family home that has been completely renovated from top to bottom. A new fence and paver walkway lead you inside, where light oak floors run throughout and an open layout connects the living room and kitchen.
The brand-new kitchen offers modern cabinetry, a dishwasher, and plenty of counter space, opening to a separate dining room with room to host. The first floor also includes a half bath and a dedicated laundry room for everyday convenience.
Upstairs, a spacious primary bedroom is joined by two additional bedrooms and a renovated full bath with a double vanity and stall shower.
Outside, a private fenced backyard gives you space to relax, garden, or entertain, a true luxury in the city, and a detached storage shed keeps seasonal gear, tools, and bikes out of the way. You are just moments from the shops, eateries, and transit of Westchester Square, with easy access to the 6 train and major roadways. No HOA fees and low annual taxes.
This home is being sold as a package with the adjoining vacant lot at 2468 St Raymonds Avenue (MLS #1073375).
For sale
$779,000
2466 St Raymonds Avenue, Bronx, NY 10461
3beds
889sqft
Single Family Residence, Residential
Built in 1901
2,164 Square Feet Lot
$-- Zestimate®
$876/sqft
$-- HOA
What's special
Modern cabinetryPrivate fenced backyardDetached storage shedSpacious primary bedroomDedicated laundry roomBrand-new kitchenNew fence
- 18 hours
- 221
- 14
Zillow last checked:
Listing updated:
Listed by:
Besmatch Crosswest Group Corp. 718-684-2400,
Arif Baksh 914-494-1549
Source: OneKey® MLS as distributed by MLS GRID,MLS#: 1073360
Facts & features
Interior
Bedrooms & bathrooms
- Bedrooms: 3
- Bathrooms: 2
- Full bathrooms: 1
- 1/2 bathrooms: 1
Primary bedroom
- Level: Second
Bedroom 2
- Level: Second
Bedroom 3
- Level: Second
Bathroom 1
- Description: Double vanity, stall shower
- Level: Second
Dining room
- Level: First
Kitchen
- Level: First
Laundry
- Level: First
Lavatory
- Level: First
Living room
- Level: First
Heating
- See Remarks
Cooling
- Ductless
Appliances
- Included: Dishwasher, Microwave, Refrigerator, Stainless Steel Appliance(s)
Features
- Double Vanity, Formal Dining, Recessed Lighting
- Attic: None
Interior area
- Total structure area: 889
- Total interior livable area: 889 sqft
Property
Parking
- Parking features: On Street
- Has uncovered spaces: Yes
Lot
- Size: 2,164 Square Feet
Details
- Parcel number: 039790063
- Special conditions: None
Construction
Type & style
- Home type: SingleFamily
- Architectural style: Other
- Property subtype: Single Family Residence, Residential
Materials
- Frame
Condition
- Year built: 1901
Utilities & green energy
- Sewer: Public Sewer
- Water: Public
- Utilities for property: Electricity Connected, Sewer Connected, Water Connected
Community & HOA
HOA
- Has HOA: No
Location
- Region: Bronx
Financial & listing details
- Price per square foot: $876/sqft
- Tax assessed value: $21,225
- Annual tax amount: $4,214
- Date on market: 11/18/2026
- Cumulative days on market: 1 day
- Listing agreement: Exclusive Right To Sell
- Electric utility on property: Yes
Estimated market value
Not available
Estimated sales range
Not available
Not available
Price history
| Date | Event | Price |
|---|---|---|
| 11/18/2026 | Listed for sale | $779,000$876/sqft |
Source:  OneKey® MLS as distributed by MLS GRID #1073360 Report a problem | ||
Public tax history
Tax history is unavailable.
Monthly payment
Climate risks
Neighborhood: Westchester Village
Nearby schools
Schools provided by the listing agent
- Elementary: Linden Tree Elementary School
- Middle: Jhs 127 Castle Hill (The)
- High: Contact Agent
Source: OneKey® MLS as distributed by MLS GRID. This data may not be complete. We recommend contacting the local school district to confirm school assignments for this home.
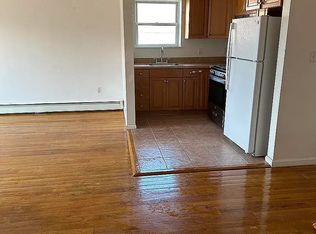
Similar homes
- $799,0003 bd3 ba1.2k sqft1804 Seminole Avenue, Bronx, NY 10461For Sale
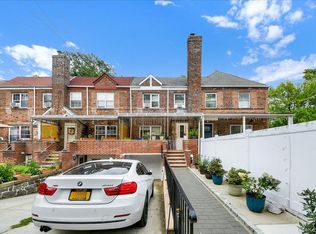
 MLS ID #1027925, Christopher M. Amelio, Listing by: Morris Park Realty Group. OneKey® MLS as distributed by MLS GRID
- $725,0003 bd3 ba1.3k sqft3311 Bouck Avenue, Bronx, NY 10469For Sale
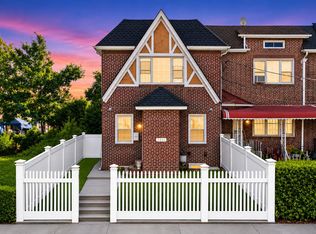 MLS ID #1013758, Navin B. Sookra GRI CBR, Listing by: Prestige Homes NY Inc. OneKey® MLS as distributed by MLS GRID
- $739,0005 bd3 ba1.2k sqft3325 Kingsland Avenue, Bronx, NY 10469For Sale
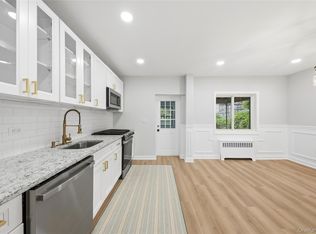 MLS ID #1064961, Xizmenna Moore-Montique, Listing by: Century 21 Future Homes Realty. OneKey® MLS as distributed by MLS GRID
- $675,0003 bd5 ba960 sqft1302 E 223rd St, Bronx, NY 10466Active
 MLS ID #S1845038, Keeana Toliver, Listing by: Kay Partners LLC. StreetEasy
- $879,0003 bd3 ba1.2k sqft22119 104th Avenue, Queens Village, NY 11429For SaleMLS ID #1075186, Justin A. Loguercio, Listing by: Next Level Homes Group Ltd. OneKey® MLS as distributed by MLS GRID
- $640,0003 bd3 ba1k sqft154-03 118th Avenue, Jamaica, NY 11434For SaleMLS ID #1070055, Eric Rashtian, Listing by: Keystone Realty USA Corp. OneKey® MLS as distributed by MLS GRID
- $799,0003 bd2 ba1.1k sqft299 Beach 15th Street, Far Rockaway, NY 11691For SaleMLS ID #1071836, Esther A. Shalitzky, Listing by: Howard Hanna Coach. OneKey® MLS as distributed by MLS GRID
- $780,0003 bd2 ba1.2k sqft8030 249th Street, Bellerose, NY 11426For SaleMLS ID #1059793, Steven Zhong, Listing by: Ashford Homes 6 Inc. OneKey® MLS as distributed by MLS GRID
- $749,0003 bd2 ba952 sqft11640 141st Street, Jamaica, NY 11436For SaleMLS ID #1038880, Sajo Bah, Listing by: Bah Realty Group LLC. OneKey® MLS as distributed by MLS GRID
- $789,0003 bd3 ba1.2k sqft142-34 Sutter Avenue, Jamaica, NY 11436For SaleMLS ID #1058984, Roberto Jaramillo, Listing by: Home and Hearth of Long Island. OneKey® MLS as distributed by MLS GRID
- $799,0004 bd3 ba1k sqft7711 97th Avenue, Ozone Park, NY 11416For SaleMLS ID #1037605, Ifjal Chowdhury, Listing by: RE/MAX Luxe. OneKey® MLS as distributed by MLS GRID
- $729,0003 bd2 ba900 sqft10716 Sutter Avenue, Ozone Park, NY 11417For SaleMLS ID #1060988, Liliana Morales, Listing by: Real Broker NY LLC. OneKey® MLS as distributed by MLS GRID
- $610,0002 bd3 ba912 sqft636 E 219th Street, Bronx, NY 10467For SaleMLS ID #1009378, Evelyn Garcia, Listing by: Iconic Pros. OneKey® MLS as distributed by MLS GRID
- $799,0004 bd2 ba1.2k sqft8953 Vanderveer Street, Queens Village, NY 11427For SaleMLS ID #1057015, Badrul Chowdhury, Listing by: RE/MAX Luxe. OneKey® MLS as distributed by MLS GRID
- $750,0003 bd3 ba1.1k sqft320 E 59th Street, Brooklyn, NY 11203For SaleMLS ID #1036918, Dewayne A. Ewan, Listing by: Landmark Elite Homes Corp. OneKey® MLS as distributed by MLS GRID
- $749,0004 bd3 ba1.2k sqft11912 143rd Street, Jamaica, NY 11436For SaleMLS ID #1064924, Gabriel Kashi, Listing by: Keystone Realty USA Corp. OneKey® MLS as distributed by MLS GRID
- $815,0003 bd3 ba1.2k sqft21825 104th Avenue, Queens Village, NY 11429For SaleMLS ID #1037684, Md Towhidul Islam, Listing by: Keller Williams Legendary. OneKey® MLS as distributed by MLS GRID
- $699,0002 bd2 ba1.2k sqft20 5th Street, New Rochelle, NY 10801For SaleMLS ID #1041257, Michelle Nead, Listing by: William Raveis Real Estate. OneKey® MLS as distributed by MLS GRID
- $728,0004 bd3 ba1k sqft117-21 201st Place, Saint Albans, NY 11412For SaleMLS ID #1037597, Shital Biswas, Listing by: Winzone Realty Inc. OneKey® MLS as distributed by MLS GRID
