Former 1.5-story, James Engle model home that feels new! This stunning home offers a sought-after layout with the primary suite and a secondary bedroom (ideal for a private office) on the main level. Recent improvements include new interior and exterior paint and a brand-new roof with transferable warranty. Gorgeous hardwood flooring flows throughout the open-concept main level, where the great room is anchored by a floor-to-ceiling stone fireplace, enhanced by built-in surround sound and a wall of windows that fills the space with natural light.The oversized center-island kitchen features an apron-front sink, Bosch stainless steel appliances including a gas range, under-cabinet lighting, beverage refrigerator, new GE smart refrigerator, spacious walk-in pantry, and generous prep and seating space. The breakfast area is highlighted by stunning stained ceiling beams and flows to the screened-in covered deck — complete with ceiling fan — accessible from both the kitchen and primary suite. The primary suite offers shiplap detailing and a spa-like ensuite bath showcasing a wallpaper accent wall, dual vanities, freestanding soaking tub, walk-in shower, and large walk-in closet. Upstairs, a spacious loft is perfect for a media room or second living area, accompanied by three additional bedrooms and two full baths. The lower level is stubbed and ready for future finish, offering strong potential to expand living space and build equity. The fully fenced yard includes additional trees for enhanced beauty. An open locker-style mudroom with built-in bench creates an ideal drop zone off the garage. The adjacent laundry room features decorative wallpaper, utility sink, and ample cabinet storage. Located next to the Cedar Niles Park entry with miles of scenic walking and biking trails. Forest View amenities include zero-entry pool, volleyball, playground, and expansive green space. Model-level finishes, thoughtful upgrades, and exceptional location make this home a standout.
Sold
Price Unknown
24662 W 126th Ter, Olathe, KS 66061
5beds
3,322sqft
Single Family Residence
Built in 2018
0.31 Acres Lot
$787,800 Zestimate®
$--/sqft
$4,243 Estimated rent
Home value
$787,800
$741,000 - $843,000
$4,243/mo
Zestimate® history
Owner options
List your home for rent
$4,243/mo
Rent Zestimate®
Find your next renter with Zillow Rental Manager. Plus, with online applications, you can quickly screen prospective tenants – for free.
$4,243/mo
Rent Zestimate®
Refinance and save
$650/mo
Est. payment
Refinancing to a lower rate could help reduce your monthly payments and save thousands over the life of the loan.
$650/mo
Est. payment
Explore your selling options
Work with a Zillow partner agent
Leverage their expertise and Zillow's premium Showcase listings to get your home seen by more buyers.
Get startedList with your own agent
Get your home in front of millions of buyers by listing it on Zillow.
Learn how to do itSell it yourself
Take full control of how buyers see your home on Zillow by listing For Sale by Owner (FSBO).
List your homeWhat's special
Zillow last checked:
Listing updated:
Listed by:
Suzanne Golomski 913-488-6031,
ReeceNichols - Leawood
Bought with:
Michelle Grassie, SP00237573
Weichert, Realtors Welch & Co.
Source: Heartland MLS as distributed by MLS GRID,MLS#: 2603707
Facts & features
Interior
Bedrooms & bathrooms
- Bedrooms: 5
- Bathrooms: 4
- Full bathrooms: 4
Primary bedroom
- Features: Ceiling Fan(s)
- Level: First
- Area: 225 Square Feet
- Dimensions: 15 x 15
Bedroom 2
- Features: Carpet, Ceiling Fan(s)
- Level: First
- Area: 121 Square Feet
- Dimensions: 11 x 11
Bedroom 3
- Features: Carpet, Walk-In Closet(s)
- Level: Second
- Length: 13
Bedroom 4
- Features: Carpet, Walk-In Closet(s)
- Level: Second
- Area: 143 Square Feet
- Dimensions: 13 x 11
Bedroom 5
- Features: Carpet
- Level: First
- Area: 132 Square Feet
- Dimensions: 11 x 12
Primary bathroom
- Features: Built-in Features, Double Vanity, Granite Counters, Separate Shower And Tub
- Level: First
Bathroom 2
- Features: Ceramic Tiles, Quartz Counter, Shower Only, Solid Surface Counter
- Level: First
Bathroom 3
- Features: Ceramic Tiles, Double Vanity, Shower Over Tub
- Level: Second
Bathroom 4
- Features: Ceramic Tiles, Shower Only
- Level: First
Breakfast room
- Level: First
- Area: 130 Square Feet
- Dimensions: 13 x 10
Great room
- Features: Ceiling Fan(s), Fireplace
- Level: First
- Area: 288 Square Feet
- Dimensions: 18 x 16
Kitchen
- Features: Granite Counters, Kitchen Island, Pantry
- Level: First
- Area: 240 Square Feet
- Dimensions: 16 x 15
Laundry
- Features: Ceramic Tiles
- Level: Second
Loft
- Features: Carpet
- Level: Second
- Area: 342 Square Feet
- Dimensions: 18 x 19
Recreation room
- Level: Basement
Heating
- Forced Air
Cooling
- Electric
Appliances
- Included: Cooktop, Dishwasher, Disposal, Exhaust Fan, Humidifier, Microwave, Refrigerator, Gas Range, Stainless Steel Appliance(s)
- Laundry: Main Level, Sink
Features
- Ceiling Fan(s), Custom Cabinets, Kitchen Island, Painted Cabinets, Pantry, Vaulted Ceiling(s), Walk-In Closet(s)
- Flooring: Carpet, Tile, Wood
- Windows: Thermal Windows
- Basement: Daylight
- Number of fireplaces: 1
- Fireplace features: Gas, Great Room, Fireplace Screen
Interior area
- Total structure area: 3,322
- Total interior livable area: 3,322 sqft
- Finished area above ground: 3,322
- Finished area below ground: 0
Property
Parking
- Total spaces: 3
- Parking features: Attached, Garage Door Opener, Garage Faces Front
- Attached garage spaces: 3
Features
- Exterior features: Sat Dish Allowed
- Fencing: Metal
Lot
- Size: 0.31 Acres
- Features: City Lot
Details
- Parcel number: DP32650000 0213
Construction
Type & style
- Home type: SingleFamily
- Architectural style: Traditional
- Property subtype: Single Family Residence
Materials
- Stone Trim, Stucco & Frame
- Roof: Composition
Condition
- Year built: 2018
Details
- Builder model: Jameson II
- Builder name: James Engle
Utilities & green energy
- Sewer: Public Sewer
- Water: Public
Green energy
- Energy efficient items: Appliances, Doors, Windows
Community & HOA
Community
- Security: Security System, Smoke Detector(s)
- Subdivision: Forest View The Hills
HOA
- Has HOA: Yes
- Amenities included: Other, Play Area, Pool
- Services included: All Amenities, Curbside Recycle, Management, Other, Parking, Trash
- HOA fee: $650 annually
- HOA name: First Service Residential
Location
- Region: Olathe
Financial & listing details
- Tax assessed value: $774,100
- Annual tax amount: $12,431
- Date on market: 3/27/2026
- Listing terms: Cash,Conventional
- Ownership: Private
- Road surface type: Paved
Price history
| Date | Event | Price |
|---|---|---|
| 5/6/2026 | Sold | -- |
Source:  Heartland MLS as distributed by MLS GRID #2603707 Report a problem Heartland MLS as distributed by MLS GRID #2603707 Report a problem | ||
| 3/29/2026 | Pending sale | $739,000$222/sqft |
Source: Heartland MLS as distributed by MLS GRID #2603707 Report a problem | ||
| 3/27/2026 | Listed for sale | $739,000+29.9%$222/sqft |
Source: Heartland MLS as distributed by MLS GRID #2603707 Report a problem | ||
| 5/15/2020 | Sold | -- |
Source: Heartland MLS as distributed by MLS GRID #2138836 Report a problem | ||
| 2/23/2020 | Pending sale | $568,723$171/sqft |
Source: Rodrock & Associates Realtors #2138836 Report a problem | ||
| 2/11/2020 | Price change | $568,723+1.3%$171/sqft |
Source: Rodrock & Associates Realtors #2138836 Report a problem | ||
| 2/10/2020 | Listed for sale | $561,589$169/sqft |
Source: Rodrock & Associates Realtors #2138836 Report a problem | ||
Public tax history
| Year | Property taxes | Tax assessment |
|---|---|---|
| 2025 | $11,246 +1.4% | $89,022 +3.2% |
| 2024 | $11,091 +9% | $86,262 +12% |
| 2023 | $10,172 +4.4% | $77,038 +8.5% |
| 2022 | $9,739 | $71,001 +8.8% |
| 2021 | -- | $65,251 +4.2% |
| 2020 | $9,211 | $62,606 +5.4% |
| 2019 | -- | $59,398 +472.6% |
| 2018 | -- | $10,374 +172800% |
| 2017 | -- | $6 |
| 2016 | $1,499 -2.3% | $6 +100% |
| 2015 | $1,533 | $3 |
Find assessor info on the county website
Neighborhood: Forest View
Nearby homes
- $884,9005 bd5 ba4.3k sqft24670 W 126th Ter, Olathe, KS 66061Off Market
- $1,028,8005 bd5 ba4.5k sqft17829 Benson St, Overland Park, KS 66013Off Market
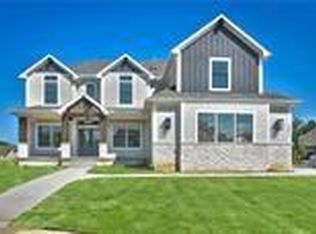
- $627,2004 bd4 ba2.5k sqft24654 W 126th Ter, Olathe, KS 66061Off Market
- $817,4005 bd4 ba3.1k sqft24637 W 126th St, Olathe, KS 66061Off Market
- $--5 bd4 ba2.7k sqft24678 W 126th Ter, Olathe, KS 66061Sold
- $720,6004 bd4 ba2.9k sqft24640 W 126th Ter, Olathe, KS 66061Off Market
- $--6 bd5 ba4k sqft24631 W 126th St, Olathe, KS 66061Sold
- $688,3004 bd3 ba3.1k sqft24643 W 126th St, Olathe, KS 66061Off Market
Nearby schools
GreatSchools rating
- 8/10Forest View Elementary SchoolGrades: PK-5Distance: 0.6 mi
- 8/10Mission Trail Middle SchoolGrades: 6-8Distance: 0.2 mi
- 9/10Olathe West High SchoolGrades: 9-12Distance: 1.3 mi
Schools provided by the listing agent
- Elementary: Forest View
- Middle: Mission Trail
- High: Olathe West
Source: Heartland MLS as distributed by MLS GRID. This data may not be complete. We recommend contacting the local school district to confirm school assignments for this home.
Get a cash offer in 3 minutes
Find out how much your home could sell for in as little as 3 minutes with a no-obligation cash offer.
Estimated market value
$787,800
Get a cash offer in 3 minutes
Find out how much your home could sell for in as little as 3 minutes with a no-obligation cash offer.
Estimated market value
$787,800
- Kansas
- Johnson County
- Olathe
- 66061
- Forest View
- 24662 W 126th Ter
Nearby cities
Nearby neighborhoods
Nearby zip codes
Other Olathe Topics
