Welcome to the Hills of Forest View! This former model is move-in ready! Offering 5 bedrooms, 4 full baths, with room to room! Upgrades throughout include; wood floors, quartz countertops, a farm sink, a large island, a walk-in pantry, custom cabinetry, stainless steel appliances, and fridge stays! First-floor office and/or guest room with a full bathroom, a built-in boot bench off of the 3-car garage, plentiful closets, blinds, and wine bar off the great room, and neutral decor throughout. Open plan featuring a great room, formal dining or living rooms with wine bar, breakfast room, 2-story entry, iron spindles, decorator stair carpeting, and built-ins. Oversized primary suite and spa-like primary bath with separate tub & and walk-in shower, double vanities, and a large walk-in closet. The laundry is conveniently located on the bedroom level. 3 generously sized secondary bedrooms upstairs and 2 full baths. The basement is huge and ready for future finish complete with 5th bathroom stub. Relax on the covered patio overlooking the fenced yard complete with a sprinkler system.
Located just steps from the new Cedar Niles park and trail system. Community amenities include; beautiful topography, a waterfall, tons of trees, plush landscaping, a zero-entry swimming pool with a splash pad, pickle-ball courts, basketball, a playground, and shelters that can be reserved for those special occasions. All 3 schools are within walking distance including Forest View Elementary, MissionTrail Middle, and Olathe West High School.
Sold
Price Unknown
24678 W 126th Ter, Olathe, KS 66061
5beds
2,742sqft
Single Family Residence
Built in 2018
0.29 Acres Lot
$639,500 Zestimate®
$--/sqft
$3,856 Estimated rent
Home value
$639,500
$608,000 - $671,000
$3,856/mo
Zestimate® history
Owner options
List your home for rent
$3,856/mo
Rent Zestimate®
Find your next renter with Zillow Rental Manager. Plus, with online applications, you can quickly screen prospective tenants – for free.
$3,856/mo
Rent Zestimate®
Refinance and save
$600/mo
Est. payment
Refinancing to a lower rate could help reduce your monthly payments and save thousands over the life of the loan.
$600/mo
Est. payment
Explore your selling options
Work with a Zillow partner agent
Leverage their expertise and Zillow's premium Showcase listings to get your home seen by more buyers.
Get startedList with your own agent
Get your home in front of millions of buyers by listing it on Zillow.
Learn how to do itSell it yourself
Take full control of how buyers see your home on Zillow by listing For Sale by Owner (FSBO).
List your homeWhat's special
Plush landscapingWalk-in pantryLarge islandFenced yardPickle-ball courtsCovered patioTons of trees
Zillow last checked:
Listing updated:
Listed by:
Lisa Y Moore 913-481-7155,
Compass Realty Group,
Moore Homes Team 913-481-7155,
Compass Realty Group
Bought with:
Terri Stronach, SP00216766
Source: Heartland MLS as distributed by MLS GRID,MLS#: 2457496
Facts & features
Interior
Bedrooms & bathrooms
- Bedrooms: 5
- Bathrooms: 4
- Full bathrooms: 4
Primary bedroom
- Features: Carpet, Ceiling Fan(s)
- Level: Second
Bedroom 2
- Features: Carpet, Walk-In Closet(s)
- Level: Second
Bedroom 3
- Features: Carpet, Walk-In Closet(s)
- Level: Second
Bedroom 4
- Features: Carpet, Walk-In Closet(s)
- Level: Second
Bedroom 5
- Features: Carpet, Ceiling Fan(s)
- Level: First
Primary bathroom
- Features: Ceramic Tiles, Double Vanity, Separate Shower And Tub, Walk-In Closet(s)
- Level: Second
Bathroom 2
- Features: Ceramic Tiles, Shower Over Tub
- Level: Second
Bathroom 3
- Features: Ceramic Tiles, Double Vanity, Shower Over Tub
- Level: Second
Bathroom 4
- Features: Ceramic Tiles, Shower Over Tub
- Level: First
Breakfast room
- Level: First
Dining room
- Features: Carpet
- Level: First
Great room
- Features: Carpet, Fireplace
- Level: First
Kitchen
- Features: Kitchen Island, Pantry, Quartz Counter
- Level: First
Laundry
- Features: Ceramic Tiles
- Level: Second
Heating
- Forced Air
Cooling
- Electric
Appliances
- Included: Dishwasher, Disposal, Microwave, Refrigerator, Built-In Electric Oven, Stainless Steel Appliance(s)
- Laundry: Bedroom Level, Laundry Room
Features
- Ceiling Fan(s), Custom Cabinets, Kitchen Island, Painted Cabinets, Pantry, Walk-In Closet(s)
- Flooring: Carpet, Ceramic Tile, Wood
- Doors: Storm Door(s)
- Basement: Concrete,Egress Window(s),Sump Pump
- Number of fireplaces: 1
- Fireplace features: Gas, Great Room
Interior area
- Total structure area: 2,742
- Total interior livable area: 2,742 sqft
- Finished area above ground: 2,742
- Finished area below ground: 0
Property
Parking
- Total spaces: 3
- Parking features: Attached, Garage Faces Front
- Attached garage spaces: 3
Features
- Patio & porch: Covered
- Spa features: Bath
- Fencing: Metal
Lot
- Size: 0.29 Acres
- Features: City Lot
Details
- Parcel number: DP32650000 0211
- Other equipment: Back Flow Device
Construction
Type & style
- Home type: SingleFamily
- Architectural style: Traditional
- Property subtype: Single Family Residence
Materials
- Stone Trim, Stucco & Frame
- Roof: Composition
Condition
- Year built: 2018
Details
- Builder model: Harlow V
Utilities & green energy
- Sewer: Public Sewer
- Water: Public
Community & HOA
Community
- Security: Smoke Detector(s)
- Subdivision: Forest View The Hills
HOA
- Has HOA: Yes
- Amenities included: Other, Pickleball Court(s), Play Area, Pool
- HOA fee: $600 annually
- HOA name: Forest View HOA
Location
- Region: Olathe
Financial & listing details
- Tax assessed value: $581,600
- Annual tax amount: $8,399
- Date on market: 10/13/2023
- Listing terms: Cash,Conventional,FHA,VA Loan
- Ownership: Private
- Road surface type: Paved
Price history
| Date | Event | Price |
|---|---|---|
| 1/26/2024 | Sold | -- |
Source:  Heartland MLS as distributed by MLS GRID #2457496 Report a problem Heartland MLS as distributed by MLS GRID #2457496 Report a problem | ||
| 12/7/2023 | Contingent | $600,000$219/sqft |
Source: Heartland MLS as distributed by MLS GRID #2457496 Report a problem | ||
| 10/13/2023 | Listed for sale | $600,000$219/sqft |
Source: Heartland MLS as distributed by MLS GRID #2457496 Report a problem | ||
| 11/18/2019 | Sold | -- |
Source: Heartland MLS as distributed by MLS GRID #45001_2138814 Report a problem | ||
Public tax history
| Year | Property taxes | Tax assessment |
|---|---|---|
| 2025 | $8,831 -4.4% | $66,884 -3.4% |
| 2024 | $9,239 +4.9% | $69,207 +7.8% |
| 2023 | $8,805 +4.9% | $64,182 +9.4% |
| 2022 | $8,398 | $58,673 +16.3% |
| 2021 | -- | $50,439 +0.8% |
| 2020 | $7,772 | $50,019 -0.7% |
| 2019 | -- | $50,358 +63% |
| 2018 | -- | $30,892 +514766.7% |
| 2017 | -- | $6 |
| 2016 | $1,663 -2.3% | $6 +100% |
| 2015 | $1,702 | $3 |
Find assessor info on the county website
Neighborhood: Forest View
Nearby homes
- $884,9005 bd5 ba4.3k sqft24670 W 126th Ter, Olathe, KS 66061Off Market
- $1,028,8005 bd5 ba4.5k sqft17829 Benson St, Overland Park, KS 66013Off Market
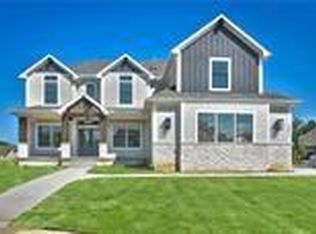
- $682,1004 bd3 ba3.1k sqft24643 W 126th St, Olathe, KS 66061Off Market
- $--5 bd4 ba3.3k sqft24662 W 126th Ter, Olathe, KS 66061Sold
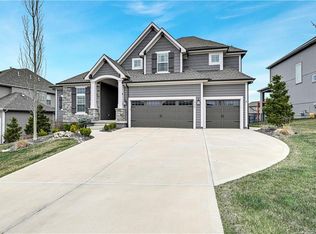
- $697,3004 bd3 ba3k sqft24651 W 126th St, Olathe, KS 66061Off Market
- $813,5005 bd4 ba3.1k sqft24637 W 126th St, Olathe, KS 66061Off Market
- $--4 bd4 ba2.9k sqft24696 W 126th Ter, Olathe, KS 66061Sold
- $672,1005 bd4 ba2.8k sqft12632 S Wrangler St, Olathe, KS 66061Off Market
Nearby schools
GreatSchools rating
- 8/10Forest View Elementary SchoolGrades: PK-5Distance: 0.7 mi
- 8/10Mission Trail Middle SchoolGrades: 6-8Distance: 0.3 mi
- 9/10Olathe West High SchoolGrades: 9-12Distance: 1.3 mi
Schools provided by the listing agent
- Elementary: Forest View
- Middle: Mission Trail
- High: Olathe West
Source: Heartland MLS as distributed by MLS GRID. This data may not be complete. We recommend contacting the local school district to confirm school assignments for this home.
Get a cash offer in 3 minutes
Find out how much your home could sell for in as little as 3 minutes with a no-obligation cash offer.
Estimated market value
$639,500
Get a cash offer in 3 minutes
Find out how much your home could sell for in as little as 3 minutes with a no-obligation cash offer.
Estimated market value
$639,500
- Kansas
- Johnson County
- Olathe
- 66061
- Forest View
- 24678 W 126th Ter
Nearby cities
Nearby neighborhoods
Nearby zip codes
Other Olathe Topics
