Skip main navigation
Closed
  • $233,000

    24666 Robinia Dr, Bedford Heights, OH 44146

    3beds
    --sqft
    Single Family Residence
    Built in 1965
    8,102 Square Feet Lot
    $251,900 Zestimate®
    $--/sqft
    $1,917 Estimated rent

    Home value

    $251,900

    $239,000 - $264,000

    $1,917/mo

    Zestimate® history
    Loading
    Loading...

    Owner options

    List your home for rent

    $1,917/mo

    Rent Zestimate®

    Find your next renter with Zillow Rental Manager. Plus, with online applications, you can quickly screen prospective tenants – for free.

    Learn more

    $1,917/mo

    Rent Zestimate®

    Refinance and save

    $1,698/mo

    Est. payment

    Refinancing to a lower rate could help reduce your monthly payments and save thousands over the life of the loan.

    See today's rates

    $1,698/mo

    Est. payment

    Explore your selling options

    Work with a Zillow partner agent

    Leverage their expertise and Zillow's premium Showcase listings to get your home seen by more buyers.

    Get started

    List with your own agent

    Get your home in front of millions of buyers by listing it on Zillow.

    Learn how to do it

    Sell it yourself

    Take full control of how buyers see your home on Zillow by listing For Sale by Owner (FSBO).

    List your home

    What's special

    Private quartersModern fixturesModern upgradesCurb appealExpansive patioLocated near schoolsCulinary oasis
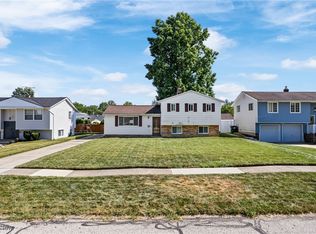
    Welcome to this meticulously renovated haven nestled in the heart of Bedford Heights, OH. This charming residence boasts a fusion of modern upgrades and elegance, promising a lifestyle of comfort and convenience. Step inside to discover a home bathed in natural light, courtesy of expansive windows that illuminate the inviting interiors. Admire the gleaming tiled and re-finished hardwood floors that lead you through the spacious living areas, adorned with fresh paint that exudes a contemporary ambiance. The heart of the home, the kitchen, has been thoughtfully redesigned to inspire culinary creativity. Revel in the sleek new countertops, complemented by updated cabinetry and new appliances, promising both style and functionality. Whether you're hosting intimate gatherings or preparing family meals, this culinary oasis is sure to impress. Retreat to the private quarters where tranquility awaits. Each bedroom offers a fresh feel and ample closet space, providing a serene escape at day's end. The luxurious bathroom has been updated with modern fixtures and exquisite tile work. Outside, the allure continues with a brand-new roof, siding, and gutters that enhance the home's curb appeal while ensuring peace of mind for years to come. Spend leisurely afternoons on the expansive patio and private backyard, perfect for alfresco dining or simply soaking up the sun. Conveniently located near schools, parks, and shopping, this residence offers the perfect blend of suburban tranquility and urban amenities. With easy access to major highways, commuting to Cleveland or Akron is a breeze, making this home an ideal retreat for modern living. Don't miss your chance to make this exquisite property your own. Your new home awaits you.

    Zillow last checked:

    Listing updated:

    Listed by:

    Damian Johnson damianpauljohnson@remax.net330-283-8029,

    RE/MAX Crossroads Properties

    Bought with:

    Doris J Dungy, 361059

    Keller Williams Greater Metropolitan

    Source: MLS Now,MLS#: 5029501MLS LogoOriginating MLS: Akron Cleveland Association of REALTORS

    Facts & features

    Interior

    Bedrooms & bathrooms
    • Bedrooms: 3
    • Bathrooms: 2
    • Full bathrooms: 1
    • 1/2 bathrooms: 1
    • Main level bedrooms: 3
    Heating
    • Gas
    Cooling
    • Central Air
    Appliances
    • Included: Dryer, Dishwasher, Freezer, Microwave, Range, Refrigerator, Washer
    • Laundry: Electric Dryer Hookup, In Basement
    Features
    • Basement: Finished
    • Has fireplace: No

    Property

    Parking
    • Total spaces: 2
    • Parking features: Built In
    • Garage spaces: 2
    Features
    • Levels: Two,Multi/Split
    • Stories: 2
    • Patio & porch: Porch
    Lot
    • Size: 8,102 Square Feet
    Details
    • Additional structures: Gazebo
    • Parcel number: 79204182

    Construction

    Type & style
    • Home type: SingleFamily
    • Architectural style: Split Level
    • Property subtype: Single Family Residence
    Materials
    • Vinyl Siding
    • Roof: Asphalt,Fiberglass
    Condition
    • Year built: 1965

    Utilities & green energy

    • Sewer: Public Sewer
    • Water: Public

    Community & HOA

    Community
    • Subdivision: Penns Woods Sub #1
    HOA
    • Has HOA: No
    Location
    • Region: Bedford Heights

    Financial & listing details

    • Tax assessed value: $179,000
    • Annual tax amount: $3,226
    • Date on market: 4/15/2024
    • Cumulative days on market: 2 days

    Price history

    DateEventPrice
    5/28/2024Sold$233,000+3.6%
    Source: MLS Now #5029501 Report a problem
    4/17/2024Pending sale$224,900
    Source: MLS Now #5029501 Report a problem
    4/15/2024Listed for sale$224,900+60.6%
    Source: MLS Now #5029501 Report a problem
    4/11/2018Listing removed$140,000
    Source: Keller Williams Realty Greater Cleveland Southeast #3987272 Report a problem
    4/7/2018Listed for sale$140,000+2.9%
    Source: Keller Williams Grt Cleve SE #3987272 Report a problem
    2/7/2016Listing removed$135,999
    Source: Keller Williams - Keller Williams Realty Greater ClevelandSouthwest #3748411 Report a problem
    12/13/2015Price change$135,999-2.7%
    Source: Keller Williams - Keller Williams Realty Greater ClevelandSouthwest #3748411 Report a problem
    9/22/2015Listed for sale$139,711+15.2%
    Source: Keller Williams - Keller Williams Realty Greater ClevelandSouthwest #3748411 Report a problem
    10/31/2013Sold$121,300+3.2%
    Source: MLS Now #3445689 Report a problem
    9/24/2013Listed for sale$117,500+279%
    Source: RE/MAX HAVEN REALTY #3445689 Report a problem
    6/21/2013Sold$31,000+29.2%
    Source: MLS Now #3403663 Report a problem
    3/28/2013Sold$24,000
    Source: Public Record Report a problem

    Public tax history

    YearProperty taxesTax assessment
    2025$4,464 0%$62,650
    2024$4,465 +21%$62,650 +39.8%
    2023$3,690 +14.4%$44,800
    2022$3,226 +1.1%$44,800
    2021$3,192 +9.8%$44,800 +22%
    2020$2,908 +0.5%$36,720
    2019$2,892 +3%$36,720
    2018$2,807 -14%$36,720 -9%
    2017$3,263 +0.9%$40,330
    2016$3,235 $40,330
    2015$3,235 +19.5%$40,330 +19.4%
    2014$2,707 +7.9%$33,780
    2013$2,508 -62.4%$33,780
    2012$6,679 +131.4%$33,780 -15.9%
    2011$2,887 +1%$40,180
    2010$2,857 -20.3%$40,180
    2009$3,587 +13%$40,180 -8%
    2008$3,175 +34.3%$43,690
    2007$2,365 +0%$43,690
    2006$2,364 +6.1%$43,690 +11.3%
    2005$2,229 +1.2%$39,240
    2004$2,203 +11.1%$39,240
    2003$1,983 +8.8%$39,240 +11.5%
    2002$1,823 -43.7%$35,180
    2001$3,240 $35,180
    2000$3,240 $35,180
    Find assessor info on the county website

    Neighborhood: 44146

    Nearby schools

    GreatSchools rating
    Schools provided by the listing agent
    • District: Bedford CSD - 1803

    Source: MLS Now. This data may not be complete. We recommend contacting the local school district to confirm school assignments for this home.

    Get a cash offer in 3 minutes
    Find out how much your home could sell for in as little as 3 minutes with a no-obligation cash offer.
    Estimated market value
    $251,900
    Get a cash offer in 3 minutes
    Find out how much your home could sell for in as little as 3 minutes with a no-obligation cash offer.
    Estimated market value
    $251,900