Welcome Home ~ You won't want to miss seeing this meticulously maintained Brick Ranch in Bedford Hts. Spacious living room with hardwood floors, large picture window and opens to the dining room and front foyer. Oversized eat in kitchen with all appliances, pantry and loads of counter, cabinetry. First floor family room has carpet, natural lighting and slider to a cement rear patio. There are three bedrooms on the main level and a large updated full bath. The lower level has a large recreation room. There is also the additional laundry room area which has a workbench and shower and additional storage room. The home has an attached two car garage with a pull down for storage. The rear yard has a cement patio and large shed. The home has a newer furnace and central air along with newer paint on the interior and Ohio Basement Systems installed a stay dri sump pump system in lower level. Home had a new tear off roof installed 6/2024. Close proximity to Bedford Hts Rec Center, shopping, schools and highway. Home is violation free.
Closed
$195,000
24698 Robinia Dr, Bedford Heights, OH 44146
3beds
2,125sqft
Single Family Residence
Built in 1965
8,102 Square Feet Lot
$235,400 Zestimate®
$92/sqft
$2,135 Estimated rent
Home value
$235,400
$219,000 - $252,000
$2,135/mo
Zestimate® history
Owner options
List your home for rent
$2,135/mo
Rent Zestimate®
Find your next renter with Zillow Rental Manager. Plus, with online applications, you can quickly screen prospective tenants – for free.
$2,135/mo
Rent Zestimate®
Refinance and save
$1,421/mo
Est. payment
Refinancing to a lower rate could help reduce your monthly payments and save thousands over the life of the loan.
$1,421/mo
Est. payment
Explore your selling options
Work with a Zillow partner agent
Leverage their expertise and Zillow's premium Showcase listings to get your home seen by more buyers.
Get startedList with your own agent
Get your home in front of millions of buyers by listing it on Zillow.
Learn how to do itSell it yourself
Take full control of how buyers see your home on Zillow by listing For Sale by Owner (FSBO).
List your homeWhat's special
Zillow last checked:
Listing updated:
Listed by:
Patty Erickson patriciaerickson@howardhanna.com216-509-6266,
Howard Hanna
Bought with:
Doris J Dungy, 361059
Keller Williams Greater Metropolitan
Source: MLS Now,MLS#: 5037161Originating MLS: Akron Cleveland Association of REALTORS
Facts & features
Interior
Bedrooms & bathrooms
- Bedrooms: 3
- Bathrooms: 2
- Full bathrooms: 1
- 1/2 bathrooms: 1
- Main level bathrooms: 2
- Main level bedrooms: 3
Bedroom
- Description: Flooring: Wood
- Features: Window Treatments
- Level: First
- Dimensions: 13 x 12
Bedroom
- Description: Flooring: Wood
- Features: Window Treatments
- Level: First
- Dimensions: 13 x 11
Bedroom
- Description: Flooring: Wood
- Features: Window Treatments
- Level: First
- Dimensions: 11 x 10
Dining room
- Description: Flooring: Wood
- Features: Window Treatments
- Level: First
- Dimensions: 11 x 8
Eat in kitchen
- Description: Flooring: Linoleum
- Level: First
- Dimensions: 16 x 12
Entry foyer
- Description: Flooring: Linoleum
- Level: First
- Dimensions: 9 x 6
Family room
- Description: Flooring: Carpet
- Features: Window Treatments
- Level: First
- Dimensions: 19 x 13
Living room
- Description: Flooring: Wood
- Features: Window Treatments
- Level: First
- Dimensions: 19 x 12
Recreation
- Level: Lower
- Dimensions: 24 x 24
Heating
- Forced Air
Cooling
- Central Air
Appliances
- Included: Dryer, Dishwasher, Range, Refrigerator, Washer
- Laundry: In Basement
Features
- Ceiling Fan(s), Entrance Foyer, Eat-in Kitchen, Laminate Counters, Storage, Natural Woodwork
- Basement: Interior Entry,Concrete,Partially Finished,Storage Space
- Has fireplace: No
Interior area
- Total structure area: 2,125
- Total interior livable area: 2,125 sqft
- Finished area above ground: 1,549
- Finished area below ground: 576
Property
Parking
- Parking features: Attached, Driveway, Garage Faces Front, Garage, Garage Door Opener, Inside Entrance, Kitchen Level
- Attached garage spaces: 2
Features
- Levels: One
- Stories: 1
- Patio & porch: Patio
Lot
- Size: 8,102 Square Feet
- Dimensions: 60 x 135
Details
- Parcel number: 79204181
Construction
Type & style
- Home type: SingleFamily
- Architectural style: Ranch
- Property subtype: Single Family Residence
Materials
- Brick
- Roof: Asphalt,Fiberglass
Condition
- Year built: 1965
Utilities & green energy
- Sewer: Public Sewer
- Water: Public
Community & HOA
Community
- Features: Common Grounds/Area, Fitness Center, Medical Service
- Security: Smoke Detector(s)
- Subdivision: Penns Woods 01
HOA
- Has HOA: No
Location
- Region: Bedford Heights
Financial & listing details
- Price per square foot: $92/sqft
- Tax assessed value: $186,000
- Annual tax amount: $3,244
- Date on market: 5/14/2024
- Cumulative days on market: 7 days
- Listing agreement: Exclusive Right To Sell
- Listing terms: Cash,Conventional,FHA,VA Loan
Price history
| Date | Event | Price |
|---|---|---|
| 7/16/2024 | Sold | $195,000+1.6%$92/sqft |
Source: Public Record Report a problem | ||
| 6/15/2024 | Pending sale | $192,000$90/sqft |
Source: MLS Now #5037161 Report a problem | ||
| 6/14/2024 | Listed for sale | $192,000$90/sqft |
Source: MLS Now #5037161 Report a problem | ||
| 5/20/2024 | Pending sale | $192,000$90/sqft |
Source: MLS Now #5037161 Report a problem | ||
| 5/14/2024 | Listed for sale | $192,000$90/sqft |
Source: MLS Now #5037161 Report a problem | ||
Public tax history
| Year | Property taxes | Tax assessment |
|---|---|---|
| 2025 | $4,639 +17.7% | $65,100 |
| 2024 | $3,941 +21.5% | $65,100 +34.1% |
| 2023 | $3,243 +13.2% | $48,550 |
| 2022 | $2,865 +1.1% | $48,550 |
| 2021 | $2,835 +15.3% | $48,550 +22% |
| 2020 | $2,459 -21.6% | $39,800 |
| 2019 | $3,135 +32.1% | $39,800 |
| 2018 | $2,373 +4.5% | $39,800 +8.1% |
| 2017 | $2,272 +0.9% | $36,830 |
| 2016 | $2,252 | $36,830 |
| 2015 | $2,252 +6.8% | $36,830 +5% |
| 2014 | $2,109 +7.9% | $35,070 |
| 2013 | $1,954 +2.5% | $35,070 |
| 2012 | $1,907 -7.2% | $35,070 -7.9% |
| 2011 | $2,056 -1.4% | $38,080 |
| 2010 | $2,086 +13.1% | $38,080 |
| 2009 | $1,845 -4.7% | $38,080 -12.8% |
| 2008 | $1,936 +2.4% | $43,690 |
| 2007 | $1,891 -6.5% | $43,690 |
| 2006 | $2,022 +1.1% | $43,690 +6.5% |
| 2005 | $1,999 +0.9% | $41,030 |
| 2004 | $1,981 +11.9% | $41,030 |
| 2003 | $1,770 +6.2% | $41,030 +8.7% |
| 2002 | $1,666 -52% | $37,730 |
| 2001 | $3,475 | $37,730 |
| 2000 | $3,475 | $37,730 |
Find assessor info on the county website
Neighborhood: 44146
Nearby homes
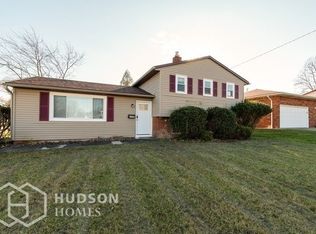
- $206,6003 bd1 ba1.5k sqft24730 Robinia Dr, Bedford Heights, OH 44146Off Market
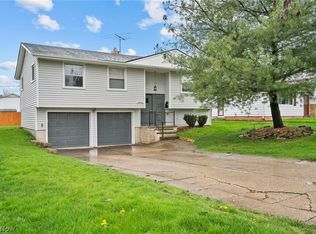
- $233,0003 bd2 ba-- sqft24666 Robinia Dr, Bedford Heights, OH 44146Sold
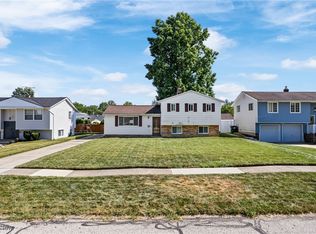
- $160,0003 bd2 ba-- sqft24634 Robinia Dr, Bedford Heights, OH 44146Sold
- $199,1003 bd2 ba1.6k sqft24665 Staghorn Dr, Bedford Heights, OH 44146Off Market
- $212,9003 bd3 ba1.6k sqft24697 Staghorn Dr, Bedford Heights, OH 44146Off Market
- $180,5003 bd1 ba1.5k sqft24729 Staghorn Dr, Bedford Heights, OH 44146Off Market
- $179,9003 bd1 ba1.5k sqft24633 Staghorn Dr, Bedford Heights, OH 44146Off Market
- $203,6003 bd1 ba1.4k sqft24602 Robinia Dr, Bedford Heights, OH 44146Off Market
Nearby schools
GreatSchools rating
- 6/10Columbus Intermediate SchoolGrades: 3-5Distance: 0.5 mi
- 5/10Heskett Middle SchoolGrades: 6-8Distance: 0.6 mi
- 5/10Bedford High SchoolGrades: 9-12Distance: 1.1 mi
Schools provided by the listing agent
- District: Bedford CSD - 1803
Source: MLS Now. This data may not be complete. We recommend contacting the local school district to confirm school assignments for this home.
Get a cash offer in 3 minutes
Find out how much your home could sell for in as little as 3 minutes with a no-obligation cash offer.
Estimated market value
$235,400
Get a cash offer in 3 minutes
Find out how much your home could sell for in as little as 3 minutes with a no-obligation cash offer.
Estimated market value
$235,400
- Ohio
- Cuyahoga County
- Bedford Heights
- 44146
- 24698 Robinia Dr
