Nestled in the desirable Chestnut Ridge subdivision on a peaceful cul-de-sac, this spectacular, fully rejuvenated contemporary style two-story home exudes a perfect blend of sophistication & modern style. From its striking curb appeal & picturesque landscaping to its prime positioning on a tranquil, wooded .46-acre lot, this move-in-ready gem offers the pinnacle of upscale living. Inside, the design emphasizes spaciousness & natural light, crafting an airy, open atmosphere ideal for both relaxation & entertainment. The stunning inviting double front doors (new in 2024) lead to a freshly painted interior, featuring soaring ceilings, chic new light fixtures & brand-new luxury vinyl plank flooring throughout. The two-story great room impresses with a dramatic floor-to-ceiling wall of windows, custom wood fireplace & built-ins, perfect for evenings in. For culinary enthusiasts, the chef-inspired kitchen is nothing short of exquisite, boasting striking cabinetry, quartz countertops, a sleek subway tile backsplash, premium stainless steel appliances, large farmhouse sink with a stainless gooseneck faucet & walk-in pantry combine to create the ultimate culinary haven. An additional entertaining area off of the kitchen includes a 12x6 island with quartz top, breakfast bar, butler’s pantry with wine refrigerator, with an open concept to the family room & additional doors leading to the back deck, the ideal space for gathering with friends & family on game day. Adjacent to the kitchen is a delightful dining area framed by large windows & 2 sets of sliding glass doors, offering seamless access to the rear deck. The main floor also features a formal dining room with trey ceiling, plus a beautifully transformed full bath. The impressive staircase showcases locally custom crafted iron handrails, leading to the 2nd floor where you will find the ultimate primary suite. This sanctuary offers French doors to a private balcony, two custom walk-in closets & a spa-like en suite bath with a dual vanity, lovely walk-in glass/tile shower, relaxing soaking tub & elegant tile finishes. The current owners have enclosed the former loft with a wall, transforming it into a true bedroom and making the home a genuine 4-bedroom property. The upper floor also features a brand-new full bath with a dual vanity & stylish tile flooring, as well as the added convenience of a second-floor laundry room. The full, unfinished walkout basement provides ample storage or the opportunity to create the ultimate game or media room. Outside, the rear decks overlook a secluded, wooded backyard, ideal for serene mornings or lively gatherings. Additional amenities include a new roof & a new garage door. With its prime location less than 5 miles from Penn State University & downtown State College, this home offers unbeatable convenience. Nearby schools, parks, golf courses, public pools, shopping & dining make it easy to enjoy the best of the area, while just moments away are the 2,093-acre PA State Game Lands 176, perfect for outdoor enthusiasts & wildlife observers alike. This home is ideal for both lavish everyday living & hosting unforgettable events.
Sold for $799,000
Zillow last checked:
Listing updated:
Bought with:
McKenzie Holderman, RS332495
RE/MAX Centre Realty
Source: Bright MLS,MLS#: PACE2511698
Price history
| Date | Event | Price |
|---|---|---|
| 11/22/2024 | Sold | $799,000$208/sqft |
Source:  Bright MLS #PACE2511698 Report a problem Bright MLS #PACE2511698 Report a problem | ||
| 11/5/2024 | Pending sale | $799,000$208/sqft |
Source: Bright MLS #PACE2511698 Report a problem | ||
| 9/16/2024 | Price change | $799,000-3.2%$208/sqft |
Source: Bright MLS #PACE2511698 Report a problem | ||
| 9/5/2024 | Listed for sale | $825,000-5.2%$215/sqft |
Source: Bright MLS #PACE2511698 Report a problem | ||
| 8/17/2024 | Listing removed | -- |
Source: Bright MLS #PACE2509774 Report a problem | ||
| 7/10/2024 | Price change | $869,900-3.3%$227/sqft |
Source: Bright MLS #PACE2509774 Report a problem | ||
| 4/18/2024 | Listed for sale | $899,900+100%$234/sqft |
Source: Bright MLS #PACE2509774 Report a problem | ||
| 8/31/2023 | Sold | $450,000$117/sqft |
Source: Bright MLS #PACE2507044 Report a problem | ||
| 7/26/2023 | Pending sale | $450,000$117/sqft |
Source: Bright MLS #PACE2507044 Report a problem | ||
| 7/20/2023 | Listed for sale | $450,000$117/sqft |
Source: Bright MLS #PACE2507044 Report a problem | ||
Nearby homes
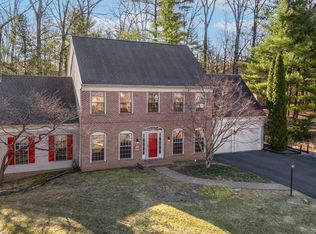
- $680,0004 bd3 ba3k sqft2470 Oak Leaf Ct, State College, PA 16803Sold
- $667,5004 bd2 ba2.9k sqft2457 Hickory Hill Dr, State College, PA 16803Off Market
- $943,1004 bd5 ba4.3k sqft2478 Ashburton Ct, State College, PA 16803Off Market
- $930,4004 bd4 ba3.7k sqft2466 Oak Leaf Ct, State College, PA 16803Off Market


Get pre-qualified for a loan
At Zillow Home Loans, we can pre-qualify you in as little as 5 minutes with no impact to your credit score.An equal housing lender. NMLS #10287.
