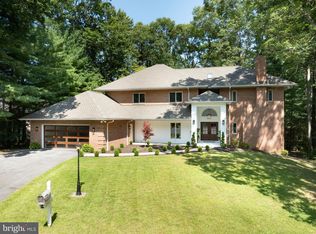
This Ken Zook-built Chestnut Ridge two-story home is as charming as it is welcoming at the end of a quaint cul-de-sac. From the hardwood floors that flow through the foyer, open office space, and dining room to the Shunk kitchen that features granite countertops, a spacious island, wine cooler, built-in desk, and a sunny eat in breakfast area. Enjoy appliance peace of mind with all new main kitchen appliances and recently purchased washer and dryer too. Just steps away from the kitchen is the family room with custom-built cabinetry, new carpeting and a natural gas fireplace, perfect for those cozy nights in. You’ll be pleasantly surprised with the adjacent light and bright sun room, offering two new sky lights and a seamless access to the backyard, deck and patio areas. Make your way upstairs to enjoy new carpet throughout. The primary suite is a true retreat with vaulted ceilings, a large owners bathroom and walk-in closet, while three additional bedrooms and an updated second bath can be found just down the hall providing ample space for a growing family or those extended house guests. The finished lower level with kitchenette offers more versatility. Use it for music practice, movie nights or a friendly game of Ping-Pong. This is more than a house—it’s an exceptional home waiting for its next owner! Home Warranty is provided.
Sold for $680,000
$680,000
2470 Oak Leaf Ct, State College, PA 16803
4beds
3,092sqft
Single Family Residence
Built in 1992
0.33 Acres Lot
$714,000 Zestimate®
$220/sqft
$3,624 Estimated rent
Home value
$714,000
$643,000 - $793,000
$3,624/mo
Zestimate® history
Owner options
List your home for rent
$3,624/mo
Rent Zestimate®
Find your next renter with Zillow Rental Manager. Plus, with online applications, you can quickly screen prospective tenants – for free.
$3,624/mo
Rent Zestimate®
Refinance and save
$4,462/mo
Est. payment
Refinancing to a lower rate could help reduce your monthly payments and save thousands over the life of the loan.
$4,462/mo
Est. payment
Explore your selling options
Work with a Zillow partner agent
Leverage their expertise and Zillow's premium Showcase listings to get your home seen by more buyers.
Get startedList with your own agent
Get your home in front of millions of buyers by listing it on Zillow.
Learn how to do itSell it yourself
Take full control of how buyers see your home on Zillow by listing For Sale by Owner (FSBO).
List your homeWhat's special
Natural gas fireplaceBuilt-in deskShunk kitchenQuaint cul-de-sacSpacious islandHardwood floorsVaulted ceilings
Zillow last checked:
Listing updated:
Listed by:
Aaron Burrell 810-627-0210,
Kissinger, Bigatel & Brower,
Listing Team: Aaron And April Burrell, Co-Listing Team: Aaron And April Burrell,Co-Listing Agent: April Burrell 810-627-0164,
Kissinger, Bigatel & Brower
Bought with:
Mindy Sabol, RS225894L
Kissinger, Bigatel & Brower
Source: Bright MLS,MLS#: PACE2512552
Facts & features
Interior
Bedrooms & bathrooms
- Bedrooms: 4
- Bathrooms: 3
- Full bathrooms: 2
- 1/2 bathrooms: 1
- Main level bathrooms: 1
Rooms
- Room types: Living Room, Dining Room, Primary Bedroom, Kitchen, Family Room, Foyer, Sun/Florida Room, Laundry, Primary Bathroom, Full Bath, Half Bath, Additional Bedroom
Primary bedroom
- Level: Upper
- Area: 216 Square Feet
- Dimensions: 12 x 18
Other
- Level: Upper
- Area: 143 Square Feet
- Dimensions: 13 x 11
Other
- Level: Upper
- Area: 120 Square Feet
- Dimensions: 12 x 10
Other
- Level: Upper
- Area: 120 Square Feet
- Dimensions: 12 x 10
Primary bathroom
- Level: Upper
- Area: 99 Square Feet
- Dimensions: 11 x 9
Dining room
- Level: Main
- Area: 156 Square Feet
- Dimensions: 12 x 13
Family room
- Level: Main
- Area: 285 Square Feet
- Dimensions: 15 x 19
Foyer
- Level: Main
- Area: 112 Square Feet
- Dimensions: 7 x 16
Other
- Level: Upper
- Area: 64 Square Feet
- Dimensions: 8 x 8
Half bath
- Level: Main
- Area: 18 Square Feet
- Dimensions: 6 x 3
Kitchen
- Level: Main
- Area: 200 Square Feet
- Dimensions: 20 x 10
Laundry
- Level: Main
- Area: 35 Square Feet
- Dimensions: 7 x 5
Living room
- Level: Main
- Area: 168 Square Feet
- Dimensions: 12 x 14
Mud room
- Level: Main
- Area: 24 Square Feet
- Dimensions: 6 x 4
Other
- Level: Main
- Area: 130 Square Feet
- Dimensions: 13 x 10
Heating
- Forced Air, Natural Gas
Cooling
- Central Air, Electric
Appliances
- Included: Dryer, Oven/Range - Gas, Refrigerator, Washer, Gas Water Heater
- Laundry: Main Level, Laundry Room, Mud Room
Features
- Breakfast Area, Dining Area, Eat-in Kitchen, Dry Wall
- Flooring: Carpet
- Basement: Partially Finished
- Number of fireplaces: 1
- Fireplace features: Gas/Propane
Interior area
- Total structure area: 3,092
- Total interior livable area: 3,092 sqft
- Finished area above ground: 2,592
- Finished area below ground: 500
Property
Parking
- Total spaces: 2
- Parking features: Garage Faces Front, Garage Door Opener, Attached
- Attached garage spaces: 2
- Details: Garage Sqft: 528
Accessibility
- Accessibility features: None
Features
- Levels: Two
- Stories: 2
- Pool features: None
Lot
- Size: 0.33 Acres
Details
- Additional structures: Above Grade, Below Grade
- Parcel number: 24422,111,0000
- Zoning: R
- Special conditions: Standard
Construction
Type & style
- Home type: SingleFamily
- Architectural style: Traditional
- Property subtype: Single Family Residence
Materials
- Vinyl Siding, Stick Built, Brick Front
- Foundation: Active Radon Mitigation
- Roof: Shingle
Condition
- New construction: No
- Year built: 1992
Utilities & green energy
- Electric: 200+ Amp Service
- Sewer: Public Sewer
- Water: Public
Community & HOA
Community
- Subdivision: Chestnut Ridge
HOA
- Has HOA: Yes
- Amenities included: None
- Services included: Common Area Maintenance
- HOA fee: $175 annually
Location
- Region: State College
- Municipality: FERGUSON TWP
Financial & listing details
- Price per square foot: $220/sqft
- Tax assessed value: $134,080
- Annual tax amount: $8,304
- Date on market: 2/27/2025
- Listing agreement: Exclusive Right To Sell
- Listing terms: Cash,Conventional,VA Loan
- Inclusions: All Kitchen Appliances, Washer, Dryer, Exterior Gas Grill And Fireplace
- Ownership: Fee Simple
Price history
| Date | Event | Price |
|---|---|---|
| 6/12/2025 | Sold | $680,000-0.7%$220/sqft |
Source:  Bright MLS #PACE2512552 Report a problem Bright MLS #PACE2512552 Report a problem | ||
| 4/28/2025 | Pending sale | $685,000$222/sqft |
Source: Bright MLS #PACE2512552 Report a problem | ||
| 4/24/2025 | Price change | $685,000-2%$222/sqft |
Source: Bright MLS #PACE2512552 Report a problem | ||
| 2/27/2025 | Listed for sale | $699,000+28.4%$226/sqft |
Source: Bright MLS #PACE2512552 Report a problem | ||
| 4/23/2020 | Sold | $544,500-0.7%$176/sqft |
Source: Public Record Report a problem | ||
| 3/2/2020 | Pending sale | $548,500$177/sqft |
Source: RE/MAX Centre Realty #67268 Report a problem | ||
| 2/24/2020 | Listed for sale | $548,500$177/sqft |
Source: RE/MAX Centre Realty #67268 Report a problem | ||
Public tax history
| Year | Property taxes | Tax assessment |
|---|---|---|
| 2024 | $8,204 +2.2% | $134,080 |
| 2023 | $8,027 +6.2% | $134,080 |
| 2022 | $7,555 | $134,080 |
| 2021 | $7,555 +16% | -- |
| 2020 | $6,510 +1.7% | $134,080 |
| 2019 | $6,399 +7.5% | $134,080 |
| 2018 | $5,953 | $134,080 |
| 2017 | -- | $134,080 |
| 2016 | -- | $134,080 |
| 2015 | -- | $134,080 |
| 2014 | -- | $134,080 |
| 2013 | -- | $134,080 |
| 2012 | -- | $134,080 |
| 2011 | -- | $134,080 |
| 2010 | -- | $134,080 |
| 2009 | -- | $134,080 |
| 2006 | -- | $134,080 |
| 2005 | -- | $134,080 |
| 2004 | -- | $134,080 |
| 2003 | -- | $134,080 |
| 2002 | -- | $134,080 |
| 2000 | -- | $134,080 |
Find assessor info on the county website
Neighborhood: Park Forest Village
Nearby homes
- $969,3004 bd4 ba3.7k sqft2466 Oak Leaf Ct, State College, PA 16803Off Market
- $830,7004 bd4 ba3.8k sqft2474 Oak Leaf Ct, State College, PA 16803Off Market
- $799,0004 bd3 ba3.8k sqft2467 Ashburton Ct, State College, PA 16803Sold
- $971,6004 bd5 ba4.3k sqft2478 Ashburton Ct, State College, PA 16803Off Market
- $710,7004 bd2 ba2.8k sqft2432 Pine Hurst Dr, State College, PA 16803Off Market
- $715,8004 bd4 ba2.8k sqft2467 Oak Leaf Ct, State College, PA 16803Off Market
- $730,6004 bd2 ba2.9k sqft2440 Pine Hurst Dr, State College, PA 16803Off Market
- $655,7004 bd3 ba2.7k sqft2424 Pine Hurst Dr, State College, PA 16803Off Market
Nearby schools
GreatSchools rating
- 9/10Radio Park El SchoolGrades: K-5Distance: 1.8 mi
- 9/10Park Forest Middle SchoolGrades: 6-8Distance: 1.2 mi
- 10/10State College Area High SchoolGrades: 8-12Distance: 3.2 mi
Schools provided by the listing agent
- District: State College Area
Source: Bright MLS. This data may not be complete. We recommend contacting the local school district to confirm school assignments for this home.


Get pre-qualified for a loan
At Zillow Home Loans, we can pre-qualify you in as little as 5 minutes with no impact to your credit score.An equal housing lender. NMLS #10287.
- Pennsylvania
- Centre County
- State College
- 16803
- Park Forest Village
- 2470 Oak Leaf Ct
Nearby cities
Nearby neighborhoods
Nearby zip codes
Other State College Topics
