Stunning Waterfront Estate in Gated Community – Resort-Style Living and Premium Upgrades Throughout!
Welcome to this beautifully updated 4-bedroom, 3-bath estate home, perfectly positioned on an expansive private lot with breathtaking shoreline and long-water views. Located within a highly desirable gated community, residents enjoy added security, resort-style amenities, and the convenience of city water and sewer.
Inside, you’re greeted by a layout designed for comfort, style, and peace of mind. Recent upgrades include a 24-gauge standing seam metal roof, fresh exterior paint, NatureTEK Plus waterproof wood laminate flooring, premium carpet in the primary suite and guest bedrooms, and Meon faucets throughout including new sink and bathtub drain assemblies.
The bright, open floor plan features multiple work-from-home spaces, abundant closet and cabinet storage, and a spacious 4th bedroom or multi-purpose room with a walk-in closet. A new Maytag washer and dryer add everyday convenience.
Outdoor living shines with an easy-maintenance saltwater pool, a paver deck on a concrete slab, new pool cage screens and anchor bolts, and coveted SW rear exposure that provides sunshine throughout the day. It’s a wonderful setting for relaxing, entertaining, or enjoying excellent fishing right from your backyard.
Additional highlights include a 3-car garage with side access door, smart-home upgrades, and a beautifully maintained property that supports luxurious daily living.
This home truly offers it all—premium upgrades, stunning water views, security, space, and endless Florida sunshine. It’s an exceptional opportunity you won’t want to miss!
Closed
$579,000
2467 Ashbury Cir, Cape Coral, FL 33991
4beds
2,641sqft
Single Family Residence
Built in 2011
0.27 Acres Lot
$577,400 Zestimate®
$219/sqft
$4,314 Estimated rent
Home value
$577,400
$514,000 - $652,000
$4,314/mo
Zestimate® history
Owner options
List your home for rent
$4,314/mo
Rent Zestimate®
Find your next renter with Zillow Rental Manager. Plus, with online applications, you can quickly screen prospective tenants – for free.
$4,314/mo
Rent Zestimate®
Refinance and save
$4,498/mo
Est. payment
Refinancing to a lower rate could help reduce your monthly payments and save thousands over the life of the loan.
$4,498/mo
Est. payment
Explore your selling options
Work with a Zillow partner agent
Leverage their expertise and Zillow's premium Showcase listings to get your home seen by more buyers.
Get startedList with your own agent
Get your home in front of millions of buyers by listing it on Zillow.
Learn how to do itSell it yourself
Take full control of how buyers see your home on Zillow by listing For Sale by Owner (FSBO).
List your homeWhat's special
Easy-maintenance saltwater poolMultiple work-from-home spacesBright open floor planStunning water viewsSmart-home upgradesFresh exterior paintExpansive private lot
Zillow last checked:
Listing updated:
Listed by:
Oliver Baumgart 941-726-5306,
Redfin Corporation,
Lissette Riquelme 239-682-8996,
Redfin Corporation
Bought with:
Eva Burd, 252013598
Premiere Plus Realty Company
Source: Florida Gulf Coast MLS,MLS#: 2025023398 Originating MLS: Florida Gulf Coast
Originating MLS: Florida Gulf CoastFacts & features
Interior
Bedrooms & bathrooms
- Bedrooms: 4
- Bathrooms: 3
- Full bathrooms: 3
Rooms
- Room types: Bathroom, Den, Family Room
Heating
- Central, Electric
Cooling
- Central Air, Ceiling Fan(s), Electric
Appliances
- Included: Dryer, Dishwasher, Disposal, Microwave, Range, Refrigerator, Washer
- Laundry: Inside
Features
- Built-in Features, Bedroom on Main Level, Bathtub, Tray Ceiling(s), Separate/Formal Dining Room, Dual Sinks, French Door(s)/Atrium Door(s), Pantry, Separate Shower, Walk-In Closet(s), High Speed Internet, Split Bedrooms, Bathroom, Den, Family Room
- Flooring: Carpet, Laminate, Tile
- Doors: French Doors
- Windows: Single Hung
Interior area
- Total structure area: 5,486
- Total interior livable area: 2,641 sqft
Property
Parking
- Total spaces: 3
- Parking features: Attached, Driveway, Garage, Paved, Garage Door Opener
- Attached garage spaces: 3
- Has uncovered spaces: Yes
Features
- Stories: 1
- Patio & porch: Open, Patio, Porch
- Exterior features: Patio, Shutters Manual
- Has private pool: Yes
- Pool features: In Ground, Community
- Has view: Yes
- View description: Lake
- Has water view: Yes
- Water view: Lake
- Waterfront features: Lake
Lot
- Size: 0.27 Acres
- Dimensions: 59 x 130 x 123 x 130
- Features: Oversized Lot
Details
- Parcel number: 294423C200528.0210
- Lease amount: $0
- Zoning description: R1
Construction
Type & style
- Home type: SingleFamily
- Architectural style: Ranch,One Story
- Property subtype: Single Family Residence
Materials
- Block, Concrete, Stucco
- Roof: Metal
Condition
- Resale
- Year built: 2011
Utilities & green energy
- Sewer: Public Sewer
- Water: Public
- Utilities for property: Cable Available, Underground Utilities
Community & HOA
Community
- Features: Gated, Street Lights
- Security: Security Gate, Gated Community, Smoke Detector(s)
- Condo and coop fee: $0
- Membership fee: $0
- Subdivision: SANDOVAL
HOA
- Has HOA: Yes
- Amenities included: Basketball Court, Bocce Court, Clubhouse, Sport Court, Dog Park, Fitness Center, Barbecue, Picnic Area, Pier, Playground, Pickleball, Park, Pool, Sidewalks, Trail(s), Management
- Services included: Association Management, Reserve Fund, Road Maintenance, Street Lights
- HOA phone: 239-344-8733
- Second HOA fee: $683 quarterly
Location
- Region: Cape Coral
Financial & listing details
- Price per square foot: $219/sqft
- Tax assessed value: $507,050
- Annual tax amount: $4,551
- Date on market: 12/8/2025
- Cumulative days on market: 428 days
- Listing terms: All Financing Considered,Cash,FHA,VA Loan
- Ownership: Single Family
- Contingency: Financing
Price history
| Date | Event | Price |
|---|---|---|
| 3/12/2026 | Sold | $579,000-7.3%$219/sqft |
Source:  Florida Gulf Coast MLS #2025023398 Report a problem Florida Gulf Coast MLS #2025023398 Report a problem | ||
| 1/30/2026 | Pending sale | $624,900$237/sqft |
Source: Florida Gulf Coast MLS #2025023398 Report a problem | ||
| 12/8/2025 | Listed for sale | $624,900-3.7%$237/sqft |
Source: Florida Gulf Coast MLS #2025023398 Report a problem | ||
| 11/25/2025 | Listing removed | $649,000$246/sqft |
Source: Florida Gulf Coast MLS #225004753 Report a problem | ||
| 7/10/2025 | Price change | $649,000-5.9%$246/sqft |
Source:  SWFLMLS #225004753 Report a problem SWFLMLS #225004753 Report a problem | ||
| 3/21/2025 | Price change | $689,900-3.5%$261/sqft |
Source: SWFLMLS #225004753 Report a problem | ||
| 1/13/2025 | Listed for sale | $714,900+175%$271/sqft |
Source: SWFLMLS #225004753 Report a problem | ||
| 8/23/2011 | Sold | $259,976$98/sqft |
Source: Public Record Report a problem | ||
Public tax history
| Year | Property taxes | Tax assessment |
|---|---|---|
| 2025 | $4,815 +5.8% | $280,351 +2.9% |
| 2024 | $4,551 +3.6% | $272,450 +3% |
| 2023 | $4,394 +7% | $264,515 +3% |
| 2022 | $4,108 -2.6% | $256,811 +3% |
| 2021 | $4,219 -1.6% | $249,331 +1.4% |
| 2020 | $4,288 +2.9% | $245,889 -24.8% |
| 2019 | $4,167 | $327,037 +38.6% |
| 2018 | $4,167 +0.1% | $235,879 +2.1% |
| 2017 | $4,164 +0.4% | $231,027 -27.6% |
| 2016 | $4,150 +1.9% | $318,881 +8% |
| 2015 | $4,071 -1.3% | $295,303 -6.8% |
| 2014 | $4,125 +0% | $316,697 +23.3% |
| 2013 | $4,125 +20.7% | $256,905 +33.8% |
| 2012 | $3,419 +573.5% | $192,005 +843.5% |
| 2011 | $508 +50.5% | $20,350 +68.2% |
| 2010 | $337 -13.8% | $12,100 -19.3% |
| 2009 | $391 -22.3% | $15,000 -40% |
| 2008 | $504 -60.9% | $25,000 -64.3% |
| 2007 | $1,289 -3.2% | $70,000 |
| 2006 | $1,332 | $70,000 |
Find assessor info on the county website
Neighborhood: Sandoval
Nearby homes
- $416,9003 bd2 ba2k sqft2471 Ashbury Cir, Cape Coral, FL 33991Off Market

- $588,3005 bd3 ba2.8k sqft2463 Ashbury Cir, Cape Coral, FL 33991Off Market
- $395,3005 bd3 ba2.7k sqft2475 Ashbury Cir, Cape Coral, FL 33991Off Market
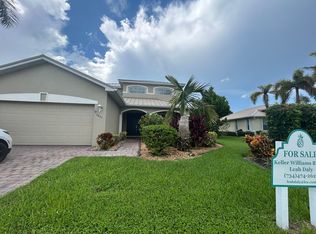
- $412,0003 bd2 ba2k sqft2466 Ashbury Cir, Cape Coral, FL 33991For Sale
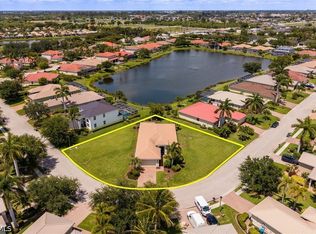
- $445,1005 bd3 ba2.8k sqft2459 Ashbury Cir, Cape Coral, FL 33991Off Market
- $463,4003 bd2 ba2k sqft2479 Ashbury Cir, Cape Coral, FL 33991Off Market
- $342,5003 bd2 ba2k sqft2455 Ashbury Cir, Cape Coral, FL 33991Off Market
- $381,5003 bd2 ba2.2k sqft2478 Ashbury Cir, Cape Coral, FL 33991Off Market
Nearby schools
GreatSchools rating
- 6/10Trafalgar Elementary SchoolGrades: PK-5Distance: 0.6 mi
- 6/10Trafalgar Middle SchoolGrades: 6-8Distance: 0.6 mi
- 3/10Ida S. Baker High SchoolGrades: 9-12Distance: 2.3 mi
Schools provided by the listing agent
- Elementary: TRAFALGAR ELEMENTARY
- Middle: TRAFALGAR MIDDLE
- High: IDA S. BAKER HIGH
Source: Florida Gulf Coast MLS. This data may not be complete. We recommend contacting the local school district to confirm school assignments for this home.


Get pre-qualified for a loan
At Zillow Home Loans, we can pre-qualify you in as little as 5 minutes with no impact to your credit score.An equal housing lender. NMLS #10287.
Sell for more on Zillow
Get a Zillow Showcase℠ listing at no additional cost and you could sell for .
$577,400
2% more
+$11,548
With Zillow Showcase(estimated)
$588,948
- Florida
- Lee County
- Cape Coral
- 33991
- Sandoval
- 2467 Ashbury Cir
Nearby cities
Nearby neighborhoods
Nearby zip codes
Other Cape Coral Topics
