Welcome to this beautifully positioned home in the highly sought-after Orchard Valley Golf Course community, offering a rare front-row seat to Hole 11 and stunning water/pond views. Situated on a premium corner lot location, this home combines peaceful golf course living with everyday convenience, creating an ideal setting for both relaxation and entertainment. Step inside to find a spacious and functional layout featuring 3 bedrooms and 2.5 bathrooms. Upstairs, the generously sized bedrooms provide ample space. The master bedroom is a comfortable primary suite that includes a full bathroom designed for privacy and relaxation. The kitchen flows seamlessly into the two main living areas and the outdoor patio, making it perfect for gatherings, family time, or hosting guests. The family room boasts a gas fireplace designed with comfort and flexibility in mind. Outside, enjoy one of the home's most impressive features - unobstructed golf course and water views from your front porch. Whether you're enjoying your morning coffee, hosting summer barbecues, or simply unwinding at sunset, this property offers a peaceful retreat rarely found in this price range. Located just minutes from shopping, dining, parks, and I-88, this home offers both tranquility and convenience. Recent updates: Freshly painted 2026. New water heater 2025, New roof 2024, Main level full epoxy floor
Closed
$370,000
2467 Deerfield Dr, Aurora, IL 60506
3beds
1,640sqft
Single Family Residence
Built in 1997
0.25 Acres Lot
$372,400 Zestimate®
$226/sqft
$2,990 Estimated rent
Home value
$372,400
$335,000 - $413,000
$2,990/mo
Zestimate® history
Owner options
List your home for rent
$2,990/mo
Rent Zestimate®
Find your next renter with Zillow Rental Manager. Plus, with online applications, you can quickly screen prospective tenants – for free.
$2,990/mo
Rent Zestimate®
Refinance and save
$2,859/mo
Est. payment
Refinancing to a lower rate could help reduce your monthly payments and save thousands over the life of the loan.
$2,859/mo
Est. payment
Explore your selling options
Work with a Zillow partner agent
Leverage their expertise and Zillow's premium Showcase listings to get your home seen by more buyers.
Get startedList with your own agent
Get your home in front of millions of buyers by listing it on Zillow.
Learn how to do itSell it yourself
Take full control of how buyers see your home on Zillow by listing For Sale by Owner (FSBO).
List your homeWhat's special
Generously sized bedroomsOutdoor patioComfortable primary suitePremium corner lot locationSpacious and functional layout
Zillow last checked:
Listing updated:
Listed by:
Jasper Juarez (630)659-7474,
Century 21 Integra
Bought with:
Erin Hill, ABR,CRS,CSC,GRI,SFR
Coldwell Banker Real Estate Group
Source: MRED as distributed by MLS GRID,MLS#: 12602627
Facts & features
Interior
Bedrooms & bathrooms
- Bedrooms: 3
- Bathrooms: 3
- Full bathrooms: 2
- 1/2 bathrooms: 1
Rooms
- Room types: No additional rooms
Primary bedroom
- Features: Flooring (Wood Laminate), Bathroom (Full)
- Level: Second
- Area: 208 Square Feet
- Dimensions: 16X13
Bedroom 2
- Features: Flooring (Wood Laminate)
- Level: Second
- Area: 221 Square Feet
- Dimensions: 17X13
Bedroom 3
- Features: Flooring (Carpet)
- Level: Second
- Area: 170 Square Feet
- Dimensions: 17X10
Family room
- Level: Main
- Area: 208 Square Feet
- Dimensions: 16X13
Kitchen
- Features: Kitchen (Island)
- Level: Main
- Area: 180 Square Feet
- Dimensions: 15X12
Laundry
- Level: Main
- Area: 28 Square Feet
- Dimensions: 4X7
Living room
- Level: Main
- Area: 320 Square Feet
- Dimensions: 20X16
Heating
- Natural Gas
Cooling
- Central Air
Appliances
- Included: Range, Microwave, Dishwasher, Refrigerator, Washer, Dryer
- Laundry: Main Level
Features
- Basement: None
- Number of fireplaces: 1
- Fireplace features: Gas Log, Family Room
Interior area
- Total structure area: 0
- Total interior livable area: 1,640 sqft
Property
Parking
- Total spaces: 2
- Parking features: Asphalt, Yes, Garage Owned, Attached, Garage
- Attached garage spaces: 2
Accessibility
- Accessibility features: No Disability Access
Features
- Stories: 2
- Patio & porch: Patio
- Fencing: Fenced
- Has view: Yes
- View description: Water
- Has water view: Yes
- Water view: Water
Lot
- Size: 0.25 Acres
- Dimensions: 97 X 88 X 55 X 98
- Features: Corner Lot
Details
- Parcel number: 1413428030
- Special conditions: None
- Other equipment: Ceiling Fan(s)
Construction
Type & style
- Home type: SingleFamily
- Architectural style: Contemporary
- Property subtype: Single Family Residence
Materials
- Vinyl Siding
- Foundation: Concrete Perimeter
- Roof: Asphalt
Condition
- New construction: No
- Year built: 1997
Utilities & green energy
- Electric: Circuit Breakers
- Sewer: Public Sewer
- Water: Public
Community & HOA
Community
- Features: Lake
- Subdivision: Orchard Valley
HOA
- Has HOA: Yes
- Services included: Other
- HOA fee: $165 annually
Location
- Region: Aurora
Financial & listing details
- Price per square foot: $226/sqft
- Tax assessed value: $283,188
- Annual tax amount: $6,840
- Date on market: 3/27/2026
- Listing terms: Conventional
- Ownership: Fee Simple w/ HO Assn.
Price history
| Date | Event | Price |
|---|---|---|
| 5/15/2026 | Sold | $370,000-2.4%$226/sqft |
Source:  MRED as distributed by MLS GRID #12602627 Report a problem MRED as distributed by MLS GRID #12602627 Report a problem | ||
| 4/13/2026 | Contingent | $379,000$231/sqft |
Source: MRED as distributed by MLS GRID #12602627 Report a problem | ||
| 4/6/2026 | Listed for sale | $379,000$231/sqft |
Source: MRED as distributed by MLS GRID #12602627 Report a problem | ||
| 3/31/2026 | Contingent | $379,000$231/sqft |
Source: MRED as distributed by MLS GRID #12602627 Report a problem | ||
| 3/27/2026 | Listed for sale | $379,000+33%$231/sqft |
Source: MRED as distributed by MLS GRID #12602627 Report a problem | ||
| 10/31/2022 | Sold | $285,000-1.7%$174/sqft |
Source: MRED as distributed by MLS GRID #11611981 Report a problem | ||
| 10/9/2022 | Contingent | $290,000$177/sqft |
Source: MRED as distributed by MLS GRID #11611981 Report a problem | ||
| 10/5/2022 | Listed for sale | $290,000$177/sqft |
Source: MRED as distributed by MLS GRID #11611981 Report a problem | ||
| 9/28/2022 | Pending sale | $290,000$177/sqft |
Source: MRED as distributed by MLS GRID #11611981 Report a problem | ||
| 9/2/2022 | Contingent | $290,000$177/sqft |
Source: MRED as distributed by MLS GRID #11611981 Report a problem | ||
| 8/24/2022 | Listed for sale | $290,000+10.9%$177/sqft |
Source: MRED as distributed by MLS GRID #11611981 Report a problem | ||
| 8/15/2022 | Listing removed | -- |
Source: Zillow Rental Manager Report a problem | ||
| 8/12/2022 | Listed for rent | $2,750$2/sqft |
Source: Zillow Rental Manager Report a problem | ||
| 10/26/2021 | Sold | $261,500+4.6%$159/sqft |
Source: Public Record Report a problem | ||
| 7/26/2021 | Contingent | $250,000$152/sqft |
Source: MRED as distributed by MLS GRID #11165914 Report a problem | ||
| 7/23/2021 | Listed for sale | $250,000+20.5%$152/sqft |
Source: MRED as distributed by MLS GRID #11165914 Report a problem | ||
| 9/23/2015 | Listing removed | $207,500$127/sqft |
Source: Berkshire Hathaway HomeServices KoenigRubloff Realty Group #08903934 Report a problem | ||
| 8/21/2015 | Price change | $207,500-4.8%$127/sqft |
Source: Berkshire Hathaway HomeServices KoenigRubloff Realty Group #08903934 Report a problem | ||
| 7/3/2015 | Price change | $218,000-0.5%$133/sqft |
Source: Berkshire Hathaway HomeServices KoenigRubloff Realty Group #08903934 Report a problem | ||
| 5/13/2015 | Price change | $219,000-1.8%$134/sqft |
Source: Berkshire Hathaway HomeServices KoenigRubloff Realty Group #08903934 Report a problem | ||
| 5/9/2015 | Price change | $223,000-0.9%$136/sqft |
Source: Berkshire Hathaway HomeServices KoenigRubloff Realty Group #08903934 Report a problem | ||
| 4/27/2015 | Listed for sale | $225,000$137/sqft |
Source: Berkshire Hathaway HomeServices KoenigRubloff #08903934 Report a problem | ||
| 1/17/2015 | Listing removed | $225,000$137/sqft |
Source: Berkshire Hathaway HomeServices KoenigRubloff Realty Group #08763305 Report a problem | ||
| 11/14/2014 | Price change | $225,000-0.9%$137/sqft |
Source: Berkshire Hathaway HomeServices KoenigRubloff Realty Group #08763305 Report a problem | ||
| 11/1/2014 | Listed for sale | $227,000+3.7%$138/sqft |
Source: Berkshire Hathaway HomeServices KoenigRubloff Realty Group #08763305 Report a problem | ||
| 6/8/2007 | Sold | $219,000+12.9%$134/sqft |
Source: Public Record Report a problem | ||
| 5/11/2004 | Sold | $194,000+36.6%$118/sqft |
Source: Public Record Report a problem | ||
| 7/14/1998 | Sold | $142,000$87/sqft |
Source: Public Record Report a problem | ||
Public tax history
| Year | Property taxes | Tax assessment |
|---|---|---|
| 2024 | $6,841 +3.5% | $94,396 +10.9% |
| 2023 | $6,607 +2.9% | $85,133 +8.3% |
| 2022 | $6,423 +2.4% | $78,594 +5.1% |
| 2021 | $6,273 +0% | $74,795 +2.2% |
| 2020 | $6,271 -0.7% | $73,199 +3.4% |
| 2019 | $6,313 +12.4% | $70,805 +13.3% |
| 2018 | $5,618 +2% | $62,501 +4.7% |
| 2017 | $5,509 -8.8% | $59,689 +4.6% |
| 2016 | $6,042 | $57,058 +7.5% |
| 2015 | -- | $53,087 +4.6% |
| 2014 | -- | $50,762 -1% |
| 2013 | -- | $51,295 -5% |
| 2012 | -- | $53,972 -7.8% |
| 2011 | -- | $58,526 -3.3% |
| 2010 | -- | $60,544 -4.4% |
| 2009 | -- | $63,304 +1.7% |
| 2008 | -- | $62,240 +0.7% |
| 2007 | -- | $61,806 +4.6% |
| 2006 | -- | $59,082 +7.7% |
| 2005 | -- | $54,879 +4.8% |
| 2004 | -- | $52,346 +8.7% |
| 2003 | -- | $48,152 +2.2% |
| 2002 | -- | $47,097 +4% |
| 2001 | -- | $45,290 +5.7% |
| 2000 | -- | $42,843 |
Find assessor info on the county website
Neighborhood: 60506
Nearby homes
- $421,9003 bd4 ba2.1k sqft2499 Deerfield Dr, Aurora, IL 60506Off Market

- $439,500-- bd-- ba2.1k sqft2471 Deerfield Dr, Aurora, IL 60506Off Market
- $353,5003 bd2 ba1.4k sqft2462 Clovertree Ct, Aurora, IL 60506Off Market
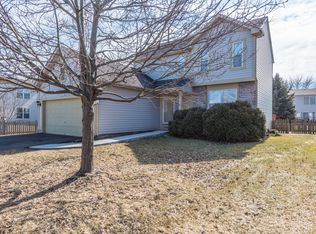
- $423,1003 bd3 ba1.8k sqft2475 Deerfield Dr, Aurora, IL 60506Off Market
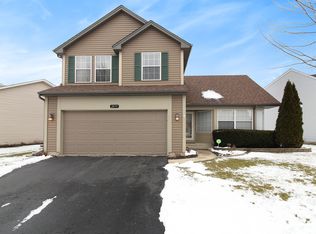
- $385,5003 bd3 ba1.7k sqft2459 Deerfield Dr, Aurora, IL 60506Off Market
- $402,8003 bd4 ba2.1k sqft2464 Clovertree Ct, Aurora, IL 60506Off Market
- $357,4003 bd2 ba1.6k sqft2479 Deerfield Dr, Aurora, IL 60506Off Market
- $397,0003 bd4 ba1.7k sqft2468 Clovertree Ct, Aurora, IL 60506Sold
Nearby schools
GreatSchools rating
- 6/10Hall Elementary SchoolGrades: PK-5Distance: 0.8 mi
- 7/10Herget Middle SchoolGrades: 6-8Distance: 1.3 mi
- 4/10West Aurora High SchoolGrades: 9-12Distance: 1.8 mi
Schools provided by the listing agent
- Elementary: Hall Elementary School
- Middle: Herget Middle School
- High: West Aurora High School
- District: 129
Source: MRED as distributed by MLS GRID. This data may not be complete. We recommend contacting the local school district to confirm school assignments for this home.
Get a cash offer in 3 minutes
Find out how much your home could sell for in as little as 3 minutes with a no-obligation cash offer.
Estimated market value
$372,400
Get a cash offer in 3 minutes
Find out how much your home could sell for in as little as 3 minutes with a no-obligation cash offer.
Estimated market value
$372,400
- Illinois
- Kane County
- Aurora
- 60506
- 2467 Deerfield Dr
Nearby cities
Nearby neighborhoods
Nearby zip codes
Other Aurora Topics
