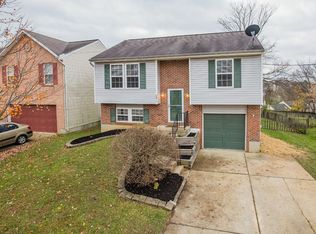
This spacious 3-bedroom, 1.5-bath home offers comfortable living with a well-designed floor plan. The property features a bright kitchen with ample cabinet storage and updated countertops, opening directly into an inviting living and dining space. Each of the three bedrooms provides generous closet space and plenty of natural light, while the 1.5-bath setup offers everyday functionality for busy households. Residents will appreciate a dedicated laundry hookups in a quiet residential setting. Located at 2467 Landview Drive in Covington (41017), this home offers prime access to I-275, I-75, and Dixie Highway, putting local dining, shopping at Crestview Hills Town Center, parks, and top-rated area schools just minutes away. Don't miss the opportunity to make this well-located property your next home!
All persons over the age of 18 must complete a rental application. All applicants must provide a current, valid ID and verifiable proof of income. The application fee is $50.00 per applicant and is nonrefundable. Renters are responsible for all utilities. Pets are accepted with restrictions and prior approval (maximum of 2 pets per property).
House for rent
$1,795/moFees may apply
2467 Landview Dr, Covington, KY 41017
3beds
1,284sqft
Price may not include required fees and charges. Price shown reflects the lease term provided. Learn more|
Single family residence
Available now
Small dogs OK
Air conditioner, central air
Hookups laundry
Attached garage parking
Central, forced air
What's special
Ample cabinet storageQuiet residential settingBright kitchenWell-designed floor planPlenty of natural lightUpdated countertopsDedicated laundry hookups
- 3 days |
- -- |
- -- |
Zillow last checked:
Listing updated:
Travel times

Let’s turn your rent into credit progress
Build credit history with every on-time payment and get credit for the payment you’re already making.
Facts & features
Interior
Bedrooms & bathrooms
- Bedrooms: 3
- Bathrooms: 2
- Full bathrooms: 1
- 1/2 bathrooms: 1
Heating
- Central, Forced Air
Cooling
- Air Conditioner, Central Air
Appliances
- Included: Dishwasher, Freezer, Oven, Refrigerator
- Laundry: Hookups, Washer Dryer Hookup
Features
- Flooring: Carpet
Interior area
- Total interior livable area: 1,284 sqft
Property
Parking
- Parking features: Attached, Garage
- Has attached garage: Yes
- Details: Contact manager
Features
- Patio & porch: Patio
- Exterior features: Washer Dryer Hookup
Lot
- Features: Back Yard
Details
- Additional structures: Garage(s)
- Parcel number: 045000113700
Construction
Type & style
- Home type: SingleFamily
- Property subtype: Single Family Residence
Community & HOA
Location
- Region: Covington
Financial & listing details
- Lease term: 1 Year
Price history
| Date | Event | Price |
|---|---|---|
| 8/25/2026 | Listed for rent | $1,795+5.9%$1/sqft |
Source: Zillow Rentals Report a problem | ||
| 4/18/2022 | Listing removed | -- |
Source: Zillow Rental Manager Report a problem | ||
| 4/6/2022 | Listed for rent | $1,695+41.8%$1/sqft |
Source: Zillow Rental Manager Report a problem | ||
| 2/19/2019 | Listing removed | $1,195$1/sqft |
Source: CB Management Report a problem | ||
| 1/11/2019 | Listed for rent | $1,195$1/sqft |
Source: CB Management Report a problem | ||
| 4/17/1996 | Sold | $68,000-74.8%$53/sqft |
Source: Public Record Report a problem | ||
| 1/17/1996 | Sold | $270,000$210/sqft |
Source: Public Record Report a problem | ||
Neighborhood: 41017
Nearby schools
GreatSchools rating
- 9/10Taylor Mill Elementary SchoolGrades: PK-5Distance: 1.4 mi
- 8/10Woodland Middle SchoolGrades: 6-8Distance: 0.9 mi
- 6/10Scott High SchoolGrades: 9-12Distance: 0.9 mi