Skip main navigation
Sold for $232,500
  • $232,500

    2479 Landview Dr, Covington, KY 41017

    3beds
    1,303sqft
    Single Family Residence, Residential
    Built in 1998
    6,534 Square Feet Lot
    $249,400 Zestimate®
    $178/sqft
    $1,924 Estimated rent

    Home value

    $249,400

    $224,000 - $277,000

    $1,924/mo

    Zestimate® history
    Loading
    Loading...

    Owner options

    List your home for rent

    $1,924/mo

    Rent Zestimate®

    Find your next renter with Zillow Rental Manager. Plus, with online applications, you can quickly screen prospective tenants – for free.

    Learn more

    $1,924/mo

    Rent Zestimate®

    Refinance and save

    $1,538/mo

    Est. payment

    Refinancing to a lower rate could help reduce your monthly payments and save thousands over the life of the loan.

    See today's rates

    $1,538/mo

    Est. payment

    Explore your selling options

    Work with a Zillow partner agent

    Leverage their expertise and Zillow's premium Showcase listings to get your home seen by more buyers.

    Get started

    List with your own agent

    Get your home in front of millions of buyers by listing it on Zillow.

    Learn how to do it

    Sell it yourself

    Take full control of how buyers see your home on Zillow by listing For Sale by Owner (FSBO).

    List your home

    What's special

    Spacious and inviting interiorPeaceful cul-de-sac streetCathedral ceilings
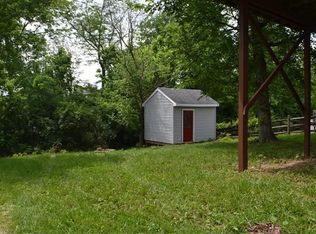
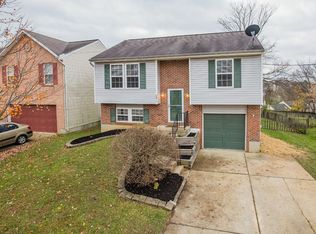
    This charming 3-bedroom, 2-bath bi-level home is nestled on a peaceful cul-de-sac street in the heart of South Covington, offering easy access to shopping, dining, entertainment, and major highways. Featuring a spacious and inviting interior with 3 bedrooms and 2 full bathrooms while boasting cathedral ceilings in the living room, there's plenty of room for everyone to spread out and relax with a large lower level family room. Use the giant LL bonus space as a small office, large closet, or storage! So much is ready for you, here, as the home includes all appliances, washer and dryer, deep freezer, grill, and patio furniture! It also has a fenced back yard, deep 1 car garage and lots of great natural light! Located minutes from shopping, restaurants, movie theaters, and major highways, you'll have everything you need within reach. Don't miss out on this opportunity to put your own touches on this one and make it your new home! Sellers are willing to offer buyer concessions, also consider City of Covington DPA! See virtual tour, floorplans and property disclosure for more! Bring your offer and lets make a deal!

    Zillow last checked:

    Listing updated:

    Listed by:

    Devin Kroner 859-962-7978,

    Coldwell Banker Realty FM

    Bought with:

    Doug Schuerman, 216289

    eXp Realty LLC

    Source: NKMLS,MLS#: 629222MLS Logo

    Facts & features

    Interior

    Bedrooms & bathrooms
    • Bedrooms: 3
    • Bathrooms: 2
    • Full bathrooms: 2
    Primary bedroom
    • Features: Carpet Flooring
    • Level: Upper
    • Area: 120
    • Dimensions: 12 x 10
    Bedroom 2
    • Features: Carpet Flooring
    • Level: Upper
    • Area: 72
    • Dimensions: 8 x 9
    Bedroom 3
    • Features: Carpet Flooring
    • Level: Upper
    • Area: 1008
    • Dimensions: 126 x 8
    Bathroom 2
    • Features: Tub With Shower
    • Level: Lower
    • Area: 460
    • Dimensions: 46 x 10
    Dining room
    • Features: Walk-Out Access
    • Level: Upper
    • Area: 80
    • Dimensions: 10 x 8
    Family room
    • Description: large LL room w/ storage near
    • Features: See Remarks
    • Level: Lower
    • Area: 276
    • Dimensions: 23 x 12
    Kitchen
    • Features: Breakfast Bar
    • Level: Upper
    • Area: 80
    • Dimensions: 10 x 8
    Laundry
    • Description: washer and dryer stay
    • Features: See Remarks
    • Level: Lower
    • Area: 60
    • Dimensions: 10 x 6
    Living room
    • Level: Upper
    • Area: 1937
    • Dimensions: 13 x 149
    Other
    • Features: Storage
    • Level: Lower
    • Area: 4590
    • Dimensions: 9 x 510
    Primary bath
    • Features: Tub With Shower
    • Level: Upper
    • Area: 44590
    • Dimensions: 49 x 910
    Heating
    • Has Heating (Unspecified Type)
    Cooling
    • Central Air
    Appliances
    • Included: Electric Oven, Electric Range, Dishwasher, Dryer, Refrigerator, Washer
    • Laundry: Lower Level
    Features
    • Storage, Cathedral Ceiling(s), Ceiling Fan(s)
    • Windows: Vinyl Clad Window(s)
    Interior area
    • Total structure area: 924
    • Total interior livable area: 1,303 sqft

    Property

    Parking
    • Total spaces: 1
    • Parking features: Driveway, Garage, Off Street
    • Garage spaces: 1
    • Has uncovered spaces: Yes
    Features
    • Levels: Bi-Level
    • Patio & porch: Deck
    • Fencing: Full
    • Has view: Yes
    • View description: Neighborhood
    Lot
    • Size: 6,534 sqft
    • Features: Cul-De-Sac
    Details
    • Parcel number: 0450001140.00
    • Zoning description: Residential

    Construction

    Type & style
    • Home type: SingleFamily
    • Architectural style: Traditional
    • Property subtype: Single Family Residence, Residential
    Materials
    • Brick, Vinyl Siding
    • Foundation: Poured Concrete
    • Roof: Shingle
    Condition
    • Existing Structure
    • New construction: No
    • Year built: 1998

    Utilities & green energy

    • Sewer: Public Sewer
    • Water: Public
    • Utilities for property: Natural Gas Available

    Community & neighborhood

    Location
    • Region: Covington

    Other

    Other facts
    • Road surface type: Paved

    Price history

    DateEventPrice
    2/20/2025Sold$232,500-3.1%$178/sqft
    Source: NKMLS #629222 Report a problem
    1/18/2025Pending sale$240,000$184/sqft
    Source: NKMLS #629222 Report a problem
    1/15/2025Listed for sale$240,000+45.5%$184/sqft
    Source: NKMLS #629222 Report a problem
    3/25/2020Sold$165,000+3.2%$127/sqft
    Source: Public Record Report a problem
    2/27/2020Pending sale$159,900$123/sqft
    Source: Florence #535457 Report a problem
    2/27/2020Listed for sale$159,900+27.9%$123/sqft
    Source: Florence #535457 Report a problem
    10/24/2016Listing removed$125,000$96/sqft
    Source: Owner Report a problem
    9/18/2016Listed for sale$125,000-3.8%$96/sqft
    Source: Owner Report a problem
    5/29/2011Listing removed$130,000$100/sqft
    Source: Huff Realty - Florence #391733 Report a problem
    12/1/2010Listed for sale$130,000+4.6%$100/sqft
    Source: HUFF Realty, LLC #391733 Report a problem
    7/21/2005Sold$124,300$95/sqft
    Source: Public Record Report a problem

    Public tax history

    YearProperty taxesTax assessment
    2024$1,691 -3.8%$165,000
    2023$1,759 -12.8%$165,000 -10.7%
    2022$2,018 +9.6%$184,800 +12%
    2021$1,841 -2.3%$165,000 +32.7%
    2020$1,883 $124,300
    2019$1,883 +29.2%$124,300
    2018$1,457 $124,300
    2017$1,457 -20.4%$124,300
    2015$1,830 +6.3%$124,300
    2014$1,722 $124,300
    2013$1,722 $124,300
    2012-- $124,300
    2011-- $124,300
    2010-- $124,300
    2009-- $124,300
    2008-- $124,300
    2007-- $124,300
    2006-- $124,300 +18.4%
    2005-- $105,000
    2004-- $105,000
    2003-- $105,000
    2002-- $105,000 +10.5%
    2001-- $95,000
    2000-- $95,000

    Find assessor info on the county website

    Neighborhood: 41017

    Nearby schools

    GreatSchools rating
    Schools provided by the listing agent
    • Elementary: Taylor Mill Elementary
    • Middle: Woodland Middle School
    • High: Scott High

    Source: NKMLS. This data may not be complete. We recommend contacting the local school district to confirm school assignments for this home.

    Get a cash offer in 3 minutes
    Find out how much your home could sell for in as little as 3 minutes with a no-obligation cash offer.
    Estimated market value
    $249,400
    Get a cash offer in 3 minutes
    Find out how much your home could sell for in as little as 3 minutes with a no-obligation cash offer.
    Estimated market value
    $249,400