Skip main navigation
Sold for $1,160,000
  • $1,160,000

    2467 S Bannock Street, Denver, CO 80223

    4beds
    3,443sqft
    Duplex
    Built in 2023
    3,125 Square Feet Lot
    $1,133,900 Zestimate®
    $337/sqft
    $5,397 Estimated rent

    Home value

    $1,133,900

    $1.07M - $1.20M

    $5,397/mo

    Zestimate® history
    Loading
    Loading...

    Owner options

    List your home for rent

    $5,397/mo

    Rent Zestimate®

    Find your next renter with Zillow Rental Manager. Plus, with online applications, you can quickly screen prospective tenants – for free.

    Learn more

    $5,397/mo

    Rent Zestimate®

    Refinance and save

    $6,723/mo

    Est. payment

    Refinancing to a lower rate could help reduce your monthly payments and save thousands over the life of the loan.

    See today's rates

    $6,723/mo

    Est. payment

    Explore your selling options

    Work with a Zillow partner agent

    Leverage their expertise and Zillow's premium Showcase listings to get your home seen by more buyers.

    Get started

    List with your own agent

    Get your home in front of millions of buyers by listing it on Zillow.

    Learn how to do it

    Sell it yourself

    Take full control of how buyers see your home on Zillow by listing For Sale by Owner (FSBO).

    List your home

    What's special

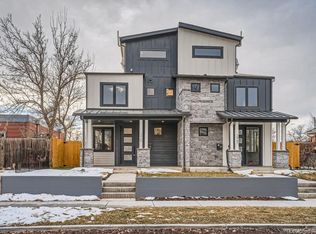
    Welcome to this stunning new build duplex located in the hot South Broadway neighborhood. Raised high from the sidewalk, ensuring privacy and grandeur, this 4 bed/5bath is sure to impress. Walk into an open layout that is naturally lit up by energy star award winning Fibrex Anderson windows and white oak engineered hardwood. Two-tone custom American kitchen cabinetry and stainless-steel appliances encompass a stunning waterfall quartz island. Cozy living room centered on a linear gas fireplace lined with Bedrosian tile with easy access to the backyard making a great indoor/outdoor space. Powder bath with floating quartz vanity surrounded by beautiful custom wallpaper. Step unto a custom metal monorail stair leading to the stunning primary bedroom with exceptional views from the French balcony featuring a five-piece ensuite bathroom with floor to ceiling spa like tile, shower with built in bench, and soaking tub. On the top floor you will be greeted with an exquisite wet bar, bedroom/office, and rooftop deck with amazing mountain views perfect for gatherings or hanging in your jacuzzi. Downstairs from the main floor a large and a 10’ tall basement with a stunning wet bar greets you. The quality and build materials are top notch and sure to surprise you at every corner in this custom build. Walking distance from a multitude of restaurants and bars lining lively hip South Broadway while settled deep in the quiet neighborhood. Easy access to multiple highways and a 5-minute drive to Overland and Harvard Golf Course. Builder extra insulated party wall & drywalled attached garage with 220v outlet for smart car charger. No HOA, owner to verify property taxes. 1 year warranty from the builder. Take a private tour of your dream home today!

    Zillow last checked:

    Listing updated:

    Listed by:

    Richard Papaianache ripa8536@gmail.com,

    BLVD Real Estate Group, LLC

    Bought with:

    Afshin Sarvestani, 100070384

    Kentwood Real Estate Cherry Creek

    Source: REcolorado as distributed by MLS GRID,MLS#: 8411615MLS Logo

    Facts & features

    Interior

    Bedrooms & bathrooms
    • Bedrooms: 4
    • Bathrooms: 5
    • Full bathrooms: 1
    • 3/4 bathrooms: 3
    • 1/2 bathrooms: 1
    • Main level bathrooms: 1
    Primary bedroom
    • Level: Upper
    • Area: 214.5 Square Feet
    • Dimensions: 11 x 19.5
    Bedroom
    • Level: Upper
    • Area: 160 Square Feet
    • Dimensions: 10 x 16
    Bedroom
    • Level: Upper
    • Area: 126 Square Feet
    • Dimensions: 10.5 x 12
    Bedroom
    • Level: Basement
    • Area: 170 Square Feet
    • Dimensions: 17 x 10
    Primary bathroom
    • Level: Upper
    • Area: 105 Square Feet
    • Dimensions: 7 x 15
    Bathroom
    • Level: Main
    • Area: 27.5 Square Feet
    • Dimensions: 5.5 x 5
    Bathroom
    • Level: Upper
    Bathroom
    • Level: Upper
    • Area: 110.5 Square Feet
    • Dimensions: 8.5 x 13
    Bathroom
    • Level: Basement
    • Area: 72 Square Feet
    • Dimensions: 6 x 12
    Dining room
    • Level: Main
    Family room
    • Level: Basement
    Kitchen
    • Level: Main
    Laundry
    • Level: Upper
    Living room
    • Level: Main
    Heating
    • Forced Air
    Cooling
    • Central Air
    Appliances
    • Included: Bar Fridge, Dishwasher, Disposal, Dryer, Electric Water Heater, Freezer, Gas Water Heater, Tankless Water Heater
    • Laundry: Laundry Closet
    Features
    • Five Piece Bath, Quartz Counters, Radon Mitigation System, Walk-In Closet(s), Wet Bar
    • Flooring: Carpet, Tile, Wood
    • Basement: Full,Sump Pump
    • Number of fireplaces: 1
    • Fireplace features: Living Room
    • Common walls with other units/homes: 1 Common Wall
    Interior area
    • Total structure area: 3,443
    • Total interior livable area: 3,443 sqft
    • Finished area above ground: 2,460
    • Finished area below ground: 963

    Property

    Parking
    • Total spaces: 2
    • Parking features: Garage
    • Garage spaces: 2
    Features
    • Levels: Three Or More
    • Fencing: Full
    Lot
    • Size: 3,125 sqft
    Details
    • Parcel number: 527413015
    • Zoning: U-TU-C
    • Special conditions: Standard

    Construction

    Type & style
    • Home type: SingleFamily
    • Property subtype: Duplex
    • Attached to another structure: Yes
    Materials
    • Stone, Wood Siding
    • Foundation: Concrete Perimeter
    • Roof: Metal,Other
    Condition
    • New Construction
    • New construction: Yes
    • Year built: 2023

    Utilities & green energy

    • Electric: 220 Volts in Garage
    • Sewer: Public Sewer
    • Water: Public
    • Utilities for property: Cable Available, Natural Gas Available

    Community & neighborhood

    Location
    • Region: Denver
    • Subdivision: Fisks Broadway Add

    Other

    Other facts
    • Listing terms: Cash,Conventional
    • Ownership: Corporation/Trust

    Price history

    DateEventPrice
    7/23/2024Sold$1,160,000-2.9%$337/sqft
    Source: REcolorado as distributed by MLS GRID #8411615 Report a problem
    6/21/2024Pending sale$1,195,000$347/sqft
    Source: REcolorado as distributed by MLS GRID #8411615 Report a problem
    5/16/2024Price change$1,195,000-2.4%$347/sqft
    Source: REcolorado as distributed by MLS GRID #8411615 Report a problem
    3/13/2024Listed for sale$1,225,000+4.7%$356/sqft
    Source: REcolorado as distributed by MLS GRID #8411615 Report a problem
    2/12/2024Listing removed$1,170,000$340/sqft
    Source: HomeSmart #5138096 Report a problem
    2/1/2024Listed for sale$1,170,000$340/sqft
    Source: HomeSmart #5138096 Report a problem
    12/15/2023Listing removed$1,170,000$340/sqft
    Source: HomeSmart #5138096 Report a problem
    11/3/2023Price change$1,170,000-2.1%$340/sqft
    Source: HomeSmart #5138096 Report a problem
    10/30/2023Listed for sale$1,195,000+124.6%$347/sqft
    Source: HomeSmart #5138096 Report a problem
    4/29/2021Sold$532,000+1.3%$155/sqft
    Source: Public Record Report a problem
    4/4/2021Pending sale$525,000$152/sqft
    Source: RE/MAX International #4911753 Report a problem
    4/2/2021Listed for sale$525,000+23.5%$152/sqft
    Source: RE/MAX International #4911753 Report a problem
    5/16/2018Sold$425,000$123/sqft
    Source: Public Record Report a problem
    4/17/2018Pending sale$425,000$123/sqft
    Source: RE/MAX Professionals #5929693 Report a problem
    4/13/2018Listed for sale$425,000+82.2%$123/sqft
    Source: RE/MAX Professionals #5929693 Report a problem
    5/1/2017Listing removed$1,800$1/sqft
    Source: Owner Report a problem
    4/19/2017Listed for rent$1,800$1/sqft
    Source: Owner Report a problem
    5/6/2013Sold$233,300-2.8%$68/sqft
    Source: Public Record Report a problem
    3/7/2013Price change$240,000-4%$70/sqft
    Source: Cherry Creek Properties #1160188 Report a problem
    2/13/2013Listed for sale$249,900+32.2%$73/sqft
    Source: Cherry Creek Properties #1160188 Report a problem
    8/30/2005Sold$189,000+40%$55/sqft
    Source: Public Record Report a problem
    12/2/1999Sold$135,000+45.2%$39/sqft
    Source: Public Record Report a problem
    8/24/1995Sold$93,000$27/sqft
    Source: Public Record Report a problem

    Public tax history

    YearProperty taxesTax assessment
    2024$3,998 +78.1%$74,610 -32.4%
    2023$2,244 +3.4%$110,370 +291.1%
    2022$2,171 +0.5%$28,220 -3%
    2021$2,161 +2.9%$29,100 -0.1%
    2020$2,101 +9.4%$29,129 -0.7%
    2019$1,920 $29,333 +18.2%
    2018$1,920 +0.3%$24,820
    2017$1,914 +24.6%$24,820 +26.2%
    2016$1,537 +51.2%$19,670
    2015$1,017 0%$19,670 +60.7%
    2014$1,017 -3.9%$12,240
    2013$1,058 +5%$12,240 -2.8%
    2011$1,008 +2.2%$12,588 -16.9%
    2010$986 -1.9%$15,140
    2009$1,006 -0.2%$15,140 +0.5%
    2008$1,007 +18%$15,060
    2007$854 +1.1%$15,060 +18.1%
    2006$844 +4.4%$12,750
    2005$809 +11.8%$12,750 -1.2%
    2003$724 +1.9%$12,910 +6.8%
    2002$710 $12,090 -1.9%
    2001-- $12,320

    Find assessor info on the county website

    Neighborhood: Overland

    Nearby schools

    GreatSchools rating
    Schools provided by the listing agent
    • Elementary: Asbury
    • Middle: Grant
    • High: South
    • District: Denver 1

    Source: REcolorado as distributed by MLS GRID. This data may not be complete. We recommend contacting the local school district to confirm school assignments for this home.

    Get a cash offer in 3 minutes
    Find out how much your home could sell for in as little as 3 minutes with a no-obligation cash offer.
    Estimated market value
    $1,133,900
    Get a cash offer in 3 minutes
    Find out how much your home could sell for in as little as 3 minutes with a no-obligation cash offer.
    Estimated market value
    $1,133,900