Skip main navigation
Sold for $1,185,000
  • $1,185,000

    2468 S Cherokee Street, Denver, CO 80223

    4beds
    3,292sqft
    Duplex
    Built in 2024
    3,125 Square Feet Lot
    $1,128,900 Zestimate®
    $360/sqft
    $5,300 Estimated rent

    Home value

    $1,128,900

    $1.05M - $1.22M

    $5,300/mo

    Zestimate® history
    Loading
    Loading...

    Owner options

    List your home for rent

    $5,300/mo

    Rent Zestimate®

    Find your next renter with Zillow Rental Manager. Plus, with online applications, you can quickly screen prospective tenants – for free.

    Learn more

    $5,300/mo

    Rent Zestimate®

    Refinance and save

    $5,494/mo

    Est. payment

    Refinancing to a lower rate could help reduce your monthly payments and save thousands over the life of the loan.

    See today's rates

    $5,494/mo

    Est. payment

    Explore your selling options

    Work with a Zillow partner agent

    Leverage their expertise and Zillow's premium Showcase listings to get your home seen by more buyers.

    Get started

    List with your own agent

    Get your home in front of millions of buyers by listing it on Zillow.

    Learn how to do it

    Sell it yourself

    Take full control of how buyers see your home on Zillow by listing For Sale by Owner (FSBO).

    List your home

    What's special

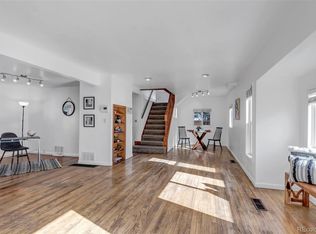
    This stunning 4-bedroom, 5-bath half duplex, built by the renowned Reid Building Group, redefines modern luxury in the heart of the coveted South Broadway (SoBo) neighborhood. Nestled in a vibrant area known for its eclectic charm and growth, this meticulously designed home blends sophisticated style with everyday functionality. Bathed in natural light, the open-concept main floor offers seamless flow between the spacious living, dining, and kitchen areas, all of which open directly to a private rear patio—perfect for both relaxed family living and stylish entertaining. A sleek gas fireplace, a dedicated office, and a chic powder bath add to the appeal. The chef-inspired kitchen boasts top-tier gourmet appliances, custom cabinetry, and striking white quartz countertops, ensuring it’s as functional as it is beautiful. Upstairs, the primary suite offers a serene retreat with a spa-like en suite bath, expansive walk-in closet, and private west-facing deck—ideal for watching sunsets. Two additional upstairs bedrooms share a thoughtful Jack-and-Jill bathroom, and a convenient hallway closet makes laundry days a breeze with side-by-side washer and dryer hookups. The top floor delivers a versatile space perfect for an additional living area, home office, or flex space, with sweeping mountain views from the expansive deck. The basement is a true standout, featuring an oversized den with three large egress windows, a spacious bedroom, a full bath, and ample storage. Outdoor living is just as impressive with a rear concrete patio, stylish cedar privacy fencing, and lush landscaping. The two-car garage includes a 220V outlet, perfect for an electric vehicle. With no HOA and a prime location just 0.6 miles from the light rail, this home offers easy access to South Pearl's vibrant dining scene and the bustling heart of Englewood, brimming with entertainment, shopping, and dining options. This exceptional home won’t last long—schedule your showing today!

    Zillow last checked:

    Listing updated:

    Listed by:

    Michael Harry 303-720-3410 mgharry26@gmail.com,

    HomeSmart Realty

    Bought with:

    Barb Perruccio, 40045191

    Great Place Real Estate Inc

    Source: REcolorado as distributed by MLS GRID,MLS#: 7724592MLS Logo

    Facts & features

    Interior

    Bedrooms & bathrooms
    • Bedrooms: 4
    • Bathrooms: 5
    • 3/4 bathrooms: 3
    • 1/2 bathrooms: 2
    • Main level bathrooms: 1
    Primary bedroom
    • Level: Upper
    Bedroom
    • Level: Upper
    Bedroom
    • Level: Upper
    Bedroom
    • Level: Basement
    Bathroom
    • Level: Main
    Bathroom
    • Level: Upper
    Bathroom
    • Level: Upper
    Bathroom
    • Level: Basement
    Bathroom
    • Level: Upper
    Dining room
    • Level: Main
    Kitchen
    • Level: Main
    Living room
    • Level: Main
    Loft
    • Level: Upper
    Media room
    • Level: Basement
    Mud room
    • Level: Main
    Office
    • Level: Main
    Utility room
    • Level: Basement
    Heating
    • Forced Air, Heat Pump, Natural Gas
    Cooling
    • Air Conditioning-Room, Central Air
    Appliances
    • Included: Bar Fridge, Dishwasher, Disposal, Freezer, Gas Water Heater, Microwave, Oven, Range, Range Hood, Refrigerator
    • Laundry: In Unit, Laundry Closet
    Features
    • Jack & Jill Bathroom, Kitchen Island, Open Floorplan, Primary Suite, Quartz Counters, Radon Mitigation System, Walk-In Closet(s)
    • Flooring: Carpet, Wood
    • Windows: Double Pane Windows
    • Basement: Bath/Stubbed,Finished,Full,Interior Entry
    • Number of fireplaces: 1
    • Fireplace features: Gas, Living Room
    • Common walls with other units/homes: 1 Common Wall
    Interior area
    • Total structure area: 3,292
    • Total interior livable area: 3,292 sqft
    • Finished area above ground: 2,322
    • Finished area below ground: 945

    Property

    Parking
    • Total spaces: 2
    • Parking features: Concrete, Dry Walled, Electric Vehicle Charging Station(s), Exterior Access Door
    • Garage spaces: 2
    Features
    • Levels: Three Or More
    • Entry location: Ground
    • Patio & porch: Covered, Deck, Front Porch, Patio, Rooftop
    • Exterior features: Balcony, Lighting, Private Yard, Rain Gutters
    • Fencing: Partial
    • Has view: Yes
    • View description: Mountain(s)
    Lot
    • Size: 3,125 sqft
    • Features: Landscaped, Level, Near Public Transit, Sprinklers In Front, Sprinklers In Rear
    Details
    • Parcel number: 527413009
    • Zoning: U-TU-C
    • Special conditions: Standard

    Construction

    Type & style
    • Home type: SingleFamily
    • Architectural style: Contemporary
    • Property subtype: Duplex
    • Attached to another structure: Yes
    Materials
    • Concrete, Frame, Stucco
    • Foundation: Concrete Perimeter
    • Roof: Composition,Membrane
    Condition
    • New Construction
    • New construction: Yes
    • Year built: 2024
    Details
    • Warranty included: Yes

    Utilities & green energy

    • Electric: 220 Volts, 220 Volts in Garage
    • Sewer: Public Sewer
    • Water: Public
    • Utilities for property: Cable Available, Electricity Connected, Internet Access (Wired), Natural Gas Connected
    Green energy
    • Energy efficient items: Appliances, Construction, HVAC, Insulation, Windows

    Community & neighborhood

    Security
    • Security features: Carbon Monoxide Detector(s), Radon Detector, Smoke Detector(s)
    Location
    • Region: Denver
    • Subdivision: Breenlow Sub

    Other

    Other facts
    • Listing terms: Cash,Conventional,Jumbo
    • Ownership: Builder
    • Road surface type: Alley Paved, Paved

    Price history

    DateEventPrice
    2/27/2025Sold$1,185,000-0.3%$360/sqft
    Source: REcolorado as distributed by MLS GRID #7724592 Report a problem
    1/25/2025Pending sale$1,189,000$361/sqft
    Source: REcolorado as distributed by MLS GRID #7724592 Report a problem
    12/15/2024Listed for sale$1,189,000+82.9%$361/sqft
    Source: REcolorado as distributed by MLS GRID #7724592 Report a problem
    7/7/2022Sold$650,000+18.7%$197/sqft
    Source: Public Record Report a problem
    4/18/2022Sold$547,500+102.8%$166/sqft
    Source: Public Record Report a problem
    8/15/2013Sold$270,000+3.8%$82/sqft
    Source: Public Record Report a problem
    6/21/2013Listed for sale$260,000+173.7%$79/sqft
    Source: Your Castle Real Estate #1200535 Report a problem
    11/11/2011Sold$95,000-4.9%$29/sqft
    Source: Public Record Report a problem
    10/5/2011Listed for sale$99,900-20.1%$30/sqft
    Source: K.O.Realty, Inc. #1040387 Report a problem
    1/15/2008Sold$125,000$38/sqft
    Source: Public Record Report a problem

    Public tax history

    YearProperty taxesTax assessment
    2024$3,358 +24.3%$31,890 -31.4%
    2023$2,701 +3.6%$46,470 +36.8%
    2022$2,607 -1.8%$33,970 -2.8%
    2021$2,655 +2.9%$34,940 -2.4%
    2020$2,581 +23.7%$35,793 -0.7%
    2019$2,087 $36,043 +33.6%
    2018$2,087 +0.3%$26,970
    2017$2,080 +24.3%$26,970 +25.9%
    2016$1,673 +106.4%$21,420
    2015$811 0%$21,420 +119.5%
    2014$811 -5%$9,760
    2013$853 +17.9%$9,760 -3.8%
    2012$724 -1.5%$10,150 +0%
    2011$735 +2.2%$10,148 -8%
    2010$718 -30.7%$11,030
    2009$1,037 -0.2%$11,030 -29%
    2008$1,039 +14.3%$15,530
    2007$909 +1.1%$15,530 +14.4%
    2006$899 +3.1%$13,580
    2005$872 +16.9%$13,580 -2.4%
    2003$746 +1.9%$13,920 +11.7%
    2002$732 $12,460 +14.6%
    2001-- $10,870

    Find assessor info on the county website

    Neighborhood: Overland

    Nearby schools

    GreatSchools rating
    Schools provided by the listing agent
    • Elementary: Asbury
    • Middle: Grant
    • High: South
    • District: Denver 1

    Source: REcolorado as distributed by MLS GRID. This data may not be complete. We recommend contacting the local school district to confirm school assignments for this home.

    Get a cash offer in 3 minutes
    Find out how much your home could sell for in as little as 3 minutes with a no-obligation cash offer.
    Estimated market value
    $1,128,900
    Get a cash offer in 3 minutes
    Find out how much your home could sell for in as little as 3 minutes with a no-obligation cash offer.
    Estimated market value
    $1,128,900