Skip main navigation
Sold for $685,000
  • $685,000

    2458 S Cherokee Street, Denver, CO 80223

    3beds
    2,551sqft
    Single Family Residence
    Built in 1929
    6,098.4 Square Feet Lot
    $761,100 Zestimate®
    $269/sqft
    $3,454 Estimated rent

    Home value

    $761,100

    $708,000 - $822,000

    $3,454/mo

    Zestimate® history
    Loading
    Loading...

    Owner options

    List your home for rent

    $3,454/mo

    Rent Zestimate®

    Find your next renter with Zillow Rental Manager. Plus, with online applications, you can quickly screen prospective tenants – for free.

    Learn more

    $3,454/mo

    Rent Zestimate®

    Refinance and save

    $3,954/mo

    Est. payment

    Refinancing to a lower rate could help reduce your monthly payments and save thousands over the life of the loan.

    See today's rates

    $3,954/mo

    Est. payment

    Explore your selling options

    Work with a Zillow partner agent

    Leverage their expertise and Zillow's premium Showcase listings to get your home seen by more buyers.

    Get started

    List with your own agent

    Get your home in front of millions of buyers by listing it on Zillow.

    Learn how to do it

    Sell it yourself

    Take full control of how buyers see your home on Zillow by listing For Sale by Owner (FSBO).

    List your home

    What's special

    Garden areaCovered patioBrand new carpetFresh paintNew kitchen flooring
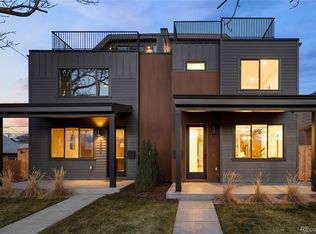
    Welcome to this charming home located in the desirable area of Denver, CO. This property offers a blend of style, comfort, and convenience. With lots of space for living and entertaining, this home provides ample space for all your needs. With some recent updates and repairs, including fresh paint, brand new carpet, new kitchen flooring, the recently serviced furnace ensures optimal comfort throughout the year. Additionally, the crawl space has a brand new vapor barrier and the previous settling issues were just addressed ensuring that your new home is foundationally sound. Step outside and be greeted by the large lot that offers plenty of room for outdoor activities and a garden area for those with a green thumb. Two sheds provide additional storage space and can be utilized for various purposes, including one that was used for a chicken coop for those farm fresh eggs! Enjoy relaxing evenings on the porch or hosting gatherings on the covered patio, perfect for entertaining friends and family. Located just a few blocks off Broadway and Evans, this home offers easy access to a variety of amenities and attractions. The proximity to I-25 allows for a quick commute to downtown Denver and beyond, making this location ideal for those who value convenience. Don't miss the opportunity to make this house your home. Schedule a showing today and experience all that this wonderful property has to offer and with a little more cosmetic upgrades you can truly make this your own! Seller willing to offer credits for buydown programs, bring us an offer and lets see what we can make happen! Property is being sold as-is excpet major health and safety issues.

    Zillow last checked:

    Listing updated:

    Listed by:

    Calla Walker 303-536-1786 agentsuccessdenver@compass.com,

    Compass - Denver

    Bought with:

    Dallas Dyer, 100080444

    Redfin Corporation

    Source: REcolorado as distributed by MLS GRID,MLS#: 6879374MLS Logo

    Facts & features

    Interior

    Bedrooms & bathrooms
    • Bedrooms: 3
    • Bathrooms: 3
    • Full bathrooms: 3
    • Main level bathrooms: 1
    Primary bedroom
    • Level: Upper
    • Area: 253.08 Square Feet
    • Dimensions: 22.8 x 11.1
    Bedroom
    • Level: Upper
    • Area: 85.54 Square Feet
    • Dimensions: 9.1 x 9.4
    Bedroom
    • Level: Upper
    • Area: 79.9 Square Feet
    • Dimensions: 8.5 x 9.4
    Primary bathroom
    • Level: Upper
    • Area: 150 Square Feet
    • Dimensions: 12 x 12.5
    Bathroom
    • Level: Upper
    • Area: 54.08 Square Feet
    • Dimensions: 5.2 x 10.4
    Bathroom
    • Level: Main
    • Area: 59.36 Square Feet
    • Dimensions: 5.3 x 11.2
    Bonus room
    • Level: Main
    • Area: 174 Square Feet
    • Dimensions: 15 x 11.6
    Dining room
    • Level: Main
    • Area: 62.45 Square Feet
    • Dimensions: 8.11 x 7.7
    Family room
    • Level: Main
    • Area: 247.95 Square Feet
    • Dimensions: 17.1 x 14.5
    Game room
    • Level: Basement
    • Area: 240.84 Square Feet
    • Dimensions: 22.3 x 10.8
    Kitchen
    • Level: Main
    • Area: 164.92 Square Feet
    • Dimensions: 13.3 x 12.4
    Laundry
    • Level: Basement
    • Area: 261.06 Square Feet
    • Dimensions: 22.9 x 11.4
    Loft
    • Level: Upper
    • Area: 265.54 Square Feet
    • Dimensions: 18.7 x 14.2
    Office
    • Level: Main
    • Area: 120.96 Square Feet
    • Dimensions: 10.8 x 11.2
    Heating
    • Natural Gas
    Cooling
    • Central Air
    Features
    • Ceiling Fan(s), Eat-in Kitchen, Five Piece Bath, Walk-In Closet(s)
    • Flooring: Carpet, Tile, Wood
    • Basement: Partial
    Interior area
    • Total structure area: 2,551
    • Total interior livable area: 2,551 sqft
    • Finished area above ground: 1,837
    • Finished area below ground: 614

    Property

    Parking
    • Total spaces: 2
    • Parking features: Garage - Attached
    • Attached garage spaces: 2
    Features
    • Levels: Two
    • Stories: 2
    • Patio & porch: Covered, Front Porch, Patio
    • Exterior features: Garden
    • Has view: Yes
    • View description: City, Mountain(s)
    Lot
    • Size: 6,098 sqft
    • Features: Level
    Details
    • Parcel number: 527413026
    • Zoning: U-TU-C
    • Special conditions: Standard

    Construction

    Type & style
    • Home type: SingleFamily
    • Property subtype: Single Family Residence
    Materials
    • Wood Siding
    Condition
    • Year built: 1929

    Utilities & green energy

    • Sewer: Public Sewer

    Community & neighborhood

    Location
    • Region: Denver
    • Subdivision: Overland

    Other

    Other facts
    • Listing terms: Cash,Conventional,FHA,Other
    • Ownership: Individual

    Price history

    DateEventPrice
    3/13/2024Sold$685,000-3.7%$269/sqft
    Source: REcolorado as distributed by MLS GRID #6879374 Report a problem
    2/17/2024Pending sale$711,000$279/sqft
    Source: REcolorado as distributed by MLS GRID #6879374 Report a problem
    2/9/2024Price change$711,000-2.6%$279/sqft
    Source: REcolorado as distributed by MLS GRID #6879374 Report a problem
    1/11/2024Price change$730,000-3.8%$286/sqft
    Source: REcolorado as distributed by MLS GRID #6879374 Report a problem
    11/11/2023Listed for sale$759,000+6.2%$298/sqft
    Source: REcolorado as distributed by MLS GRID #6879374 Report a problem
    7/1/2023Listing removed--
    Source: elevateMLS #1827766 Report a problem
    2/21/2023Price change$715,000-4.7%$280/sqft
    Source: elevateMLS #1827766 Report a problem
    2/9/2023Price change$749,999-3.2%$294/sqft
    Source: elevateMLS #1827766 Report a problem
    1/5/2023Price change$775,000-5.9%$304/sqft
    Source: elevateMLS #1827766 Report a problem
    11/4/2022Listed for sale$824,000+415%$323/sqft
    Source: elevateMLS #1827766 Report a problem
    9/27/2011Sold$160,000-3%$63/sqft
    Source: Public Record Report a problem
    8/10/2011Price change$164,900-5.8%$65/sqft
    Source: The Hendrix Group #1018942 Report a problem
    7/21/2011Price change$175,000-7.8%$69/sqft
    Source: The Hendrix Group #1018942 Report a problem
    6/18/2011Price change$189,900-5%$74/sqft
    Source: foreclosure.com Report a problem
    5/13/2011Price change$199,900-4.8%$78/sqft
    Source: The Hendrix Group #978465 Report a problem
    3/18/2011Price change$209,900-15.7%$82/sqft
    Source: Fannie Mae #978465 Report a problem
    3/16/2011Listed for sale--
    Source: isNowListed.com Report a problem
    2/7/2011Listing removed--
    Source: foreclosure.com Report a problem
    2/6/2011Price change--
    Source: foreclosure.com Report a problem
    12/22/2010Price change$249,000+25.1%$98/sqft
    Source: YCRE #911337 Report a problem
    7/27/2010Listed for sale$199,000$78/sqft
    Source: RE/MAX Unlimited, Inc. #911337 Report a problem

    Public tax history

    YearProperty taxesTax assessment
    2024$3,880 +18%$50,070 -6%
    2023$3,288 +3.6%$53,270 +28.9%
    2022$3,174 +4.7%$41,340 -2.8%
    2021$3,032 +2.9%$42,530 +4.1%
    2020$2,947 +17.5%$40,863 -0.7%
    2019$2,508 $41,148 +26.9%
    2018$2,508 +0.3%$32,420
    2017$2,501 +31.4%$32,420 +33.1%
    2016$1,903 +5%$24,360
    2015$1,812 0%$24,360 +11.6%
    2014$1,813 -8.7%$21,820
    2013$1,986 +17.9%$21,820 -7.6%
    2012$1,684 -19.2%$23,620 +0.9%
    2011$2,085 +2.2%$23,418 -25.2%
    2010$2,040 +1.8%$31,310
    2009$2,004 -0.2%$31,310 +4.3%
    2008$2,008 +16.5%$30,010
    2007$1,723 +1.1%$30,010 +16.6%
    2006$1,703 -1.9%$25,730
    2005$1,736 +9.8%$25,730 -7.1%
    2003$1,581 +1.9%$27,700 +4.8%
    2002$1,552 $26,420 +26.8%
    2001-- $20,830

    Find assessor info on the county website

    Neighborhood: Overland

    Nearby schools

    GreatSchools rating
    Schools provided by the listing agent
    • Elementary: Asbury
    • Middle: Grant
    • High: South
    • District: Denver 1

    Source: REcolorado as distributed by MLS GRID. This data may not be complete. We recommend contacting the local school district to confirm school assignments for this home.

    Get a cash offer in 3 minutes
    Find out how much your home could sell for in as little as 3 minutes with a no-obligation cash offer.
    Estimated market value
    $761,100
    Get a cash offer in 3 minutes
    Find out how much your home could sell for in as little as 3 minutes with a no-obligation cash offer.
    Estimated market value
    $761,100