Skip main navigation
Sold for $1,050,000
  • $1,050,000

    2466 S Cherokee Street, Denver, CO 80223

    4beds
    3,292sqft
    Duplex
    Built in 2025
    3,125 Square Feet Lot
    $1,036,900 Zestimate®
    $319/sqft
    $5,548 Estimated rent

    Home value

    $1,036,900

    $975,000 - $1.10M

    $5,548/mo

    Zestimate® history
    Loading
    Loading...

    Owner options

    List your home for rent

    $5,548/mo

    Rent Zestimate®

    Find your next renter with Zillow Rental Manager. Plus, with online applications, you can quickly screen prospective tenants – for free.

    Learn more

    $5,548/mo

    Rent Zestimate®

    Refinance and save

    $4,868/mo

    Est. payment

    Refinancing to a lower rate could help reduce your monthly payments and save thousands over the life of the loan.

    See today's rates

    $4,868/mo

    Est. payment

    Explore your selling options

    Work with a Zillow partner agent

    Leverage their expertise and Zillow's premium Showcase listings to get your home seen by more buyers.

    Get started

    List with your own agent

    Get your home in front of millions of buyers by listing it on Zillow.

    Learn how to do it

    Sell it yourself

    Take full control of how buyers see your home on Zillow by listing For Sale by Owner (FSBO).

    List your home

    What's special

    Private east facing patioFinished basementCommercial-grade gas rangeInviting covered front porchLarge media roomQuartz countertopsCustom cabinetry
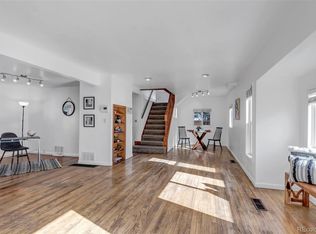
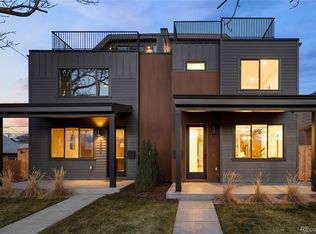
    Check out this new construction duplex in popular Overland Park/SOBO is agressively priced $135,000 below the price the other half sold for in Feb. 2025. Prepare to be impressed by this exceptional three-story, crafted by the highly regarded Reid Building Group—renowned for building luxury, high-quality homes. From the professionally landscaped front yard to the inviting covered front porch, every detail has been thoughtfully designed. Step inside to wide plank white oak floors and a bright, open layout. A dedicated home office sits near the entry, followed by a formal dining area ideal for hosting parties or weeknight dinners. The gourmet kitchen is a standout, featuring custom cabinetry, quartz countertops, a commercial-grade gas range, and a generous island with seating—perfect for gathering and conversation. The kitchen adjoins a spacious great room with a cozy gas fireplace and large sliding doors that open to a private, East facing patio—providing a cool retreat for hot summer get-togethers. No noisy AC here; it's cleverly placed on the roof for quiet enjoyment of the patio. An insulated and drywalled 2 car garage with an 8 ft overhead door sits on the alley. Upstairs, watch the sun set behind the mountains on the private deck off the luxurious primary suite. The third floor offers a flexible space with more breathtaking mountain views, a wet bar, wine fridge, and half bath—ideal for entertaining, working out or a killer home office. A finished basement completes the home with a large media room, bedroom with egress, and full bath. This is a convenient neighborhood that is just four blocks from light rail and the Platt River bike path that connects to miles of running and biking trails from downtown to Chatfield Reservoir. There are many trendy restaurants, shops, breweries and a Farmer's Market just a short walk or bike ride away on South Broadway and Old South Pearl St.

    Zillow last checked:

    Listing updated:

    Listed by:

    Shelley Bridge 303-331-4562 shelley@denverhomeshere.com,

    RE/MAX of Cherry Creek,

    The Bridge Team 303-331-4589,

    RE/MAX of Cherry Creek

    Bought with:

    Marie Callaway, 040008221

    Callaway Group Real Estate, LLC

    Source: REcolorado as distributed by MLS GRID,MLS#: 9194245MLS Logo

    Facts & features

    Interior

    Bedrooms & bathrooms
    • Bedrooms: 4
    • Bathrooms: 5
    • Full bathrooms: 2
    • 3/4 bathrooms: 1
    • 1/2 bathrooms: 2
    • Main level bathrooms: 1
    Bedroom
    • Level: Upper
    • Area: 160 Square Feet
    • Dimensions: 10 x 16
    Bedroom
    • Level: Upper
    • Area: 100 Square Feet
    • Dimensions: 10 x 10
    Bedroom
    • Description: Egress & Closet
    • Level: Basement
    • Area: 168 Square Feet
    • Dimensions: 14 x 12
    Bathroom
    • Level: Main
    Bathroom
    • Description: Double Sinks, Separate Shower/Tub And Toilet
    • Level: Upper
    Bathroom
    • Description: 3rd Floor.
    • Level: Upper
    Bathroom
    • Level: Basement
    Other
    • Description: Walk-In Closet, Slider That Opens To An West Facing Deck.
    • Level: Upper
    • Area: 180 Square Feet
    • Dimensions: 12 x 15
    Other
    • Description: Double Sinks, Separate Toilet Room
    • Level: Upper
    Bonus room
    • Description: 3rd Floor. Slider That Opens To A Deck With Incredible Views! Wet Bar With Wine Fridge. Mini-Split
    • Level: Upper
    • Area: 264 Square Feet
    • Dimensions: 22 x 12
    Dining room
    • Level: Main
    • Area: 135 Square Feet
    • Dimensions: 9 x 15
    Family room
    • Description: Egress, Storage Under Stairs
    • Level: Basement
    • Area: 450 Square Feet
    • Dimensions: 18 x 25
    Kitchen
    • Description: Zline Gas Range/Elec Oven
    • Level: Main
    • Area: 180 Square Feet
    • Dimensions: 12 x 15
    Laundry
    • Description: Hook-Ups & Cabinets
    • Level: Upper
    Living room
    • Description: Gas Fireplace. Big Slider To The Back Yard With Grass And Patio. Garage.
    • Level: Main
    Office
    • Level: Main
    • Area: 64 Square Feet
    • Dimensions: 8 x 8
    Utility room
    • Description: Tankless Water Heater, Gfa, Sump
    • Level: Basement
    Heating
    • Forced Air, Natural Gas
    Cooling
    • Air Conditioning-Room, Central Air
    Appliances
    • Included: Bar Fridge, Convection Oven, Dishwasher, Disposal, Microwave, Range, Range Hood, Refrigerator, Self Cleaning Oven, Tankless Water Heater
    • Laundry: In Unit, Laundry Closet
    Features
    • Built-in Features, Ceiling Fan(s), Entrance Foyer, Jack & Jill Bathroom, Kitchen Island, Open Floorplan, Primary Suite, Quartz Counters, Radon Mitigation System, Walk-In Closet(s), Wet Bar
    • Flooring: Carpet, Tile, Wood
    • Windows: Double Pane Windows
    • Basement: Daylight,Finished,Full,Interior Entry
    • Number of fireplaces: 1
    • Fireplace features: Gas, Living Room
    • Common walls with other units/homes: 1 Common Wall
    Interior area
    • Total structure area: 3,292
    • Total interior livable area: 3,292 sqft
    • Finished area above ground: 2,322
    • Finished area below ground: 945

    Property

    Parking
    • Total spaces: 2
    • Parking features: Dry Walled, Exterior Access Door, Insulated Garage
    • Garage spaces: 2
    Features
    • Levels: Three Or More
    • Entry location: Exterior Access
    • Patio & porch: Covered, Deck, Front Porch, Patio, Rooftop
    • Exterior features: Balcony, Lighting, Private Yard, Rain Gutters, Smart Irrigation
    • Fencing: Partial
    • Has view: Yes
    • View description: Mountain(s)
    Lot
    • Size: 3,125 sqft
    • Features: Landscaped, Near Public Transit, Sprinklers In Front, Sprinklers In Rear
    Details
    • Parcel number: 0527413039000
    • Zoning: U-TU-C
    • Special conditions: Standard

    Construction

    Type & style
    • Home type: SingleFamily
    • Architectural style: Contemporary,Urban Contemporary
    • Property subtype: Duplex
    • Attached to another structure: Yes
    Materials
    • Cement Siding, Concrete, Frame, Stucco, Wood Siding
    • Foundation: Concrete Perimeter
    • Roof: Composition,Membrane
    Condition
    • New Construction
    • New construction: Yes
    • Year built: 2025
    Details
    • Builder name: Other
    • Warranty included: Yes

    Utilities & green energy

    • Electric: 220 Volts, 220 Volts in Garage
    • Sewer: Public Sewer
    • Water: Public
    • Utilities for property: Cable Available, Electricity Connected, Natural Gas Connected, Phone Available

    Community & neighborhood

    Security
    • Security features: Carbon Monoxide Detector(s), Smoke Detector(s)
    Location
    • Region: Denver
    • Subdivision: Overland Park

    Other

    Other facts
    • Listing terms: 1031 Exchange,Cash,Conventional,Other
    • Ownership: Builder
    • Road surface type: Alley Paved, Paved

    Price history

    DateEventPrice
    11/21/2025Sold$1,050,000$319/sqft
    Source: REcolorado as distributed by MLS GRID #9194245 Report a problem
    10/18/2025Pending sale$1,050,000$319/sqft
    Source: REcolorado as distributed by MLS GRID #9194245 Report a problem
    9/30/2025Price change$1,050,000-4.3%$319/sqft
    Source: REcolorado as distributed by MLS GRID #9194245 Report a problem
    7/18/2025Price change$1,097,000-3.6%$333/sqft
    Source: REcolorado as distributed by MLS GRID #9194245 Report a problem
    6/26/2025Price change$1,137,500-0.9%$346/sqft
    Source: REcolorado as distributed by MLS GRID #9194245 Report a problem
    5/30/2025Price change$1,147,500-0.2%$349/sqft
    Source: REcolorado as distributed by MLS GRID #9194245 Report a problem
    5/16/2025Listed for sale$1,150,000$349/sqft
    Source: REcolorado as distributed by MLS GRID #9194245 Report a problem

    Public tax history

    Tax history is unavailable.

    Neighborhood: Overland

    Nearby schools

    GreatSchools rating
    Schools provided by the listing agent
    • Elementary: Asbury
    • Middle: Grant
    • High: South
    • District: Denver 1

    Source: REcolorado as distributed by MLS GRID. This data may not be complete. We recommend contacting the local school district to confirm school assignments for this home.

    Get a cash offer in 3 minutes
    Find out how much your home could sell for in as little as 3 minutes with a no-obligation cash offer.
    Estimated market value
    $1,036,900
    Get a cash offer in 3 minutes
    Find out how much your home could sell for in as little as 3 minutes with a no-obligation cash offer.
    Estimated market value
    $1,036,900