Skip main navigation
Sold for $1,050,000
  • $1,050,000

    2452 S Cherokee Street, Denver, CO 80223

    4beds
    3,365sqft
    Duplex
    Built in 2025
    3,125 Square Feet Lot
    $1,065,600 Zestimate®
    $312/sqft
    $5,613 Estimated rent

    Home value

    $1,065,600

    $1.01M - $1.12M

    $5,613/mo

    Zestimate® history
    Loading
    Loading...

    Owner options

    List your home for rent

    $5,613/mo

    Rent Zestimate®

    Find your next renter with Zillow Rental Manager. Plus, with online applications, you can quickly screen prospective tenants – for free.

    Learn more

    $5,613/mo

    Rent Zestimate®

    Refinance and save

    $6,043/mo

    Est. payment

    Refinancing to a lower rate could help reduce your monthly payments and save thousands over the life of the loan.

    See today's rates

    $6,043/mo

    Est. payment

    Explore your selling options

    Work with a Zillow partner agent

    Leverage their expertise and Zillow's premium Showcase listings to get your home seen by more buyers.

    Get started

    List with your own agent

    Get your home in front of millions of buyers by listing it on Zillow.

    Learn how to do it

    Sell it yourself

    Take full control of how buyers see your home on Zillow by listing For Sale by Owner (FSBO).

    List your home

    What's special

    Designer fixturesHigh-end finishesBespoke material selectionsArchitecturally striking four-level residencePrivate primary suiteSpa-like five-piece bathCohesive design narrative
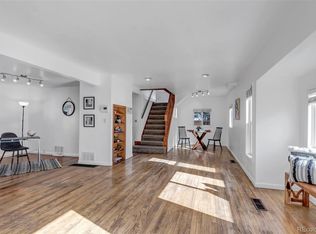
    Seller Offering Permanent Rate Buy-Down Incentive (for Jumbo Loans)! Set within one of Denver’s most dynamic and walkable enclaves, this architecturally striking, four-level residence by Apex Homes LLC delivers a seamless blend of modern design, refined comfort, and forward-thinking sustainability. Mid-century influences meet contemporary craftsmanship throughout an expansive layout curated for elevated daily living and effortless entertaining. High-end finishes, bespoke material selections, and a cohesive design narrative create an atmosphere that feels both timeless and distinctly modern. A chef-inspired kitchen anchors the main living level, featuring Bosch Energy Star appliances, sleek countertops, custom cabinetry, and designer fixtures—perfectly suited for both intimate evenings and sophisticated gatherings. The private primary suite is a serene retreat, offering a generous walk-in closet and spa-like five-piece bath. Additional living spaces span multiple levels, including a fourth-floor flex lounge ideal for media, office, or guest accommodations. Pre-wired for integrated audio, surround sound, surveillance, and solar, the home is built for both modern luxury and long-term performance. Outdoor living is equally intentional, with a private rooftop terrace framed by mountain views and upgraded pavers, complemented by a secluded backyard designed for relaxation and entertaining alike. A two-car garage with EV charging and abundant storage completes the experience. Positioned moments from South Broadway’s vibrant dining, shopping, and brewery scene—and just steps from parks and the Platte River—this residence offers a rare convergence of design, location, and lifestyle. An exceptional opportunity to experience refined urban living in one of Denver’s most sought-after neighborhoods.

    Zillow last checked:

    Listing updated:

    Listed by:

    Stuart Crowell 303-909-2331 stu@stucrowell.com,

    LIV Sotheby's International Realty

    Bought with:

    Mitchell Rothman, 40032108

    Kentwood Real Estate DTC, LLC

    Source: REcolorado as distributed by MLS GRID,MLS#: 6754772MLS Logo

    Facts & features

    Interior

    Bedrooms & bathrooms
    • Bedrooms: 4
    • Bathrooms: 5
    • Full bathrooms: 3
    • 1/2 bathrooms: 2
    • Main level bathrooms: 1
    Bedroom
    • Features: Primary Suite
    • Level: Upper
    Bedroom
    • Level: Upper
    Bedroom
    • Level: Upper
    Bedroom
    • Level: Basement
    Bathroom
    • Features: En Suite Bathroom
    • Level: Upper
    Bathroom
    • Level: Upper
    Bathroom
    • Level: Upper
    Bathroom
    • Level: Main
    Bathroom
    • Level: Basement
    Mud room
    • Level: Main
    Heating
    • Electric, Forced Air, Heat Pump
    Cooling
    • Central Air
    Appliances
    • Included: Bar Fridge, Convection Oven, Cooktop, Dishwasher, Disposal, Double Oven, Electric Water Heater, Microwave, Range Hood, Self Cleaning Oven, Wine Cooler
    • Laundry: In Unit
    Features
    • Built-in Features, Eat-in Kitchen, Entrance Foyer, Five Piece Bath, High Ceilings, High Speed Internet, Kitchen Island, Open Floorplan, Pantry, Primary Suite, Quartz Counters, Radon Mitigation System, Smart Thermostat, Walk-In Closet(s), Wet Bar, Wired for Data
    • Flooring: Carpet, Tile, Wood
    • Windows: Double Pane Windows
    • Basement: Finished,Full,Interior Entry,Sump Pump
    • Number of fireplaces: 1
    • Fireplace features: Living Room
    • Common walls with other units/homes: 1 Common Wall
    Interior area
    • Total structure area: 3,365
    • Total interior livable area: 3,365 sqft
    • Finished area above ground: 2,483
    • Finished area below ground: 882

    Property

    Parking
    • Total spaces: 2
    • Parking features: Garage
    • Garage spaces: 2
    Features
    • Levels: Three Or More
    • Patio & porch: Covered, Front Porch, Patio
    • Exterior features: Balcony, Lighting, Private Yard, Rain Gutters
    Lot
    • Size: 3,125 sqft
    • Features: Level
    Details
    • Parcel number: 527413041000
    • Zoning: U-TU-C
    • Special conditions: Standard

    Construction

    Type & style
    • Home type: SingleFamily
    • Architectural style: Mid-Century Modern
    • Property subtype: Duplex
    • Attached to another structure: Yes
    Materials
    • Frame
    • Roof: Membrane
    Condition
    • New Construction
    • New construction: Yes
    • Year built: 2025

    Utilities & green energy

    • Electric: 220 Volts
    • Sewer: Public Sewer
    • Water: Public
    • Utilities for property: Cable Available, Electricity Connected, Internet Access (Wired), Natural Gas Connected, Phone Available

    Community & neighborhood

    Security
    • Security features: Carbon Monoxide Detector(s), Smoke Detector(s)
    Location
    • Region: Denver
    • Subdivision: Breenlow Sub

    Other

    Other facts
    • Listing terms: Cash,Conventional,Other
    • Ownership: Corporation/Trust
    • Road surface type: Paved

    Price history

    DateEventPrice
    5/29/2026Sold$1,050,000-1.9%$312/sqft
    Source: REcolorado as distributed by MLS GRID #6754772 Report a problem
    5/1/2026Pending sale$1,070,000$318/sqft
    Source: REcolorado as distributed by MLS GRID #6754772 Report a problem
    4/14/2026Price change$1,070,000-1.8%$318/sqft
    Source: REcolorado as distributed by MLS GRID #6754772 Report a problem
    2/20/2026Listed for sale$1,090,000+124.7%$324/sqft
    Source: REcolorado as distributed by MLS GRID #6754772 Report a problem
    2/27/2024Sold$485,000+94%$144/sqft
    Source: Public Record Report a problem
    2/26/2024Listing removed--
    Source: Zillow Rentals Report a problem
    2/14/2024Listed for rent$1,800-9.6%$1/sqft
    Source: Zillow Rentals Report a problem
    5/5/2020Listing removed$1,992$1/sqft
    Source: Zillow Rental Manager Report a problem
    4/30/2020Listed for rent$1,992-0.4%$1/sqft
    Source: Zillow Rental Manager Report a problem
    4/17/2019Listing removed$2,000$1/sqft
    Source: Zillow Rental Manager Report a problem
    4/11/2019Listed for rent$2,000$1/sqft
    Source: Zillow Rental Manager Report a problem
    10/27/2015Sold$250,000+38.1%$74/sqft
    Source: Agent Provided Report a problem
    2/27/2014Sold$181,000+0.6%$54/sqft
    Source: Public Record Report a problem
    2/4/2014Pending sale$179,900$53/sqft
    Source: Coldwell Banker Residential Brokerage - Denver West #1242190 Report a problem
    1/14/2014Price change$179,900-10%$53/sqft
    Source: Coldwell Banker Residential Brokerage - Denver West #1242190 Report a problem
    1/1/2014Price change$199,900-4.8%$59/sqft
    Source: Coldwell Banker Residential Brokerage - Denver West #1242190 Report a problem
    11/20/2013Pending sale$209,900$62/sqft
    Source: Coldwell Banker Residential Brokerage - Denver West #1242190 Report a problem
    10/23/2013Listed for sale$209,900$62/sqft
    Source: Coldwell Banker Residential Brokerage - Denver West #1242190 Report a problem

    Public tax history

    YearProperty taxesTax assessment
    2024$2,719 +12.7%$35,090 -8%
    2023$2,414 +3.6%$38,140 +25.7%
    2022$2,330 +15.3%$30,350 -2.8%
    2021$2,020 +2.9%$31,230 +14.7%
    2020$1,964 +40.2%$27,228 -0.7%
    2019$1,400 $27,417 +51.5%
    2018$1,400 +0.3%$18,100
    2017$1,396 +19.5%$18,100 +21.1%
    2016$1,168 +20.2%$14,950
    2015$972 +99.9%$14,950 +27.8%
    2014$486 -4.9%$11,700
    2013$511 -41%$11,700 -3.7%
    2012$866 -7.5%$12,150 +0%
    2011$936 +2.2%$12,148 -13.6%
    2010$916 +97%$14,060
    2009$465 -0.2%$14,060 +1%
    2008$466 +6.5%$13,920
    2007$437 -49.5%$13,920 +6.5%
    2006$865 +11.3%$13,070
    2005$777 +123.1%$13,070 +5.4%
    2003$348 -49.1%$12,400 +6.5%
    2002$684 $11,640 +20.5%
    2001-- $9,660

    Find assessor info on the county website

    Neighborhood: Overland

    Nearby schools

    GreatSchools rating
    Schools provided by the listing agent
    • Elementary: Asbury
    • Middle: Grant
    • High: South
    • District: Denver 1

    Source: REcolorado as distributed by MLS GRID. This data may not be complete. We recommend contacting the local school district to confirm school assignments for this home.

    Get a cash offer in 3 minutes
    Find out how much your home could sell for in as little as 3 minutes with a no-obligation cash offer.
    Estimated market value
    $1,065,600
    Get a cash offer in 3 minutes
    Find out how much your home could sell for in as little as 3 minutes with a no-obligation cash offer.
    Estimated market value
    $1,065,600