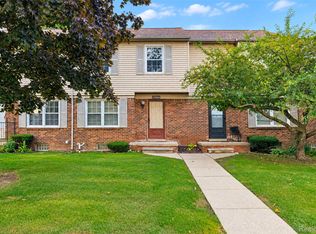
Discover the perfect combination of affordability, maintenance-free living, an unbeatable location, and access to some of Metro Detroit’s most highly regarded schools in this beautiful Applegate condo! Step inside to a welcoming two-story foyer that opens to a spacious and functional main level. The updated kitchen features granite countertops and a stylish subway tile backsplash, while the expansive living and dining area offers plenty of room to entertain. Dual sliding glass doors flood the space with natural light and provide easy access to the private patio perfect for relaxing, entertaining, or providing a secure outdoor space for pets. Upstairs, you'll find two generously sized bedrooms and two full bathrooms, including a spacious primary suite complete with an oversized walk-in closet, private ensuite bath, and its own Trex balcony. The finished basement offers additional living and entertaining space, ample storage, and convenient in-unit laundry. The association takes care of the heavy lifting, covering gas, water, and grounds maintenance, while also offering fantastic community amenities, including a clubhouse, swimming pool, and tennis courts. Ideally situated near shopping, dining, entertainment, and major freeways, this home delivers exceptional convenience without sacrificing comfort or affordability. With so much to offer at an incredible value, this is an opportunity you won't want to miss. Schedule your private showing today!
For sale
$210,000
24671 Bashian Dr, Novi, MI 48375
2beds
1,461sqft
Condominium
Built in 1973
-- sqft lot
$203,900 Zestimate®
$144/sqft
$438/mo HOA
What's special
- 10 days
- 767
- 65
Likely to sell faster than
Zillow last checked:
Listing updated:
Listed by:
Ryan N Wrathell 734-341-0388,
Real Broker, LLC 855-450-0442
Source: Realcomp II,MLS#: 20261083420
Facts & features
Interior
Bedrooms & bathrooms
- Bedrooms: 2
- Bathrooms: 3
- Full bathrooms: 2
- 1/2 bathrooms: 1
Primary bedroom
- Level: Second
- Area: 192
- Dimensions: 16 X 12
Bedroom
- Level: Entry
- Area: 143
- Dimensions: 13 X 11
Primary bathroom
- Level: Second
- Area: 24
- Dimensions: 8 X 3
Other
- Level: Second
- Area: 48
- Dimensions: 8 X 6
Other
- Level: Entry
- Area: 25
- Dimensions: 5 X 5
Dining room
- Level: Entry
- Area: 88
- Dimensions: 11 X 8
Kitchen
- Level: Entry
- Area: 136
- Dimensions: 17 X 8
Living room
- Level: Entry
- Area: 180
- Dimensions: 15 X 12
Heating
- Forced Air, Natural Gas
Appliances
- Included: Built In Electric Range, Dishwasher, Disposal, Dryer, Free Standing Refrigerator, Range Hood, Washer
- Laundry: Electric Dryer Hookup, Gas Dryer Hookup, In Unit, Washer Hookup
Features
- Basement: Finished
- Has fireplace: No
Interior area
- Total interior livable area: 1,461 sqft
- Finished area above ground: 1,172
- Finished area below ground: 289
Video & virtual tour
Property
Parking
- Parking features: No Garage
Features
- Levels: Two
- Stories: 2
- Entry location: GroundLevelwSteps
- Patio & porch: Patio, Porch
- Exterior features: Private Entrance
- Pool features: Community, In Ground
- Fencing: Back Yard,Fenced
Details
- Parcel number: 2224451269
- Special conditions: Short Sale No,Standard
Construction
Type & style
- Home type: Condo
- Architectural style: Colonial
- Property subtype: Condominium
Materials
- Brick, Vinyl Siding
- Foundation: Basement, Poured
- Roof: Asphalt
Condition
- New construction: No
- Year built: 1973
Utilities & green energy
- Sewer: Public Sewer
- Water: Public
Community & HOA
Community
- Features: Clubhouse, Tennis Courts
- Subdivision: APPLEGATE CONDO
HOA
- Has HOA: Yes
- Services included: Gas, Maintenance Grounds, Maintenance Structure, Sewer, Trash, Water
- HOA fee: $438 monthly
- HOA phone: 248-720-2432
Location
- Region: Novi
Financial & listing details
- Price per square foot: $144/sqft
- Tax assessed value: $85,650
- Annual tax amount: $3,162
- Date on market: 10/16/2026
- Cumulative days on market: 11 days
- Listing agreement: Exclusive Right To Sell
- Listing terms: Cash,Conventional,FHA,Va Loan
- Exclusions: Exclusion(s) Exist
Estimated market value
$203,900
$194,000 - $214,000
$2,060/mo
Price history
| Date | Event | Price |
|---|---|---|
| 10/16/2026 | Listed for sale | $210,000$144/sqft |
Source:  Realcomp II #20261083420 Report a problem | ||
Public tax history
Tax history is unavailable.
Monthly payment
Est. payment
Payment breakdown
Explore the cost of this home by adjusting the details. Changes won't be saved.Climate risks
Neighborhood: 48375


Similar homes
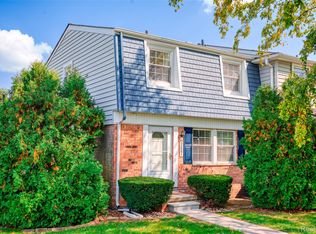
- $233,9002 bd3 ba1.2k sqft24244 Bashian Dr, Novi, MI 48375For Sale
 MLS ID #20261086308, Hari K Kakumanu, Community Choice Realty Associates, LLC. Realcomp II
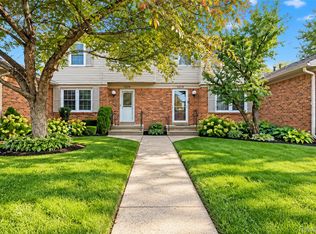
- $214,9002 bd4 ba1.3k sqft24801 Olde Orchard St, Novi, MI 48375For Sale
 MLS ID #20261082596, Tiffany Huff, 3DX Real Estate-Brighton. Realcomp II
- $224,0002 bd3 ba1.4k sqft24540 Olde Orchard St #29, Novi, MI 48375For Sale
 MLS ID #20261069404, Sophia Brown, National Realty Centers, Inc. Realcomp II
- $234,9002 bd3 ba1.2k sqft24264 Bashian Dr, Novi, MI 48375For Sale
 MLS ID #20261077703, Hari K Kakumanu, Community Choice Realty Associates, LLC. Realcomp II
- $195,0003 bd3 ba1.8k sqft22704 Cortes St, Novi, MI 48375For SaleMLS ID #20261083327, Tonya Newberry, Max Broock, REALTORS®-Birmingham. Realcomp II
- $235,0003 bd3 ba1.8k sqft24353 Bashian Dr, Novi, MI 48375For SaleMLS ID #20261073983, Sunil Paingol, The Paingol Group Realtors Inc. Realcomp II
- $229,9002 bd2 ba1.6k sqft22359 Peachtree, Novi, MI 48375For Sale
 MLS ID #26053788, Tyrone Vass, Fathom Realty. MichRIC
- $215,0002 bd1 ba875 sqft39726 Village Wood Cir, Novi, MI 48375For SaleMLS ID #20261074471, Sunil Paingol, The Paingol Group Realtors Inc. Realcomp II
- $230,0002 bd2 ba1.2k sqft22204 Pondview, Novi, MI 48375For SaleMLS ID #20261056825, Lashawn Peterson, EXP Realty Main. Realcomp II
- $264,9003 bd3 ba1.6k sqft22627 Cranbrooke Dr, Novi, MI 48375For SaleMLS ID #20261083894, James J DiMora, Keller Williams Advantage. Realcomp II
- $215,0002 bd2 ba1.2k sqft19115 Surrey Ln #21, Northville, MI 48167For SaleMLS ID #20261085161, Anna O'Malley, Remerica United Realty. Realcomp II
- $249,9003 bd2 ba1.5k sqft22823 Cranbrooke Dr, Novi, MI 48375For SaleMLS ID #20261071690, Brittany L Valensky, Quest Realty LLC. Realcomp II
- $204,9002 bd2 ba1.1k sqft19673 Northridge Dr #83, Northville, MI 48167For SaleMLS ID #20261084286, Deborah Ronayne, EXP Realty - Northville. Realcomp II
- $229,9002 bd2 ba1.3k sqft7930 Woodingham, West Bloomfield, MI 48322For Sale
 MLS ID #50222807, Robert Kluck, Professional Leasing & Sales LLC. MiRealSource
- $180,0003 bd1 ba1.5k sqft22727 Cortes St #77, Novi, MI 48375For SaleMLS ID #20261041690, Bryon Tanana, KW Professionals. Realcomp II
- $185,0002 bd2 ba1.3k sqft18217 University Park Dr, Livonia, MI 48152For SaleMLS ID #20261085951, Allison Mersman, RE/MAX Dream Properties. Realcomp II
- $174,9003 bd1 ba895 sqft39838 Village Wood Cir, Novi, MI 48375For SaleMLS ID #20261073803, Jennifer Hubenschmidt, 3DX Real Estate LLC. Realcomp II
- $264,5003 bd2 ba1.5k sqft22647 Cranbrooke Dr #104, Novi, MI 48375For SaleMLS ID #20261084625, Dan Webb, Brookstone, Realtors LLC. Realcomp II
- $170,0002 bd1 ba835 sqft39727 Village Wood Ln, Novi, MI 48375For SaleMLS ID #20261071831, Christy Brown Ambrose, RE/MAX Classic. Realcomp II
