Skip main navigation
Sold for $469,000
  • $469,000

    24678 Rosebay Ter, Aldie, VA 20105

    2beds
    1,526sqft
    Townhouse
    Built in 2006
    -- sqft lot
    $482,100 Zestimate®
    $307/sqft
    $2,573 Estimated rent

    Home value

    $482,100

    $458,000 - $506,000

    $2,573/mo

    Zestimate® history
    Loading
    Loading...

    Owner options

    List your home for rent

    $2,573/mo

    Rent Zestimate®

    Find your next renter with Zillow Rental Manager. Plus, with online applications, you can quickly screen prospective tenants – for free.

    Learn more

    $2,573/mo

    Rent Zestimate®

    Refinance and save

    $2,918/mo

    Est. payment

    Refinancing to a lower rate could help reduce your monthly payments and save thousands over the life of the loan.

    See today's rates

    $2,918/mo

    Est. payment

    Explore your selling options

    Work with a Zillow partner agent

    Leverage their expertise and Zillow's premium Showcase listings to get your home seen by more buyers.

    Get started

    List with your own agent

    Get your home in front of millions of buyers by listing it on Zillow.

    Learn how to do it

    Sell it yourself

    Take full control of how buyers see your home on Zillow by listing For Sale by Owner (FSBO).

    List your home

    What's special

    Outdoor poolsExplore charming shopsShopping treasuresOpen-concept living spacePristine cherry wood cabinetsRear parking lotLuxurious oasis
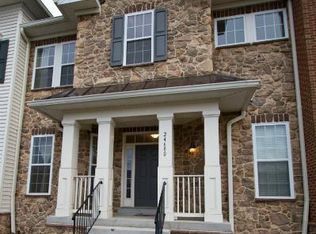
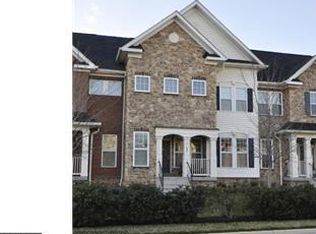
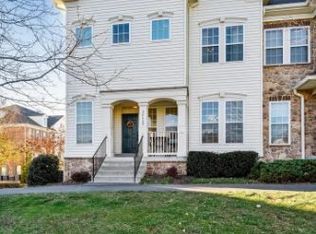
    This is it! Welcome to 24678 Rosebay Terrace, Aldie, VA 20105! Prepare to be captivated by this stunning end-unit townhouse-style condo, nestled within the prestigious Stone Ridge community. With its seamless blend of style, comfort, and convenience, this home offers a truly exceptional living experience. Step inside, and you'll immediately be greeted by an abundance of natural light cascading through the inviting main level. Gleaming hardwood floors pave the way to a spacious and open-concept living space, where the heart of the home resides. The kitchen and dining area effortlessly intertwine, creating a perfect setting for hosting gatherings, sharing stories, and creating cherished memories. Calling all culinary enthusiasts! The kitchen is a true masterpiece, adorned with modern updates that elevate your cooking experience. Glistening countertops, sleek stainless steel appliances, and pristine cherry wood cabinets form a harmonious ensemble, combining aesthetics with functionality. Imagine preparing culinary delights while engaging in lively conversations with loved ones, making every meal a delightful experience. As you ascend the stairs to the upper level, a world of comfort and relaxation unfolds. Discover not one, but two primary bedrooms, each boasting its own luxurious oasis. Envision soaking away the stresses of the day in a sumptuous bath, complete with a tempting soaking tub and a rejuvenating separate shower. Convenience is key, and an upper-level laundry area with new machines ensures that chores are a breeze. Storage dilemmas become a thing of the past with the lower level's oversized 2-car garage. Ample space awaits to accommodate your vehicles, outdoor gear, and whatever else your heart desires. Organize effortlessly and revel in the freedom of a clutter-free living environment. Beyond the confines of your captivating abode lies a world of enchanting possibilities. The rear parking lot provides ample space for visiting guests, ensuring that entertaining is a hassle-free affair. Your charming porch beckons you to sit back and relax. The allure of Stone Ridge extends beyond your doorstep, beckoning you to partake in a myriad of community amenities. Take a refreshing dip in one of three outdoor pools, explore winding walking paths, or engage in friendly matches on the tennis and basketball courts. Recreation is an integral part of your lifestyle here, ensuring that every day is an opportunity for adventure. Nestled in a prime location, your new haven offers unrivaled convenience. A world of culinary delights, shopping treasures, and cultural experiences await at your fingertips. Indulge your senses at nearby restaurants, explore charming shops, or lose yourself in a captivating novel at the Gum Springs library. Stone Springs Hospital stands ready to provide healthcare, catering to your well-being with ease. Commuting is a breeze with seamless access to major routes. The Dulles Toll Road, Routes 50, 15, and 28 pave the way for effortless travel, ensuring that you're always well-connected to the heartbeat of the city. Don't miss out on this incredible opportunity to call 24678 Rosebay Terrace your home. The embodiment of comfort, style, and convenience, this exquisite condo invites you to create a lifetime of cherished moments. Claim your slice of paradise today and embrace a lifestyle that truly encompasses the essence of luxury living. Your dream home awaits! Contact us for a showing and let the journey begin. Please see all disclosures in the document section.

    Zillow last checked:

    Listing updated:

    Listed by:

    Gunther Hemmer 571-589-7447,

    Pearson Smith Realty LLC,

    Listing Team: Fox Homes Team

    Bought with:

    Alex Torres

    Samson Properties

    Source: Bright MLS,MLS#: VALO2055864MLS Logo

    Facts & features

    Interior

    Bedrooms & bathrooms
    • Bedrooms: 2
    • Bathrooms: 3
    • Full bathrooms: 2
    • 1/2 bathrooms: 1
    • Main level bathrooms: 1
    Rooms
    • Room types: Dining Room, Primary Bedroom, Kitchen, Family Room, Bedroom 1
    Basement
    • Area: 40
    Heating
    • Forced Air, Natural Gas
    Cooling
    • Ceiling Fan(s), Central Air, Electric
    Appliances
    • Included: Dishwasher, Disposal, Dryer, Refrigerator, Cooktop, Washer, Washer/Dryer Stacked, Microwave, Exhaust Fan, Oven/Range - Gas, Range Hood, Stainless Steel Appliance(s), Gas Water Heater
    Features
    • Breakfast Area, Combination Kitchen/Dining, Kitchen - Table Space, Eat-in Kitchen, Primary Bath(s), Chair Railings, Crown Molding, Upgraded Countertops, Open Floorplan, Ceiling Fan(s), Recessed Lighting, Soaking Tub, Walk-In Closet(s), 9'+ Ceilings
    • Flooring: Wood, Carpet
    • Has basement: No
    • Has fireplace: No
    Interior area
    • Total structure area: 1,526
    • Total interior livable area: 1,526 sqft
    • Finished area above ground: 1,486
    • Finished area below ground: 40

    Property

    Parking
    • Total spaces: 2
    • Parking features: Garage Faces Rear, Basement, Attached, Driveway, Parking Lot
    • Attached garage spaces: 2
    • Has uncovered spaces: Yes
    Accessibility
    • Accessibility features: None
    Features
    • Levels: Three
    • Stories: 3
    • Patio & porch: Porch
    • Exterior features: Sidewalks
    • Pool features: Community
    Details
    • Additional structures: Above Grade, Below Grade
    • Parcel number: 204270496005
    • Zoning: R16
    • Special conditions: Standard

    Construction

    Type & style
    • Home type: Townhouse
    • Architectural style: Colonial
    • Property subtype: Townhouse
    Materials
    • Brick, Vinyl Siding
    • Foundation: Slab
    • Roof: Asphalt
    Condition
    • New construction: No
    • Year built: 2006
    Details
    • Builder model: WICKHAM

    Utilities & green energy

    • Sewer: Public Sewer
    • Water: Public

    Community & HOA

    Community
    • Condo and coop fee: $256 monthly
    • Subdivision: Stone Springs Condominiums
    HOA
    • Has HOA: Yes
    • Amenities included: Bike Trail, Clubhouse, Common Grounds, Jogging Path, Pool, Tennis Court(s), Basketball Court, Tot Lots/Playground, Community Center, Fitness Center, Party Room, Recreation Facilities
    • Services included: Pool(s), Snow Removal, Trash, Road Maintenance, Reserve Funds, Insurance, Maintenance Grounds, Management, Maintenance Structure, Common Area Maintenance, Recreation Facility
    • HOA fee: $82 monthly
    • HOA name: STONE RIDGE ASSOCIATION
    Location
    • Region: Aldie

    Financial & listing details

    • Price per square foot: $307/sqft
    • Tax assessed value: $419,770
    • Annual tax amount: $3,735
    • Date on market: 9/7/2023
    • Listing agreement: Exclusive Right To Sell
    • Ownership: Condominium

    Price history

    DateEventPrice
    10/5/2023Sold$469,000+5.4%$307/sqft
    Source: Bright MLS #VALO2055864 Report a problem
    9/12/2023Pending sale$445,000$292/sqft
    Source: Bright MLS #VALO2055864 Report a problem
    9/11/2023Listing removed--
    Source: Bright MLS #VALO2055864 Report a problem
    9/7/2023Listed for sale$445,000+31.3%$292/sqft
    Source: Bright MLS #VALO2055864 Report a problem
    9/30/2019Sold$339,000$222/sqft
    Source: Public Record Report a problem
    8/17/2019Listed for sale$339,000+9.7%$222/sqft
    Source: Keller Williams Realty #VALO392668 Report a problem
    4/29/2016Sold$309,000+21.2%$202/sqft
    Source: Public Record Report a problem
    10/31/2012Sold$255,000+2.4%$167/sqft
    Source: Public Record Report a problem
    9/17/2012Listed for sale$249,000+23.9%$163/sqft
    Source: Presidential Properties, Inc. TA RE/MAX Presidential #LO7928272 Report a problem
    7/13/2012Sold$201,000-54.9%$132/sqft
    Source: Public Record Report a problem
    10/6/2006Sold$446,000$292/sqft
    Source: Public Record Report a problem

    Public tax history

    YearProperty taxesTax assessment
    2025$3,840 +0%$477,030 +7.5%
    2024$3,839 +4.5%$443,860 +5.7%
    2023$3,673 +6.8%$419,770 +8.6%
    2022$3,439 +0.9%$386,400 +11.2%
    2021$3,407 +1.2%$347,620 +6.9%
    2020$3,366 $325,190 +3.2%
    2019$3,366 +3.3%$315,190 +4.9%
    2018$3,259 +4%$300,330 +7.8%
    2017$3,134 -2.6%$278,570 -0.1%
    2016$3,217 $278,760 +30.6%
    2015$3,217 +5.5%$213,430 +10%
    2014$3,050 +3.4%$194,080 +11.1%
    2013$2,949 $174,720
    2012-- --
    2011-- --
    2010-- --
    2009-- $251,600 -21.2%
    2008-- $319,200 -5.3%
    2007-- $336,900
    Find assessor info on the county website

    Neighborhood: 20105

    Nearby schools

    GreatSchools rating
    Schools provided by the listing agent
    • Elementary: Arcola
    • Middle: Mercer
    • High: John Champe
    • District: Loudoun County Public Schools

    Source: Bright MLS. This data may not be complete. We recommend contacting the local school district to confirm school assignments for this home.

    Get a cash offer in 3 minutes
    Find out how much your home could sell for in as little as 3 minutes with a no-obligation cash offer.
    Estimated market value
    $482,100
    Get a cash offer in 3 minutes
    Find out how much your home could sell for in as little as 3 minutes with a no-obligation cash offer.
    Estimated market value
    $482,100