Skip main navigation
Sold for $500,000
  • $500,000

    24684 Rosebay Ter, Aldie, VA 20105

    2beds
    1,695sqft
    Townhouse
    Built in 2006
    -- sqft lot
    $499,500 Zestimate®
    $295/sqft
    $2,667 Estimated rent

    Home value

    $499,500

    $475,000 - $524,000

    $2,667/mo

    Zestimate® history
    Loading
    Loading...

    Owner options

    List your home for rent

    $2,667/mo

    Rent Zestimate®

    Find your next renter with Zillow Rental Manager. Plus, with online applications, you can quickly screen prospective tenants – for free.

    Learn more

    $2,667/mo

    Rent Zestimate®

    Refinance and save

    $3,098/mo

    Est. payment

    Refinancing to a lower rate could help reduce your monthly payments and save thousands over the life of the loan.

    See today's rates

    $3,098/mo

    Est. payment

    Explore your selling options

    Work with a Zillow partner agent

    Leverage their expertise and Zillow's premium Showcase listings to get your home seen by more buyers.

    Get started

    List with your own agent

    Get your home in front of millions of buyers by listing it on Zillow.

    Learn how to do it

    Sell it yourself

    Take full control of how buyers see your home on Zillow by listing For Sale by Owner (FSBO).

    List your home

    What's special

    Three community poolsOpen concept main levelBeautifully maintained common areasLuxurious lvp flooringAll major appliances conveyTwo oversized primary suitesTennis and basketball courts
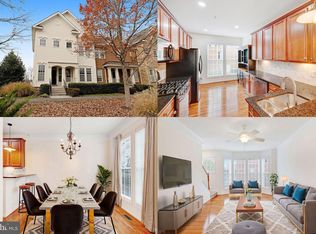
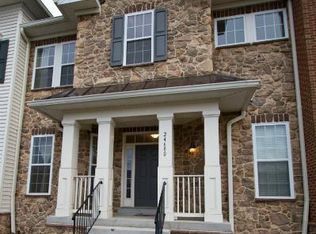
    Discover sophisticated townhome style condominium living at its finest in the heart of the award winning Stone Ridge community! A meticulously updated 2 bedroom, 2.5 bathroom Ellerson model built in 2006, offering approximately 1,695 square feet of bright, open living space across three thoughtfully designed levels. This is low maintenance luxury at its best, with a spacious 2 car garage and storage below, an inviting main level, and two expansive primary suites upstairs. Step inside to find pristine, move in ready interiors refreshed with premium upgrades: luxurious LVP flooring (December 2024), plush new carpet (March 2023), fresh designer paint paired with updated light fixtures and hardware throughout (November 2023), a new HVAC system and furnace (January 2021), and brand new appliances (June 2025). The open concept main level flows seamlessly into a gourmet kitchen featuring granite countertops, gas cooking, a breakfast bar, and abundant pantry space. Upstairs, two oversized primary suites boast vaulted ceilings, walk in closets, spa like baths with soaking tubs and separate vanities, plus convenient laundry. All major appliances convey, along with window treatments and blinds on every window, making your move truly effortless. True resort style living awaits in Stone Ridge, where your HOA dues (approximately $382/month) cover trash, recycling, snow removal, exterior upkeep, and access to incredible amenities: three community pools, a fitness center, clubhouse, tennis and basketball courts, walking trails, tot lots, and more. This vibrant, family friendly planned community delivers a calendar full of events and beautifully maintained common areas, all while keeping your lifestyle carefree. Ideally situated in Loudoun County’s desirable Aldie area, you’re less than a mile from shopping, dining, and parks, with top rated Loudoun County Public Schools right at your doorstep: Arcola Elementary, Mercer Middle, and John Champe High. Enjoy quick commutes via Rt. 50 – just 11 miles (about 25 minutes) to Dulles International Airport, a short drive to historic Leesburg, and easy access to Washington, DC. Stone Ridge perfectly blends suburban serenity, modern convenience, and Northern Virginia’s hottest growth corridor. This turnkey gem in the Stone Springs Condominiums represents outstanding value in a sought-after market. Don’t miss your chance to make it yours! schedule a private tour and experience the lifestyle you’ve been dreaming of!

    Zillow last checked:

    Listing updated:

    Listed by:

    Carolyn Young 703-261-9190,

    Samson Properties,

    Listing Team: The Carolyn Young Team, Co-Listing Agent: Jeffrey Martin 703-715-7074,

    Samson Properties

    Bought with:

    Kardin Lillis, 0225234875

    Weichert, REALTORS

    Source: Bright MLS,MLS#: VALO2119818MLS Logo

    Facts & features

    Interior

    Bedrooms & bathrooms
    • Bedrooms: 2
    • Bathrooms: 3
    • Full bathrooms: 2
    • 1/2 bathrooms: 1
    • Main level bathrooms: 1
    Rooms
    • Room types: Living Room, Dining Room, Primary Bedroom, Bedroom 2, Kitchen, Laundry, Bathroom 2, Primary Bathroom, Half Bath
    Primary bedroom
    • Features: Attached Bathroom, Walk-In Closet(s)
    • Level: Upper
    • Area: 195 Square Feet
    • Dimensions: 13 X 15
    Bedroom 2
    • Features: Attached Bathroom, Walk-In Closet(s)
    • Level: Upper
    • Area: 247 Square Feet
    • Dimensions: 13 X 19
    Primary bathroom
    • Level: Upper
    • Area: 140 Square Feet
    • Dimensions: 10 X 14
    Bathroom 2
    • Level: Upper
    • Area: 99 Square Feet
    • Dimensions: 9 X 11
    Dining room
    • Level: Main
    Half bath
    • Level: Main
    Kitchen
    • Level: Main
    Laundry
    • Level: Upper
    Living room
    • Level: Main
    Heating
    • Forced Air, Natural Gas
    Cooling
    • Central Air, Electric
    Appliances
    • Included: Dishwasher, Disposal, Dryer, Exhaust Fan, Ice Maker, Microwave, Oven/Range - Gas, Refrigerator, Washer, Water Heater, Gas Water Heater
    • Laundry: Has Laundry, Upper Level, Washer In Unit, Dryer In Unit, Laundry Room
    Features
    • Breakfast Area, Crown Molding, Open Floorplan, Kitchen - Table Space, Primary Bath(s), Upgraded Countertops, 9'+ Ceilings, Dry Wall, Vaulted Ceiling(s)
    • Flooring: Luxury Vinyl, Wood
    • Doors: Six Panel
    • Windows: Bay/Bow, Double Pane Windows, Screens, Window Treatments
    • Has basement: No
    • Has fireplace: No
    Interior area
    • Total structure area: 1,695
    • Total interior livable area: 1,695 sqft
    • Finished area above ground: 1,695

    Property

    Parking
    • Total spaces: 2
    • Parking features: Garage Faces Rear, Inside Entrance, Garage Door Opener, Attached
    • Attached garage spaces: 2
    Accessibility
    • Accessibility features: None
    Features
    • Levels: Two
    • Stories: 2
    • Patio & porch: Porch
    • Exterior features: Lighting, Sidewalks
    • Pool features: Community
    Details
    • Additional structures: Above Grade, Below Grade
    • Parcel number: 204270496002
    • Zoning: R16
    • Special conditions: Standard

    Construction

    Type & style
    • Home type: Townhouse
    • Architectural style: Colonial
    • Property subtype: Townhouse
    Materials
    • Masonry, Combination
    • Foundation: Permanent
    • Roof: Asphalt,Shingle
    Condition
    • New construction: No
    • Year built: 2006
    Details
    • Builder model: ELLERSON

    Utilities & green energy

    • Sewer: Public Sewer
    • Water: Public
    • Utilities for property: Broadband, Cable, Fiber Optic

    Community & HOA

    Community
    • Features: Pool
    • Security: Smoke Detector(s)
    • Condo and coop fee: $298 monthly
    • Subdivision: Stone Springs Condominiums
    HOA
    • Has HOA: Yes
    • Amenities included: Jogging Path, Pool, Tot Lots/Playground, Fitness Center, Clubhouse
    • Services included: Common Area Maintenance, Management, Pool(s), Reserve Funds, Trash, Snow Removal, Maintenance Grounds, Recreation Facility
    • HOA fee: $84 monthly
    Location
    • Region: Aldie

    Financial & listing details

    • Price per square foot: $295/sqft
    • Tax assessed value: $482,430
    • Annual tax amount: $3,881
    • Date on market: 4/3/2026
    • Listing agreement: Exclusive Right To Sell
    • Inclusions: All Window Blinds
    • Exclusions: Wine Fridge
    • Ownership: Condominium

    Price history

    DateEventPrice
    5/22/2026Sold$500,000$295/sqft
    Source: Bright MLS #VALO2119818 Report a problem
    5/11/2026Pending sale$500,000$295/sqft
    Source: Bright MLS #VALO2119818 Report a problem
    4/16/2026Contingent$500,000$295/sqft
    Source: Bright MLS #VALO2119818 Report a problem
    4/3/2026Listed for sale$500,000+61.3%$295/sqft
    Source: Bright MLS #VALO2119818 Report a problem
    9/18/2017Sold$310,000+29.2%$183/sqft
    Source: Public Record Report a problem
    4/8/2014Listing removed$1,750$1/sqft
    Source: Long & Foster Real Estate, Inc. #LO8236276 Report a problem
    1/23/2014Price change$1,750-2.8%$1/sqft
    Source: Long & Foster Real Estate, Inc. #LO8236276 Report a problem
    12/7/2013Listed for rent$1,800$1/sqft
    Source: Long & Foster Real Estate, Inc. #LO8236276 Report a problem
    6/16/2011Sold$240,000+26%$142/sqft
    Source: Public Record Report a problem
    11/24/2010Sold$190,500-51.8%$112/sqft
    Source: Public Record Report a problem
    12/22/2006Sold$395,000$233/sqft
    Source: Public Record Report a problem

    Public tax history

    YearProperty taxesTax assessment
    2025$3,881 +0%$482,140 +7.5%
    2024$3,880 +12%$448,540 +13.3%
    2023$3,465 +6.9%$396,040 +8.7%
    2022$3,242 -0.2%$364,220 +9.9%
    2021$3,249 +0.6%$331,480 +6.2%
    2020$3,230 $312,050 +3.3%
    2019$3,230 -0.5%$302,050 +1%
    2018$3,245 +2%$299,090 +5.8%
    2017$3,180 -0.2%$282,680 -0.1%
    2016$3,185 $282,870 +34.3%
    2015$3,185 +5.4%$210,630 +10%
    2014$3,021 +5%$191,530 +13.6%
    2013$2,876 $168,640
    2012-- --
    2011-- --
    2010-- --
    2009-- $271,000 -19.6%
    2008-- $336,900 -5.8%
    2007-- $357,500
    Find assessor info on the county website

    Neighborhood: 20105

    Nearby schools

    GreatSchools rating
    Schools provided by the listing agent
    • Elementary: Arcola
    • Middle: Mercer
    • High: John Champe
    • District: Loudoun County Public Schools

    Source: Bright MLS. This data may not be complete. We recommend contacting the local school district to confirm school assignments for this home.

    Get a cash offer in 3 minutes
    Find out how much your home could sell for in as little as 3 minutes with a no-obligation cash offer.
    Estimated market value
    $499,500
    Get a cash offer in 3 minutes
    Find out how much your home could sell for in as little as 3 minutes with a no-obligation cash offer.
    Estimated market value
    $499,500