Beautiful Move-Right-In First Floor Master Suite Detached Condo, located in the heart of the West End. Built in 2018 this home has been lightly lived in since being built. Located Minutes from all the Upscale Shopping and Dining in Short Pump and from I-64. Amazing Gourmet Kitchen with a Stainless Appliance, Beautiful Granite Counters and Natural Gas Cooking. There is a 11' 3" x 3' 5" Kitchen Island and sooooo much prep and storage area for Multiple Chefs in this Kitchen!! Beautiful Hardwood Floors on most of the Lower Level. The Large Light and Bright First Level Master Suite has 2 Very Big Walk-in Closets and a Wonderful Attached Master Bath. There are 2 Bedrooms Located on the Second Level along with a Walk-In Storage Room. Relax on the Front Porch in the mornings with your Coffee and Get to Know Your Wonderful Neighbors. There is a Rear Patio to "Chill Out" on in the evening with an Adult Beverage and your favorite Novel. Homes in this Community Do Not Go on the Market very often and when they do, they sell very quickly. Have your Realtor Schedule a Showing Immediately, before someone else makes this Beautiful Home, Their Home, before you even get a chance to view this home.
Sold for $690,000
$690,000
2468 Gold Leaf Cir, Henrico, VA 23233
3beds
2,741sqft
Condominium
Built in 2018
-- sqft lot
$719,400 Zestimate®
$252/sqft
$3,254 Estimated rent
Home value
$719,400
$662,000 - $784,000
$3,254/mo
Zestimate® history
Owner options
List your home for rent
$3,254/mo
Rent Zestimate®
Find your next renter with Zillow Rental Manager. Plus, with online applications, you can quickly screen prospective tenants – for free.
$3,254/mo
Rent Zestimate®
Refinance and save
$4,451/mo
Est. payment
Refinancing to a lower rate could help reduce your monthly payments and save thousands over the life of the loan.
$4,451/mo
Est. payment
Explore your selling options
Work with a Zillow partner agent
Leverage their expertise and Zillow's premium Showcase listings to get your home seen by more buyers.
Get startedList with your own agent
Get your home in front of millions of buyers by listing it on Zillow.
Learn how to do itSell it yourself
Take full control of how buyers see your home on Zillow by listing For Sale by Owner (FSBO).
List your homeWhat's special
First floor master suiteNatural gas cookingRear patioStainless applianceBeautiful granite countersWonderful attached master bathFront porch
Zillow last checked:
Listing updated:
Listed by:
Rick Stockel 804-218-3143,
Neumann & Dunn Real Estate
Bought with:
Rachel Nance, 0225236100
Compass
Source: CVRMLS,MLS#: 2506162 Originating MLS: Central Virginia Regional MLS
Originating MLS: Central Virginia Regional MLSFacts & features
Interior
Bedrooms & bathrooms
- Bedrooms: 3
- Bathrooms: 3
- Full bathrooms: 2
- 1/2 bathrooms: 1
Primary bedroom
- Description: 2 Large Walk-in Closets, Light and Bright
- Level: First
- Dimensions: 19.11 x 16.11
Bedroom 3
- Description: Carpet, Light and Bright
- Level: Second
- Dimensions: 14.6 x 11.0
Bedroom 3
- Description: Carpet, Light and Bright
- Level: Second
- Dimensions: 14.6 x 12.0
Additional room
- Description: Eating Area, Hardwood Floors
- Level: First
- Dimensions: 9.0 x 12.0
Dining room
- Description: Hardwood Floors, Attached Dry Bar Area
- Level: First
- Dimensions: 11.10 x 14.9
Family room
- Description: Light and Bright, Hardwood Floors
- Level: First
- Dimensions: 17.0 x 18.5
Other
- Description: Tub & Shower
- Level: First
Other
- Description: Tub & Shower
- Level: Second
Half bath
- Level: First
Kitchen
- Description: Granite Counters, Gas Cooking, SS Appliances
- Level: First
- Dimensions: 10.10 x 15.0
Laundry
- Description: Convenient Mud Room Location, Washer/Dryer
- Level: First
- Dimensions: 9.4 x 9.0
Living room
- Description: Hardwood Floors, Crown Molding
- Level: First
- Dimensions: 11.10 x 15.0
Heating
- Forced Air, Natural Gas, Zoned
Cooling
- Zoned
Appliances
- Included: Dryer, Gas Cooking, Disposal, Gas Water Heater, Oven, Refrigerator, Stove, Tankless Water Heater, Washer
Features
- Bedroom on Main Level, Separate/Formal Dining Room, Eat-in Kitchen, Granite Counters, Kitchen Island, Cable TV
- Flooring: Carpet, Ceramic Tile, Vinyl, Wood
- Has basement: No
- Attic: Access Only,Floored,Walk-In
Interior area
- Total interior livable area: 2,741 sqft
- Finished area above ground: 2,741
- Finished area below ground: 0
Property
Parking
- Total spaces: 2
- Parking features: Attached, Direct Access, Driveway, Garage, Garage Door Opener, Off Street, Paved
- Attached garage spaces: 2
- Has uncovered spaces: Yes
Features
- Levels: Two
- Stories: 2
- Patio & porch: Rear Porch, Front Porch, Patio, Porch
- Exterior features: Porch, Paved Driveway
- Pool features: None
- Fencing: Back Yard,Fenced
Lot
- Features: Landscaped, Level
- Topography: Level
Details
- Parcel number: 7407553511.037
Construction
Type & style
- Home type: Condo
- Architectural style: Craftsman,Two Story,Transitional
- Property subtype: Condominium
Materials
- Frame, HardiPlank Type
- Foundation: Slab
Condition
- Resale
- New construction: No
- Year built: 2018
Utilities & green energy
- Sewer: Public Sewer
- Water: Public
Community & HOA
Community
- Features: Common Grounds/Area, Home Owners Association
- Subdivision: John Rolfe Square
HOA
- Has HOA: Yes
- Services included: Association Management, Common Areas, Maintenance Grounds
- HOA fee: $308 monthly
Location
- Region: Henrico
Financial & listing details
- Price per square foot: $252/sqft
- Tax assessed value: $638,500
- Annual tax amount: $5,427
- Date on market: 1/19/2026
- Ownership: Individuals
- Ownership type: Sole Proprietor
Price history
| Date | Event | Price |
|---|---|---|
| 4/30/2025 | Sold | $690,000$252/sqft |
Source:  CVRMLS #2506162 Report a problem CVRMLS #2506162 Report a problem | ||
| 3/15/2025 | Pending sale | $690,000$252/sqft |
Source: CVRMLS #2506162 Report a problem | ||
| 3/13/2025 | Listed for sale | $690,000+6.2%$252/sqft |
Source: CVRMLS #2506162 Report a problem | ||
| 4/10/2024 | Sold | $650,000-1.5%$237/sqft |
Source: CVRMLS #2404706 Report a problem | ||
| 3/12/2024 | Pending sale | $660,000$241/sqft |
Source: CVRMLS #2404706 Report a problem | ||
| 2/27/2024 | Listed for sale | $660,000+22.2%$241/sqft |
Source: CVRMLS #2404706 Report a problem | ||
| 3/15/2018 | Sold | $540,000$197/sqft |
Source: Public Record Report a problem | ||
Public tax history
| Year | Property taxes | Tax assessment |
|---|---|---|
| 2025 | $5,300 +6.5% | $638,500 +9.1% |
| 2024 | $4,974 | $585,200 |
| 2023 | $4,974 +5.1% | $585,200 +5.1% |
| 2022 | $4,735 +2.7% | $557,000 +5.1% |
| 2021 | $4,609 +4.1% | $529,800 +3.1% |
| 2020 | $4,428 +73.4% | $514,000 +1% |
| 2019 | $2,553 -26.7% | $509,000 +0.4% |
| 2018 | $3,482 | $507,000 |
| 2017 | -- | -- |
Find assessor info on the county website
Neighborhood: 23233
Nearby homes
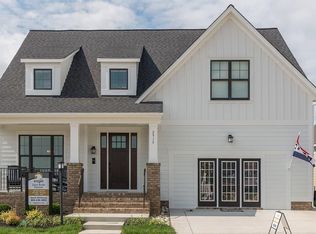
- $846,5003 bd3 ba2.8k sqft2517 Gold Leaf Cir, Henrico, VA 23233Off Market
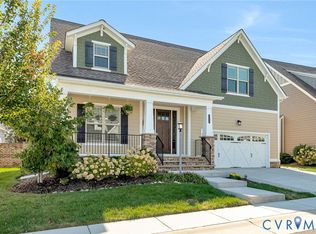
- $720,0004 bd3 ba3.3k sqft2513 Gold Leaf Cir, Henrico, VA 23233Sold

- $739,4003 bd2 ba3.2k sqft2509 Gold Leaf Cir, Henrico, VA 23233Off Market
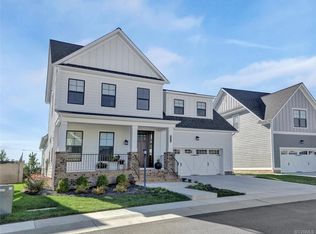
- $682,8003 bd7 ba2.6k sqft2505 Gold Leaf Cir, Henrico, VA 23233Off Market
- $738,6003 bd3 ba2.8k sqft2501 Gold Leaf Cir, Henrico, VA 23233Off Market
- $768,4003 bd3 ba2.8k sqft2497 Gold Leaf Cir, Henrico, VA 23233Off Market
- $644,8003 bd3 ba2.5k sqft2493 Gold Leaf Cir, Henrico, VA 23233Off Market
- $760,0004 bd3 ba3.3k sqft2489 Gold Leaf Cir, Henrico, VA 23233Sold
- $648,0003 bd2 ba2.6k sqft2481 Gold Leaf Cir, Henrico, VA 23233Off Market
Nearby schools
GreatSchools rating
- 10/10Gayton Elementary SchoolGrades: PK-5Distance: 1.2 mi
- 8/10Pocahontas Middle SchoolGrades: 6-8Distance: 0.8 mi
- 7/10Godwin High SchoolGrades: 9-12Distance: 1 mi
Schools provided by the listing agent
- Elementary: Gayton
- Middle: Pocahontas
- High: Godwin
Source: CVRMLS. This data may not be complete. We recommend contacting the local school district to confirm school assignments for this home.
Get a cash offer in 3 minutes
Find out how much your home could sell for in as little as 3 minutes with a no-obligation cash offer.
Estimated market value
$719,400
Get a cash offer in 3 minutes
Find out how much your home could sell for in as little as 3 minutes with a no-obligation cash offer.
Estimated market value
$719,400
- Virginia
- Henrico County
- Henrico
- 23233
- 2468 Gold Leaf Cir
Nearby cities
Nearby neighborhoods
Nearby zip codes
Other Henrico Topics
