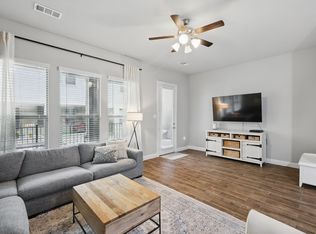
Multiple offers received deadline to submit is 3-3 12pm YOUTUBE: 2468 Merriweather Ln for a walkthrough video! This home can come fully furnished! Step into this beautifully designed, end-unit townhome that effortlessly blends comfort, practicality, & elegance. As you enter through your attached two-car garage, you'll be welcomed by a full bath & a versatile office space, ideal for working from home or hosting guests. This area also offers abundant storage, ensuring you have all the space you need. On the second floor, the expansive, open-concept living & dining area is bathed in natural light pouring through West-facing windows with serene views of a lush green space, pond, & tranquil walking path—a perfect backdrop for peaceful moments. The modern kitchen will inspire your inner chef with sleek stainless steel appliances, crisp white cabinetry, & a spacious pantry that promises to elevate your culinary experience. Just off the living area is a spacious terrace offering the perfect location to relax and enjoy your favorite beverage. The third floor is your sanctuary, offering a cozy loft area perfect for quiet reading or simply unwinding. The luxurious primary suite beckons with a spa-inspired en-suite bath, an oversized walk-in closet & a convenient nearby laundry room for ultimate ease. The additional bedroom, with its own private bath & generous storage, ensures your guests enjoy privacy. Nestled on a corner lot with West facing windows delivering an abundance of sunshine with the ability to enjoy spring breezes. This home provides the perfect blend of seclusion and accessibility to nearby amenities, giving you the best of both worlds. Recent updates, including plush new carpet, fresh paint adding a modern touch to this already exquisite space. As a delightful bonus, the seller is open to leaving all furnishings (yes, EVERYTHING)with acceptable offer.
Sold
Price Unknown
2468 Merriweather Ln, Flower Mound, TX 75028
3beds
1,995sqft
Townhouse
Built in 2021
2,090 Square Feet Lot
$448,200 Zestimate®
$--/sqft
$3,076 Estimated rent
Home value
$448,200
$421,000 - $480,000
$3,076/mo
Zestimate® history
Owner options
List your home for rent
$3,076/mo
Rent Zestimate®
Find your next renter with Zillow Rental Manager. Plus, with online applications, you can quickly screen prospective tenants – for free.
$3,076/mo
Rent Zestimate®
Refinance and save
$250/mo
Est. payment
Refinancing to a lower rate could help reduce your monthly payments and save thousands over the life of the loan.
$250/mo
Est. payment
Explore your selling options
Work with a Zillow partner agent
Leverage their expertise and Zillow's premium Showcase listings to get your home seen by more buyers.
Get startedList with your own agent
Get your home in front of millions of buyers by listing it on Zillow.
Learn how to do itSell it yourself
Take full control of how buyers see your home on Zillow by listing For Sale by Owner (FSBO).
List your homeWhat's special
Cozy loft areaVersatile office spaceFresh paintPlush new carpetWest-facing windowsAttached two-car garageLush green space
Zillow last checked:
Listing updated:
Listed by:
David Russell 0558492 214-924-9966,
eXp Realty LLC 888-519-7431
Bought with:
Lisa Cowen
Monument Realty
Source: NTREIS,MLS#: 20811475
Facts & features
Interior
Bedrooms & bathrooms
- Bedrooms: 3
- Bathrooms: 4
- Full bathrooms: 3
- 1/2 bathrooms: 1
Primary bedroom
- Features: Ceiling Fan(s), En Suite Bathroom, Walk-In Closet(s)
- Level: Third
- Dimensions: 13 x 15
Bedroom
- Level: Third
- Dimensions: 11 x 13
Bedroom
- Level: Third
- Dimensions: 11 x 13
Breakfast room nook
- Level: Second
- Dimensions: 10 x 14
Kitchen
- Features: Eat-in Kitchen, Pantry
- Level: Second
- Dimensions: 10 x 13
Living room
- Level: Second
- Dimensions: 20 x 13
Loft
- Level: Third
- Dimensions: 9 x 10
Office
- Level: First
- Dimensions: 10 x 13
Heating
- Central, Natural Gas
Cooling
- Central Air, Ceiling Fan(s), Electric
Appliances
- Included: Dishwasher, Disposal, Gas Range, Microwave
- Laundry: Washer Hookup, Electric Dryer Hookup, Laundry in Utility Room
Features
- Eat-in Kitchen, Granite Counters, Loft, Multiple Staircases, Pantry, Walk-In Closet(s)
- Flooring: Carpet, Ceramic Tile
- Windows: Window Coverings
- Has basement: No
- Has fireplace: No
- Fireplace features: None
Interior area
- Total interior livable area: 1,995 sqft
Property
Parking
- Total spaces: 2
- Parking features: Direct Access, Driveway, Enclosed, Garage, Garage Door Opener, Inside Entrance, Garage Faces Rear, Storage
- Attached garage spaces: 2
- Has uncovered spaces: Yes
Features
- Levels: Three Or More
- Stories: 3
- Patio & porch: Patio, Covered
- Pool features: None
- Fencing: None
- Has view: Yes
- View description: Park/Greenbelt
Lot
- Size: 2,090 Square Feet
- Features: Corner Lot
Details
- Parcel number: R715546
Construction
Type & style
- Home type: Townhouse
- Architectural style: Traditional
- Property subtype: Townhouse
- Attached to another structure: Yes
Materials
- Brick
- Foundation: Slab
- Roof: Composition
Condition
- Year built: 2021
Utilities & green energy
- Sewer: Public Sewer
- Water: Public
- Utilities for property: Electricity Available, Sewer Available, Water Available
Community & HOA
Community
- Features: Curbs
- Security: Smoke Detector(s)
- Subdivision: Lakeshore Terrace
HOA
- Has HOA: Yes
- Services included: All Facilities
- HOA fee: $250 monthly
- HOA name: Essex Property Management
- HOA phone: 972-428-2030
Location
- Region: Flower Mound
Financial & listing details
- Tax assessed value: $474,092
- Annual tax amount: $8,402
- Date on market: 1/9/2025
- Cumulative days on market: 53 days
- Listing terms: Cash,Conventional,VA Loan
- Electric utility on property: Yes
Price history
| Date | Event | Price |
|---|---|---|
| 3/24/2025 | Sold | -- |
Source: NTREIS #20811475 Report a problem | ||
| 3/4/2025 | Pending sale | $450,000$226/sqft |
Source: NTREIS #20811475 Report a problem | ||
| 3/2/2025 | Price change | $450,000-9.8%$226/sqft |
Source: NTREIS #20811475 Report a problem | ||
| 2/18/2025 | Listed for sale | $499,000$250/sqft |
Source: NTREIS #20811475 Report a problem | ||
| 2/14/2025 | Contingent | $499,000$250/sqft |
Source: NTREIS #20811475 Report a problem | ||
| 2/3/2025 | Price change | $499,000-3.1%$250/sqft |
Source: NTREIS #20811475 Report a problem | ||
| 1/9/2025 | Listed for sale | $515,000+3.2%$258/sqft |
Source: NTREIS #20811475 Report a problem | ||
| 7/6/2023 | Sold | -- |
Source: NTREIS #14721489 Report a problem | ||
| 5/8/2023 | Price change | $499,000-6.1%$250/sqft |
Source: NTREIS #14721489 Report a problem | ||
| 3/1/2023 | Listed for sale | $531,265$266/sqft |
Source: NTREIS #14721489 Report a problem | ||
| 3/11/2022 | Pending sale | $531,265$266/sqft |
Source: NTREIS #14721489 Report a problem | ||
| 1/17/2022 | Price change | $531,265+3.9%$266/sqft |
Source: NTREIS #14721489 Report a problem | ||
| 12/7/2021 | Listed for sale | $511,265$256/sqft |
Source: NTREIS #14721489 Report a problem | ||
Public tax history
| Year | Property taxes | Tax assessment |
|---|---|---|
| 2025 | $7,457 -23.8% | $474,092 -4.5% |
| 2024 | $9,786 +35.2% | $496,316 +44.8% |
| 2023 | $7,237 +82.9% | $342,743 +146.9% |
| 2022 | $3,957 +61.3% | $138,833 +66% |
| 2021 | $2,453 -14.9% | $83,635 +66.7% |
| 2020 | $2,882 -1% | $50,181 |
| 2019 | $2,910 -7.3% | $50,181 -14% |
| 2018 | $3,140 | $58,336 |
Find assessor info on the county website
Neighborhood: 75028
Nearby homes
- $--3 bd4 ba1.9k sqft2464 Merriweather Ln, Flower Mound, TX 75028Sold

- $399,9003 bd4 ba2k sqft2460 Merriweather Ln, Flower Mound, TX 75028For Sale
- $457,9003 bd4 ba1.8k sqft2456 Merriweather Ln, Flower Mound, TX 75028Off Market
- $--3 bd4 ba1.8k sqft2437 Springhill Ave, Flower Mound, TX 75028Sold

- $403,2003 bd4 ba1.8k sqft2433 Springhill Ave, Flower Mound, TX 75028Off Market
- $458,9003 bd4 ba2k sqft2452 Merriweather Ln, Flower Mound, TX 75028Off Market
- $--3 bd4 ba1.9k sqft2429 Springhill Ave, Flower Mound, TX 75028Sold
- $402,1002 bd4 ba1.8k sqft2425 Springhill Ave, Flower Mound, TX 75028Off Market
Nearby schools
GreatSchools rating
- 9/10Flower Mound Elementary SchoolGrades: PK-5Distance: 0.6 mi
- 10/10Clayton Downing Middle SchoolGrades: 6-8Distance: 1.9 mi
- 8/10Marcus High SchoolGrades: 9-12Distance: 0.9 mi
Schools provided by the listing agent
- Elementary: Bluebonnet
- Middle: Shadow Ridge
- High: Flower Mound
- District: Lewisville ISD
Source: NTREIS. This data may not be complete. We recommend contacting the local school district to confirm school assignments for this home.
Get a cash offer in 3 minutes
Find out how much your home could sell for in as little as 3 minutes with a no-obligation cash offer.
Estimated market value
$448,200
Get a cash offer in 3 minutes
Find out how much your home could sell for in as little as 3 minutes with a no-obligation cash offer.
Estimated market value
$448,200
- Texas
- Denton County
- Flower Mound
- 75028
- 2468 Merriweather Ln
Nearby cities
Nearby neighborhoods
Nearby zip codes
Other Flower Mound Topics
