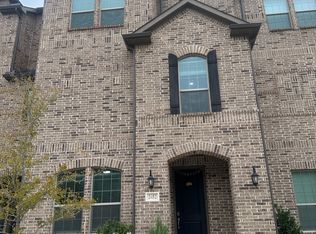
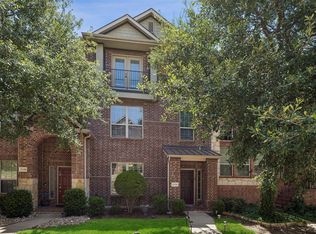
Now offered at $399,900 an exceptional opportunity to own a 'like new' townhome in the heart of Flower Mound. Built in 2023, this spacious 3 bedroom, 3.5-bath home offers over 2,000 square feet of thoughtfully designed living space with a versatile 3 story layout that fits today’s lifestyle.
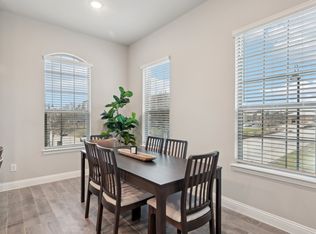
Inside, you’ll find an open concept main living area filled with natural light, a stylish kitchen with modern finishes, smart appliances, and a seamless flow into the dining and living spaces perfect for entertaining or relaxing at home. One of the biggest advantages of this floorplan is the flexibility it offers, with well sized bedrooms and multiple levels that work beautifully for guests, a home office, or added privacy.
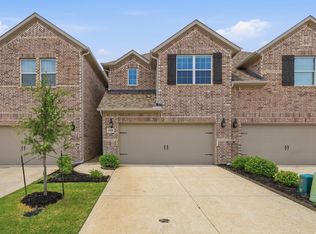
Additional highlights include a 2 car garage, private balcony, smart home features, and low maintenance lock-and-leave living in a highly convenient location. Just minutes from RiverWalk at Central Park, walking trails, dining, shopping, and more, this home offers both comfort and convenience in one of Flower Mound’s most desirable areas.
An excellent opportunity for buyers seeking newer construction, great space, and strong value.
SUBJECT TO LENDER APPROVAL
Under contract
$399,900
2460 Merriweather Ln, Flower Mound, TX 75028
3beds
2,060sqft
:
Get pre-qualified$3,431/mo
Townhouse
Built in 2023
1,393 Square Feet Lot
$391,600 Zestimate®
$194/sqft
$450/mo HOA
What's special
Tasteful finishesScenic viewsSmart appliancesOpen-concept layout
- 450 days |
- 37 |
- 0 |
Zillow last checked:
Listing updated:
Listed by:
Darien Hall 0561194 214-687-8384,
eXp Realty LLC 888-519-7431
Source: NTREIS,MLS#: 20910503
Facts & features
Interior
Bedrooms & bathrooms
- Bedrooms: 3
- Bathrooms: 4
- Full bathrooms: 3
- 1/2 bathrooms: 1
Primary bedroom
- Features: Double Vanity, Linen Closet, Separate Shower, Walk-In Closet(s)
- Level: Third
- Dimensions: 14 x 15
Bedroom
- Features: Walk-In Closet(s)
- Level: First
- Dimensions: 11 x 13
Bedroom
- Features: Walk-In Closet(s)
- Level: Third
- Dimensions: 12 x 13
Primary bathroom
- Features: Built-in Features, Dual Sinks, Double Vanity, Granite Counters
- Level: Third
- Dimensions: 7 x 12
Breakfast room nook
- Level: Second
- Dimensions: 10 x 13
Other
- Level: First
- Dimensions: 5 x 8
Other
- Level: Third
- Dimensions: 9 x 6
Half bath
- Level: Second
- Dimensions: 5 x 6
Kitchen
- Features: Breakfast Bar, Built-in Features, Eat-in Kitchen, Granite Counters, Pantry
- Level: Second
- Dimensions: 10 x 12
Living room
- Level: Second
- Dimensions: 21 x 14
Utility room
- Level: Third
- Dimensions: 7 x 6
Heating
- Natural Gas
Cooling
- Central Air, Ceiling Fan(s), ENERGY STAR Qualified Equipment
Appliances
- Included: Some Gas Appliances, Dishwasher, Gas Cooktop, Disposal, Gas Range, Microwave, Plumbed For Gas, Refrigerator, Water Purifier
- Laundry: Laundry in Utility Room
Features
- Decorative/Designer Lighting Fixtures, Eat-in Kitchen, Granite Counters, High Speed Internet, Smart Home, Cable TV, Walk-In Closet(s)
- Flooring: Carpet, Combination, Ceramic Tile
- Has basement: No
- Has fireplace: No
Interior area
- Total interior livable area: 2,060 sqft
Video & virtual tour
Property
Parking
- Total spaces: 2
- Parking features: Garage, Garage Door Opener, On Street
- Attached garage spaces: 2
Features
- Levels: Three Or More
- Patio & porch: Covered, Balcony
- Exterior features: Balcony
- Pool features: None
Lot
- Size: 1,393 Square Feet
Details
- Parcel number: R715544
Construction
Type & style
- Home type: Townhouse
- Architectural style: Contemporary/Modern
- Property subtype: Townhouse
- Attached to another structure: Yes
Materials
- Brick
- Foundation: Slab
- Roof: Composition
Condition
- Year built: 2023
Utilities & green energy
- Sewer: Public Sewer
- Water: Public
- Utilities for property: Natural Gas Available, Sewer Available, Separate Meters, Water Available, Cable Available
Community & HOA
Community
- Features: Playground, Trails/Paths
- Subdivision: Lakeshore Terrace
HOA
- Has HOA: Yes
- Amenities included: Maintenance Front Yard
- Services included: Association Management, Insurance, Maintenance Grounds
- HOA fee: $450 monthly
- HOA name: Essex Property Management
- HOA phone: 972-428-2030
Location
- Region: Flower Mound
Financial & listing details
- Price per square foot: $194/sqft
- Tax assessed value: $440,638
- Annual tax amount: $7,836
- Date on market: 5/6/2025
- Cumulative days on market: 450 days
- Listing terms: Cash,Conventional,FHA,VA Loan
Estimated market value
$391,600
$372,000 - $411,000
$3,567/mo
Price history
| Date | Event | Price |
|---|---|---|
| 4/10/2026 | Contingent | $399,900$194/sqft |
Source: NTREIS #20910503 Report a problem | ||
| 3/31/2026 | Price change | $399,900-7%$194/sqft |
Source: NTREIS #20910503 Report a problem | ||
| 3/27/2026 | Price change | $429,900-2.3%$209/sqft |
Source: NTREIS #20910503 Report a problem | ||
| 11/23/2025 | Price change | $439,900-7.4%$214/sqft |
Source: NTREIS #20910503 Report a problem | ||
| 5/29/2025 | Price change | $475,000-2.1%$231/sqft |
Source: NTREIS #20910503 Report a problem | ||
| 5/15/2025 | Price change | $485,000-3%$235/sqft |
Source: NTREIS #20910503 Report a problem | ||
| 5/6/2025 | Listed for sale | $500,000+4.2%$243/sqft |
Source: NTREIS #20910503 Report a problem | ||
| 7/23/2024 | Listing removed | $480,000$233/sqft |
Source: NTREIS #20601623 Report a problem | ||
| 7/16/2024 | Price change | $480,000-2%$233/sqft |
Source: NTREIS #20601623 Report a problem | ||
| 7/8/2024 | Price change | $490,000-1%$238/sqft |
Source: NTREIS #20601623 Report a problem | ||
| 6/24/2024 | Price change | $495,000-0.6%$240/sqft |
Source: NTREIS #20601623 Report a problem | ||
| 6/11/2024 | Price change | $498,000-0.4%$242/sqft |
Source: NTREIS #20601623 Report a problem | ||
| 5/20/2024 | Price change | $500,000-2%$243/sqft |
Source: NTREIS #20601623 Report a problem | ||
| 5/4/2024 | Listed for sale | $510,000-1.7%$248/sqft |
Source: NTREIS #20601623 Report a problem | ||
| 5/1/2024 | Listing removed | -- |
Source: NTREIS #20550320 Report a problem | ||
| 3/22/2024 | Listed for sale | $519,000+0.8%$252/sqft |
Source: NTREIS #20550320 Report a problem | ||
| 3/15/2024 | Listing removed | -- |
Source: Zillow Rentals Report a problem | ||
| 3/2/2024 | Listing removed | -- |
Source: NTREIS #20544404 Report a problem | ||
| 2/24/2024 | Listed for sale | $515,000$250/sqft |
Source: NTREIS #20544404 Report a problem | ||
| 2/14/2024 | Price change | $3,400+13.3%$2/sqft |
Source: Zillow Rentals Report a problem | ||
| 1/21/2024 | Price change | $3,000-11.8%$1/sqft |
Source: Zillow Rentals Report a problem | ||
| 1/19/2024 | Price change | $3,400-10.5%$2/sqft |
Source: Zillow Rentals Report a problem | ||
| 1/16/2024 | Listed for rent | $3,800$2/sqft |
Source: Zillow Rentals Report a problem | ||
Public tax history
| Year | Property taxes | Tax assessment |
|---|---|---|
| 2025 | $6,917 -12.1% | $440,638 -4.8% |
| 2024 | $7,868 +13% | $462,862 +17.2% |
| 2023 | $6,966 +96.6% | $394,975 +238.9% |
| 2022 | $3,543 +66.5% | $116,531 +109% |
| 2021 | $2,127 -16.4% | $55,757 +66.7% |
| 2020 | $2,546 -1.2% | $33,454 |
| 2019 | $2,576 -5.9% | $33,454 -14% |
| 2018 | $2,737 | $38,890 |
Find assessor info on the county website
Monthly payment
Est. payment
Payment breakdown
Explore the cost of this home by adjusting the details. Changes won't be saved.Climate risks
Neighborhood: 75028
Nearby schools
GreatSchools rating
- 9/10Flower Mound Elementary SchoolGrades: PK-5Distance: 0.7 mi
- 10/10Clayton Downing Middle SchoolGrades: 6-8Distance: 1.9 mi
- 8/10Marcus High SchoolGrades: 9-12Distance: 0.9 mi
Schools provided by the listing agent
- Elementary: Flower Mound
- Middle: Lamar
- High: Marcus
- District: Lewisville ISD
Source: NTREIS. This data may not be complete. We recommend contacting the local school district to confirm school assignments for this home.
- $--3 bd4 ba1.9k sqft2464 Merriweather Ln, Flower Mound, TX 75028Sold

- $457,9003 bd4 ba1.8k sqft2456 Merriweather Ln, Flower Mound, TX 75028Off Market
- $460,0003 bd4 ba2k sqft2452 Merriweather Ln, Flower Mound, TX 75028Off Market
- $--3 bd4 ba1.9k sqft2468 Merriweather Ln, Flower Mound, TX 75028Sold
- $434,1003 bd4 ba1.8k sqft2448 Merriweather Ln, Flower Mound, TX 75028Off Market
- $--3 bd4 ba1.9k sqft2429 Springhill Ave, Flower Mound, TX 75028Sold
- $407,5003 bd4 ba1.8k sqft2433 Springhill Ave, Flower Mound, TX 75028Off Market
- $404,7002 bd4 ba1.8k sqft2425 Springhill Ave, Flower Mound, TX 75028Off Market
A local agent can set up tours, give advice and negotiate with sellers.
Similar homes
- $499,9003 bd4 ba1.9k sqft2409 Springhill Ave, Flower Mound, TX 75028For Sale
 MLS ID #21271980, Tiffany Yost. NTREIS
 - $399,0003 bd3 ba1.9k sqft600 Hutchinson Ln, Lewisville, TX 75077For Sale
 MLS ID #21310829, Desiree Jacob. NTREIS
 - $415,0003 bd4 ba2.3k sqft2654 Chambers Dr, Lewisville, TX 75067For Sale
 MLS ID #21249950, Shannon Stupay. NTREIS
 - $385,0003 bd4 ba1.9k sqft2126 McParland Ct, Carrollton, TX 75006For Sale
 MLS ID #21333643, Jack Duvall. NTREIS
 - $400,0003 bd3 ba1.7k sqft1423 Silver Marten Trl, Arlington, TX 76005For SaleMLS ID #21340375, Courtney Morris. NTREIS
- $420,0003 bd3 ba1.7k sqft1408 Arapaho Dr, Carrollton, TX 75010For SaleMLS ID #21305931, Donna Bradshaw. NTREIS
- $394,0003 bd3 ba2.2k sqft3048 Tall Pine Ln, Corinth, TX 76210For SaleMLS ID #21284552, Melissa Harshman. NTREIS
- $449,9003 bd4 ba2.1k sqft2736 Levee Ln, Lewisville, TX 75067For SaleMLS ID #21300079, Gursimran Gill. NTREIS
- $420,0002 bd3 ba1.7k sqft685 Watersedge Ct, Lewisville, TX 75067For SaleMLS ID #21257167, Lisa Allen. NTREIS
- $400,0003 bd3 ba2.2k sqft6832 Henry Dr, North Richland Hills, TX 76180For SaleMLS ID #21303786, Laurie O'Dell. NTREIS
- $394,5003 bd3 ba1.9k sqft215 Suma Dr, Euless, TX 76040For SaleMLS ID #21222352, Daniel Tomasek. NTREIS
- $420,0003 bd3 ba2k sqft911 Ponds Edge Ln, Euless, TX 76040For SaleMLS ID #21236843, Kristi Sheffy. NTREIS
- $395,0002 bd2 ba1.3k sqft3931 Marigold Ln, Prosper, TX 75078For SaleMLS ID #21337109, Francine Shafeek. NTREIS
- $409,0003 bd3 ba1.8k sqft7549 Reis Ln, North Richland Hills, TX 76182For SaleMLS ID #21245491, Dayana Elizondo. NTREIS
- $424,9002 bd3 ba1.5k sqft4671B Dozier Rd, Carrollton, TX 75010For SaleMLS ID #21325531, Donna Bradshaw. NTREIS
- $474,9003 bd4 ba2.1k sqft300 Colusa Dr, The Colony, TX 75056For SaleMLS ID #21220832, John Weber. NTREIS
- $390,0004 bd2 ba1.8k sqft5525 Round Hill Rd, Denton, TX 76210For SaleMLS ID #21318070, Kourtney Schniederjan. NTREIS
- $405,0002 bd3 ba1.8k sqft7247 Panicum Dr, Frisco, TX 75033For SaleMLS ID #21217025, Stacey Feltman. NTREIS
- $370,0004 bd3 ba2.3k sqft11204 Glover Ln, Aubrey, TX 76227For SaleMLS ID #21343982, Lexi Wilson. NTREIS
- $400,0004 bd3 ba2k sqft2308 Stella Ln, Northlake, TX 76247For SaleMLS ID #21273100, Kristi Kintz. NTREIS
