Welcome home to this spacious 3BR 2BA manufactured home sitting on a level half acre lot. Well kept home with a split bedroom design offers a private owners suite with private porch. Primary suite also offers a walk-in shower and dual sinks. Two additional bedrooms are generous in size with walk-in closets. 2nd bath has a walk-in tub. Large Great Room has a stone fireplace with propane logs. Outside you will find an inviting front porch, attached two vehicle carport with a workshop, concrete drive, deck and storage building. Easy access to 1-40 with no HOA!
Active
Price cut: $15K (10/27)
$250,000
2468 Old Mountain Rd, Statesville, NC 28625
3beds
1,556sqft
Manufactured Home
Built in 1984
0.54 Acres Lot
$247,200 Zestimate®
$161/sqft
$-- HOA
What's special
Inviting front porchLevel half acre lotSplit bedroom designStorage buildingLarge great room
- 42 days
- 583
- 18
Zillow last checked:
Listing updated:
Listed by:
Susan Nelson susannelsonrealtor@gmail.com,
Keller Williams Unified
Source: Canopy MLS as distributed by MLS GRID,MLS#: 4426106
Facts & features
Interior
Bedrooms & bathrooms
- Bedrooms: 3
- Bathrooms: 2
- Full bathrooms: 2
- Main level bedrooms: 3
Primary bedroom
- Level: Main
Bedroom s
- Level: Main
Bedroom s
- Level: Main
Bathroom full
- Level: Main
Bathroom full
- Level: Main
Dining room
- Level: Main
Great room
- Level: Main
Kitchen
- Level: Main
Heating
- Heat Pump
Cooling
- Central Air
Appliances
- Included: Dishwasher, Electric Range, Electric Water Heater, Microwave, Refrigerator, Washer/Dryer
- Laundry: Laundry Closet, Main Level
Features
- Flooring: Carpet, Linoleum
- Has basement: No
- Fireplace features: Great Room, Propane
Interior area
- Total structure area: 1,556
- Total interior livable area: 1,556 sqft
- Finished area above ground: 1,556
- Finished area below ground: 0
Property
Parking
- Total spaces: 4
- Parking features: Driveway
- Carport spaces: 2
- Uncovered spaces: 2
Features
- Levels: One
- Stories: 1
- Patio & porch: Covered, Deck, Front Porch, Rear Porch
Lot
- Size: 0.54 Acres
- Dimensions: 104 x 209 x 118 x 208
- Features: Corner Lot, Level
Details
- Additional structures: Shed(s)
- Parcel number: 4705102722.000
- Zoning: RA
- Special conditions: Standard
Construction
Type & style
- Home type: MobileManufactured
- Architectural style: Ranch
- Property subtype: Manufactured Home
Materials
- Vinyl
- Foundation: Crawl Space
- Roof: Metal
Condition
- New construction: No
- Year built: 1984
Utilities & green energy
- Sewer: Septic Installed
- Water: County Water
Community & HOA
Community
- Features: None
- Subdivision: Hallmark Estates
Location
- Region: Statesville
Financial & listing details
- Price per square foot: $161/sqft
- Tax assessed value: $73,310
- Annual tax amount: $246
- Date on market: 9/21/2026
- Cumulative days on market: 42 days
- Listing terms: Cash,Conventional
- Road surface type: Concrete, Paved
Estimated market value
$247,200
$235,000 - $260,000
Not available
Price history
| Date | Event | Price |
|---|---|---|
| 10/27/2026 | Price change | $250,000-5.7%$161/sqft |
Source:  Canopy MLS as distributed by MLS GRID #4426106 Report a problem | ||
| 10/23/2026 | Price change | $265,000-3.6%$170/sqft |
Source: Canopy MLS as distributed by MLS GRID #4426106 Report a problem | ||
| 9/21/2026 | Listed for sale | $275,000+243.8%$177/sqft |
Source: Canopy MLS as distributed by MLS GRID #4426106 Report a problem | ||
| 7/1/2011 | Sold | $80,000+7.4%$51/sqft |
Source: Agent Provided Report a problem | ||
| 3/18/2011 | Listed for sale | $74,500-25.4%$48/sqft |
Source: Coldwell Banker United, Realtors #950388 Report a problem | ||
| 9/18/2010 | Price change | $99,800-6.6%$64/sqft |
Source: Coldwell Banker United, Realtors #950388 Report a problem | ||
| 7/3/2010 | Listed for sale | $106,900$69/sqft |
Source: Coldwell Banker United, Realtors of Charlotte, NC #950388 Report a problem | ||
Public tax history
| Year | Property taxes | Tax assessment |
|---|---|---|
| 2025 | $246 | $73,310 |
| 2024 | $246 | $73,310 |
| 2023 | $246 +11.5% | $73,310 +20.5% |
| 2022 | $221 +0.9% | $60,830 |
| 2021 | $219 | $60,830 |
| 2020 | $219 +1.4% | $60,830 |
| 2019 | $216 -39% | $60,830 +20.5% |
| 2018 | $354 | $50,470 |
| 2017 | $354 | $50,470 |
| 2016 | -- | $50,470 |
| 2015 | -- | $50,470 -9.6% |
| 2014 | -- | $55,840 +5% |
| 2013 | -- | $53,190 +13.4% |
| 2012 | -- | $46,890 |
| 2011 | -- | $46,890 -21% |
| 2010 | -- | $59,370 |
| 2009 | -- | $59,370 |
| 2008 | -- | $59,370 |
| 2007 | -- | $59,370 -24.8% |
| 2006 | -- | $78,990 |
| 2005 | -- | $78,990 |
| 2004 | -- | $78,990 |
| 2003 | -- | $78,990 -3.3% |
| 2002 | -- | $81,660 |
| 2001 | -- | $81,660 |
| 2000 | -- | $81,660 |
Find assessor info on the county website
Monthly payment
Climate risks
Neighborhood: 28625
Nearby schools
Schools provided by the listing agent
- Elementary: Sharon Iredell
- Middle: West Middle
- High: West Iredell
Source: Canopy MLS as distributed by MLS GRID. This data may not be complete. We recommend contacting the local school district to confirm school assignments for this home.


Similar homes
- $234,0003 bd2 ba1.2k sqft149 Hallmark Estates Dr, Statesville, NC 28625For Sale
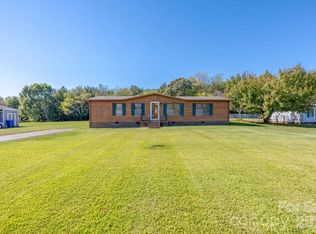
 MLS ID #4436933, Christine Giambattista, NC Alpha Agent Properties LLC. Canopy MLS as distributed by MLS GRID
- $257,0003 bd2 ba1.2k sqft112 Robinette Ln, Statesville, NC 28625For Sale
 MLS ID #4412009, David Jones, Carolina Landmark Realty. Canopy MLS as distributed by MLS GRID
- $233,9003 bd2 ba1.2k sqft178 Zircon Dr, Statesville, NC 28625For Sale
 MLS ID #4410053, Hannah Curlee, EXP Realty LLC Ballantyne. Canopy MLS as distributed by MLS GRID
- $250,0003 bd2 ba1.6k sqft122 Hidden Brook Dr, Statesville, NC 28677For Sale
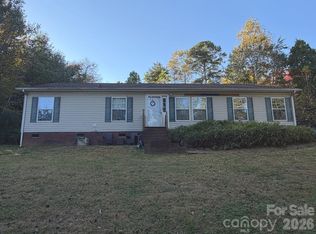 MLS ID #4439561, Courtney Wierckz, RE/MAX Properties Plus, Inc.. Canopy MLS as distributed by MLS GRID
- $285,0004 bd2 ba2k sqft125 Heartwood Ln, Statesville, NC 28625For SaleMLS ID #4389657, Devon Stamey, Lake Norman Realty, Inc.. Canopy MLS as distributed by MLS GRID
- $289,9003 bd2 ba1.6k sqft123 Northmont Dr, Statesville, NC 28625For SaleMLS ID #4437055, Roxanna LeVan, Howard Hanna Allen Tate Statesville. Canopy MLS as distributed by MLS GRID
- $225,0003 bd2 ba1.4k sqft599 Scotts Creek Rd, Statesville, NC 28625For SaleMLS ID #4414968, Crystal Fry, The Carolina Property Group. Canopy MLS as distributed by MLS GRID
- $185,0003 bd2 ba1.3k sqft232 Conifer Dr, Statesville, NC 28625For SaleMLS ID #4436617, Allie Massey, DASH Carolina. Canopy MLS as distributed by MLS GRID
- $254,9003 bd2 ba1.4k sqft189 Village Point Dr, Statesville, NC 28625For Sale
 MLS ID #1238384, Parker Ward. Triad MLS
- $279,9003 bd2 ba1.7k sqft144 Peridot Dr, Statesville, NC 28625New ConstructionMLS ID #4436202, Joe Collins, Collins REALTORS. Canopy MLS as distributed by MLS GRID
- $282,2503 bd2 ba1.6k sqft159 Titanium Dr, Statesville, NC 28625New ConstructionMLS ID #4436205, Joe Collins, Collins REALTORS. Canopy MLS as distributed by MLS GRID
- $215,0003 bd2 ba1.4k sqft106 Belinda Loop, Statesville, NC 28677For SaleMLS ID #4439012, Andrea Benitez, Coldwell Banker Realty. Canopy MLS as distributed by MLS GRID
- $250,0003 bd2 ba1.1k sqft219 Hidden Brook Dr, Statesville, NC 28677For SaleMLS ID #4435850, Craig Tribus, Beycome Brokerage Realty LLC. Canopy MLS as distributed by MLS GRID
- $219,9903 bd2 ba1.2k sqft144 Sonja Dr, Statesville, NC 28677For SaleMLS ID #4434256, Leslie Harrison, Team Thomas & Associates Realty Inc.. Canopy MLS as distributed by MLS GRID
- $284,7503 bd2 ba1.6k sqft138 Zircon Dr, Statesville, NC 28625New ConstructionMLS ID #4271013, Joe Collins, Collins REALTORS. Canopy MLS as distributed by MLS GRID
- $245,0003 bd2 ba1.5k sqft115 Greenmont Dr, Stony Point, NC 28678For SaleMLS ID #4404395, Devon Stamey, Lake Norman Realty, Inc.. Canopy MLS as distributed by MLS GRID
