Skip main navigation
Sold
  • $906,000

    2468 State Road 135 N, Nashville, IN 47448

    2beds
    2,480sqft
    Residential, Single Family Residence
    Built in 1956
    66.14 Acres Lot
    $906,000 Zestimate®
    $365/sqft
    $2,048 Estimated rent

    Home value

    $906,000

    $725,000 - $1.12M

    $2,048/mo

    Zestimate® history
    Loading
    Loading...

    Owner options

    List your home for rent

    $2,048/mo

    Rent Zestimate®

    Find your next renter with Zillow Rental Manager. Plus, with online applications, you can quickly screen prospective tenants – for free.

    Learn more

    $2,048/mo

    Rent Zestimate®

    Refinance and save

    $4,185/mo

    Est. payment

    Refinancing to a lower rate could help reduce your monthly payments and save thousands over the life of the loan.

    See today's rates

    $4,185/mo

    Est. payment

    Explore your selling options

    Work with a Zillow partner agent

    Leverage their expertise and Zillow's premium Showcase listings to get your home seen by more buyers.

    Get started

    List with your own agent

    Get your home in front of millions of buyers by listing it on Zillow.

    Learn how to do it

    Sell it yourself

    Take full control of how buyers see your home on Zillow by listing For Sale by Owner (FSBO).

    List your home

    What's special

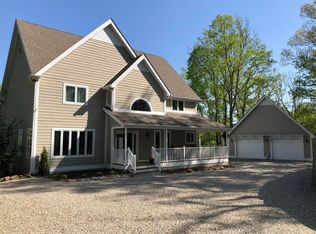
    "Dogwood Crossing" Skyline views just mins from the Village of Nashville, IN. Home w/ 66.14 Acres, features wall to wall brand new windows w/ unobstructed long range views of classified forest. View of Brown County's Rolling Hills continues into the home office of your dreams located off the kitchen. Enjoy a meal w/private sunset views on your screened deck then take a 1/2 mile hike on Meadow Trail. Entertain & accommodate all your guests in the finished lower level w/full bath, 2nd W&D hookup, kitchenette and bedroom w/ private screened porch or the guest cottage. Expansive workshop located in basement w/access to carport & dry storage. Furnished Cottage is equipped w/full bath, kitchenette, living room & seated above a second workshop.

    This property is not currently displayed as for sale or rent on Zillow. This may be different from what's on other websites or public sources.

    Zillow last checked:

    Listing updated:

    Listed by:

    Marg DeGlandon 812-360-4083,

    RE/MAX Team,

    Sterling Minor 812-720-1177,

    RE/MAX Team

    Bought with:

    Kara Hammes

    HIKE Properties, LLC

    Source: MIBOR as distributed by MLS GRID,MLS#: 21904642MLS Logo

    Facts & features

    Interior

    Bedrooms & bathrooms
    • Bedrooms: 2
    • Bathrooms: 2
    • Full bathrooms: 2
    • Main level bathrooms: 1
    • Main level bedrooms: 1
    Primary bedroom
    • Features: Hardwood
    • Level: Main
    • Area: 195 Square Feet
    • Dimensions: 13x15
    Bedroom 2
    • Features: Vinyl
    • Level: Basement
    • Area: 210 Square Feet
    • Dimensions: 15x14
    Family room
    • Features: Vinyl
    • Level: Basement
    • Area: 323 Square Feet
    • Dimensions: 19x17
    Foyer
    • Features: Marble
    • Level: Main
    • Area: 75 Square Feet
    • Dimensions: 15x5
    Great room
    • Features: Hardwood
    • Level: Main
    • Area: 330 Square Feet
    • Dimensions: 15x22
    Guest room
    • Features: Hardwood
    • Level: Main
    • Area: 96 Square Feet
    • Dimensions: 8x12
    Kitchen
    • Features: Hardwood
    • Level: Main
    • Area: 135 Square Feet
    • Dimensions: 15x9
    Office
    • Level: Main
    • Area: 225 Square Feet
    • Dimensions: 15x15
    Workshop
    • Features: Other
    • Level: Basement
    • Area: 171 Square Feet
    • Dimensions: 19x9
    Heating
    • Baseboard, Heat Pump, High Efficiency (90%+ AFUE ), Propane, Wood, Other
    Cooling
    • Heat Pump, High Efficiency (SEER 16 +), Wall Unit(s)
    Appliances
    • Included: Dishwasher, Dryer, Electric Water Heater, Disposal, Electric Oven, Refrigerator, Refrigerator, Washer, Water Heater, Water Softener Owned
    • Laundry: Main Level, In Basement
    Features
    • Attic Access, Breakfast Bar, Cathedral Ceiling(s), Vaulted Ceiling(s), Entrance Foyer, Ceiling Fan(s), Hardwood Floors, High Speed Internet, In-Law Floorplan, Wired for Data, Pantry, Smart Thermostat
    • Flooring: Hardwood
    • Windows: Screens, Windows Thermal, Windows Vinyl, WoodWorkStain/Painted
    • Basement: Daylight,Exterior Entry,Full
    • Attic: Access Only
    • Number of fireplaces: 2
    • Fireplace features: Den/Library Fireplace, Insert, Free Standing, Great Room, Masonry, Wood Burning
    Interior area
    • Total structure area: 2,480
    • Total interior livable area: 2,480 sqft
    • Finished area below ground: 952

    Property

    Parking
    • Total spaces: 1
    • Parking features: Carport, Gravel
    • Garage spaces: 1
    • Has carport: Yes
    • Details: Garage Parking Other(Other)
    Accessibility
    • Accessibility features: Accessible Full Bath
    Features
    • Levels: Two
    • Stories: 2
    • Patio & porch: Covered, Patio, Screened
    • Exterior features: Other
    • Has view: Yes
    • View description: Forest, Skyline, Trees/Woods
    Lot
    • Size: 66.14 Acres
    • Features: Not In Subdivision, Rural - Not Subdivision, Variance, Wooded, Zoned, See Remarks
    Details
    • Additional structures: Guest House, Outbuilding
    • Additional parcels included: 070612300312001002, PT SW NW (.685 AC) PT NW SE (.215Ac 120902, .90 Ac Total Easement,
    • Parcel number: 070612300312000002
    • Special conditions: None
    • Other equipment: Satellite Dish, Satellite Dish Rented
    • Horse amenities: None

    Construction

    Type & style
    • Home type: SingleFamily
    • Architectural style: Contemporary,Rustic
    • Property subtype: Residential, Single Family Residence
    Materials
    • Wood
    • Foundation: Full, Block
    Condition
    • Updated/Remodeled
    • New construction: No
    • Year built: 1956

    Utilities & green energy

    • Electric: 100 Amp Service, 200+ Amp Service, Circuit Breakers
    • Sewer: Septic Tank
    • Water: Municipal/City
    • Utilities for property: Electricity Connected, Sep Electric Meter, Water Connected

    Community & HOA

    Community
    • Features: Other
    • Subdivision: Nashville
    HOA
    • Has HOA: No
    Location
    • Region: Nashville

    Financial & listing details

    • Price per square foot: $365/sqft
    • Tax assessed value: $461,100
    • Annual tax amount: $1,722
    • Date on market: 3/1/2023
    • Cumulative days on market: 109 days
    • Electric utility on property: Yes

    Price history

    DateEventPrice
    11/6/2024Listing removed$2,500$1/sqft
    Source: Zillow Rentals Report a problem
    10/30/2024Listed for rent$2,500$1/sqft
    Source: Zillow Rentals Report a problem
    7/14/2023Sold$990,000-17.4%$399/sqft
    Source: MIBOR as distributed by MLS GRID #21904642 Report a problem
    6/20/2023Pending sale$1,199,000$483/sqft
    Source: MIBOR as distributed by MLS GRID #21904642 Report a problem
    3/30/2023Price change$1,199,000-5.3%$483/sqft
    Source: MIBOR as distributed by MLS GRID #21904642 Report a problem
    3/1/2023Listed for sale$1,266,550$511/sqft
    Source: MIBOR as distributed by MLS GRID #21904642 Report a problem

    Public tax history

    YearProperty taxesTax assessment
    2025$3,619 +131.6%$461,100 +13.3%
    2024$1,563 -9.3%$406,900 +14.5%
    2023$1,723 +14%$355,400 +0.1%
    2022$1,511 +10.3%$354,900 +21.1%
    2021$1,371 +0.5%$293,000 +3.2%
    2020$1,363 -16.5%$284,000 -0.6%
    2019$1,633 +0.7%$285,700 +1%
    2018$1,622 +14.6%$282,900 +2.1%
    2017$1,415 +26.2%$277,100 +7.9%
    2016$1,121 -2.6%$256,700 -0.5%
    2014$1,150 -8.6%$258,000 -3.5%
    2013$1,259 +90.4%$267,300 +29.3%
    2012$661 -28.9%$206,700 +3.8%
    2010$931 +64.3%$199,200 +5.8%
    2009$566 $188,300
    Find assessor info on the county website

    Neighborhood: 47448

    Nearby schools

    GreatSchools rating
    Schools provided by the listing agent
    • Elementary: Helmsburg Elementary School
    • Middle: Brown County Junior High
    • High: Brown County High School

    Source: MIBOR as distributed by MLS GRID. This data may not be complete. We recommend contacting the local school district to confirm school assignments for this home.

    Get pre-qualified for a loan
    At Zillow Home Loans, we can pre-qualify you in as little as 5 minutes with no impact to your credit score.

    An equal housing lender. NMLS #10287.