Charming Brown County Retreat - 3BR, 1BA with Garage & Cabin Nestled in picturesque Brown County, just two miles north of downtown Nashville, Indiana, this inviting 3-bedroom, 1-bath, 2-story home with a full basement and detached 1-car garage sits on a peaceful 1/2-acre lot. Whether you're seeking a full-time residence or a weekend getaway, this property offers the perfect blend of comfort, convenience, and character. A circular block driveway provides easy access, and exterior maintenance is simple thanks to updated low-maintenance siding, perennial garden beds, and minimal mowing. Step inside to find beautiful hardwood floors, porcelain tile with an elegant inlay at the entry, and a tastefully updated bathroom. The kitchen was renovated in 2016 with warm Shenandoah Cabinetry in a rich Cognac finish, complemented by Formica solid-surface countertops in Ebony Mosaic. Charming leaded glass interior windows add a unique artistic touch. This home carries a bit of Brown County history, once owned by Miss Regina Kirschner, an anesthetist at Methodist Hospital. She was featured in House and Flowers magazine for her remarkable work laying more than 10,000 paving blocks-old bricks salvaged from the L.S. Ayres home at 13th & Delaware Street in Indianapolis-many of which remain part of the property's character today. Enjoy **easy access in all directions-north, south, east, and west-**while living just minutes from the art, music, and natural beauty that make Nashville, Indiana, so beloved. Property sold As-Is.
Sold
$246,000
2533 State Road 135 N, Nashville, IN 47448
3beds
2,628sqft
Residential, Single Family Residence
Built in 1956
0.5 Acres Lot
$251,000 Zestimate®
$94/sqft
$1,750 Estimated rent
Home value
$251,000
Estimated sales range
Not available
$1,750/mo
Zestimate® history
Owner options
List your home for rent
$1,750/mo
Rent Zestimate®
Find your next renter with Zillow Rental Manager. Plus, with online applications, you can quickly screen prospective tenants – for free.
$1,750/mo
Rent Zestimate®
Refinance and save
$1,512/mo
Est. payment
Refinancing to a lower rate could help reduce your monthly payments and save thousands over the life of the loan.
$1,512/mo
Est. payment
Explore your selling options
Work with a Zillow partner agent
Leverage their expertise and Zillow's premium Showcase listings to get your home seen by more buyers.
Get startedList with your own agent
Get your home in front of millions of buyers by listing it on Zillow.
Learn how to do itSell it yourself
Take full control of how buyers see your home on Zillow by listing For Sale by Owner (FSBO).
List your homeWhat's special
Updated low-maintenance sidingCircular block drivewayTastefully updated bathroomFormica solid-surface countertopsWarm shenandoah cabinetryPerennial garden bedsBeautiful hardwood floors
Zillow last checked:
Listing updated:
Listed by:
Sherri Conkle 317-730-5691,
The Modglin Group
Bought with:
Jamie Johann
Keller Williams Indy Metro S
Source: MIBOR as distributed by MLS GRID,MLS#: 22070249
Facts & features
Interior
Bedrooms & bathrooms
- Bedrooms: 3
- Bathrooms: 1
- Full bathrooms: 1
- Main level bathrooms: 1
- Main level bedrooms: 1
Primary bedroom
- Level: Main
- Area: 132 Square Feet
- Dimensions: 12x11
Bedroom 2
- Level: Upper
- Area: 264 Square Feet
- Dimensions: 22x12
Bedroom 3
- Level: Upper
- Area: 108 Square Feet
- Dimensions: 12x9
Breakfast room
- Features: Tile-Ceramic
- Level: Main
- Area: 156 Square Feet
- Dimensions: 13x12
Kitchen
- Features: Tile-Ceramic
- Level: Main
- Area: 99 Square Feet
- Dimensions: 11x9
Living room
- Level: Main
- Area: 272 Square Feet
- Dimensions: 17x16
Heating
- Forced Air, Propane, Wall Furnace
Cooling
- Central Air
Appliances
- Included: Electric Cooktop, Dryer, Microwave, Electric Oven, Propane Water Heater, Refrigerator, Washer, Water Softener Owned
- Laundry: In Basement
Features
- Attic Access, Entrance Foyer, Hardwood Floors, High Speed Internet, Pantry
- Flooring: Hardwood
- Windows: Wood Work Stained
- Basement: Ceiling - 9+ feet,Daylight,Egress Window(s),Exterior Entry,Interior Entry,Storage Space,Walk-Out Access
- Attic: Access Only
Interior area
- Total structure area: 2,628
- Total interior livable area: 2,628 sqft
- Finished area below ground: 107
Property
Parking
- Total spaces: 1
- Parking features: Detached
- Garage spaces: 1
- Details: Garage Parking Other(Garage Door Opener)
Features
- Levels: Two,One
- Stories: 1
- Patio & porch: Deck, Porch
- Exterior features: Lighting
- Has view: Yes
- View description: Trees/Woods, Forest
Lot
- Size: 0.5 Acres
- Features: Irregular Lot, Not In Subdivision, Rural - Not Subdivision, Mature Trees, Trees-Small (Under 20 Ft), Wooded
Details
- Parcel number: 070612100311000002
- Special conditions: None,As Is
- Horse amenities: None
Construction
Type & style
- Home type: SingleFamily
- Architectural style: Rustic
- Property subtype: Residential, Single Family Residence
Materials
- Vinyl Siding, Wood Siding
- Foundation: Block, Full
Condition
- Updated/Remodeled
- New construction: No
- Year built: 1956
Utilities & green energy
- Electric: 100 Amp Service
- Sewer: Septic Tank
- Water: Public
- Utilities for property: Electricity Connected, Water Connected
Community & HOA
Community
- Security: Smoke Detector(s)
- Subdivision: No Subdivision
HOA
- Has HOA: No
Location
- Region: Nashville
Financial & listing details
- Price per square foot: $94/sqft
- Tax assessed value: $267,600
- Annual tax amount: $624
- Date on market: 10/27/2025
- Cumulative days on market: 68 days
- Electric utility on property: Yes
Price history
| Date | Event | Price |
|---|---|---|
| 1/28/2026 | Sold | $246,000-1.6%$94/sqft |
Source:  MIBOR as distributed by MLS GRID #22070249 Report a problem MIBOR as distributed by MLS GRID #22070249 Report a problem | ||
| 1/3/2026 | Pending sale | $249,900$95/sqft |
Source: MIBOR as distributed by MLS GRID #22070249 Report a problem | ||
| 11/29/2025 | Price change | $249,900-7.4%$95/sqft |
Source: MIBOR as distributed by MLS GRID #22070249 Report a problem | ||
| 11/15/2025 | Price change | $269,900-3.6%$103/sqft |
Source: MIBOR as distributed by MLS GRID #22070249 Report a problem | ||
| 10/27/2025 | Listed for sale | $279,900+87.2%$107/sqft |
Source: MIBOR as distributed by MLS GRID #22070249 Report a problem | ||
| 6/25/2012 | Sold | $149,500$57/sqft |
Source: MIBOR as distributed by MLS GRID #21150589 Report a problem | ||
| 6/1/2012 | Listed for sale | $149,500-6.5%$57/sqft |
Source: Visual Tour #21101902 Report a problem | ||
| 4/9/2012 | Listing removed | $159,900$61/sqft |
Source: Visual Tour #21101902 Report a problem | ||
| 1/10/2012 | Listed for sale | $159,900$61/sqft |
Source: Visual Tour #21101902 Report a problem | ||
Public tax history
| Year | Property taxes | Tax assessment |
|---|---|---|
| 2025 | $624 +2.3% | $267,600 +12.3% |
| 2024 | $609 -4.7% | $238,300 +7.1% |
| 2023 | $639 +1.6% | $222,400 +8.6% |
| 2022 | $629 +27.9% | $204,700 +7.5% |
| 2021 | $492 +10.2% | $190,500 +10.1% |
| 2020 | $446 -19.2% | $173,100 +6.2% |
| 2019 | $552 +5.1% | $163,000 +2.3% |
| 2018 | $525 +14.2% | $159,300 +5.4% |
| 2017 | $460 +32.9% | $151,100 +2.7% |
| 2016 | $346 -0.2% | $147,100 +1.5% |
| 2014 | $347 -3.4% | $144,900 +2% |
| 2013 | $359 +92.4% | $142,000 +1.2% |
| 2012 | $187 -74.8% | $140,300 +72.8% |
| 2011 | $742 -12.9% | $81,200 -2.9% |
| 2010 | $851 +31.2% | $83,600 +6% |
| 2009 | $648 | $78,900 |
Find assessor info on the county website
Neighborhood: 47448
Nearby homes
- $493,5002 bd2 ba2.4k sqft2443 State Road 135 N, Nashville, IN 47448Off Market
- $906,0002 bd2 ba2.4k sqft2468 State Road 135 N, Nashville, IN 47448Off Market
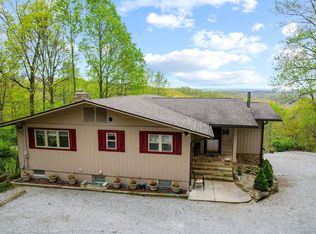
- $49,200-- bd-- ba-- sqft2445 Turning Tree Dr, Nashville, IN 47448Off Market
- $597,2003 bd2 ba2.2k sqft2532 State Road 135 N, Nashville, IN 47448Off Market
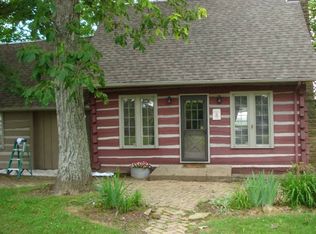
- $710,9003 bd4 ba4.9k sqft2372 State Road 135 N, Nashville, IN 47448Off Market
- $564,8004 bd3 ba1.7k sqft2288 Turning Tree Dr, Nashville, IN 47448Off Market
- $4,700-- bd-- ba-- sqftRedbud Ln, Nashville, IN 47448Off Market
- $3,400-- bd-- ba-- sqftRedbud Ln, Nashville, IN 47448Off Market
Nearby schools
GreatSchools rating
- 5/10Sprunica Elementary SchoolGrades: PK-5Distance: 5.2 mi
- 6/10Brown County Junior HighGrades: 6-8Distance: 2.1 mi
- 5/10Brown County High SchoolGrades: 9-12Distance: 2.1 mi
Schools provided by the listing agent
- Middle: Brown County Junior High
- High: Brown County High School
Source: MIBOR as distributed by MLS GRID. This data may not be complete. We recommend contacting the local school district to confirm school assignments for this home.


Get pre-qualified for a loan
At Zillow Home Loans, we can pre-qualify you in as little as 5 minutes with no impact to your credit score.An equal housing lender. NMLS #10287.
- Indiana
- Brown County
- Nashville
- 47448
- 2533 State Road 135 N
Nearby cities
Nearby zip codes
Other Nashville Topics
