New construction in the beautiful Bent Creek Woods at Canterbury Trails community, featuring the stunning Leland design. This sophisticated design offers 4 bedrooms, 3 full baths, and 1 half bath. The open-concept layout connects the spacious 2-story family room with expansive kitchen featuring a large island, quartz countertops, and generous pantry space. The main entry foyer invites guests to the formal dining room. Upper level loft. The primary suite serves as a luxurious personal retreat with walk-in closet and en-suite bathroom. Full basement with bath rough-in. This home provides the perfect blend of style, comfort, and adaptability. The spacious 3-bay garage completes this exceptional home.
Pending
$872,080
2469 Bent Grass Dr, Beavercreek, OH 45431
4beds
3,325sqft
Single Family Residence
Built in ----
0.38 Acres Lot
$872,100 Zestimate®
$262/sqft
$65/mo HOA
What's special
Large islandUpper level loftOpen-concept layoutMain entry foyerFormal dining roomGenerous pantry spaceWalk-in closet
- 74 days
- 7
- 0
Zillow last checked:
Listing updated:
Listed by:
Alexander A Hencheck Jr (937)435-9919,
H.M.S. Real Estate
Source: DABR MLS,MLS#: 962280 Originating MLS: Dayton Area Board of REALTORS
Originating MLS: Dayton Area Board of REALTORSFacts & features
Interior
Bedrooms & bathrooms
- Bedrooms: 4
- Bathrooms: 4
- Full bathrooms: 3
- 1/2 bathrooms: 1
- Main level bathrooms: 2
Primary bedroom
- Level: Main
- Dimensions: 15 x 16
Bedroom
- Level: Second
- Dimensions: 15 x 11
Bedroom
- Level: Second
- Dimensions: 12 x 12
Bedroom
- Level: Second
- Dimensions: 16 x 12
Breakfast room nook
- Level: Main
- Dimensions: 13 x 11
Dining room
- Level: Main
- Dimensions: 14 x 11
Family room
- Level: Main
- Dimensions: 18 x 19
Kitchen
- Level: Main
- Dimensions: 16 x 10
Loft
- Level: Second
- Dimensions: 16 x 11
Heating
- Electric, Forced Air, Natural Gas
Cooling
- Central Air
Appliances
- Included: Built-In Oven, Cooktop, Dishwasher, Microwave, Range, Gas Water Heater
Features
- Ceiling Fan(s), Kitchen Island, Pantry, Quartz Counters, Solid Surface Counters, Walk-In Closet(s)
- Windows: Insulated Windows, Vinyl
- Basement: Full
- Has fireplace: Yes
- Fireplace features: Gas
Interior area
- Total structure area: 3,325
- Total interior livable area: 3,325 sqft
Property
Parking
- Total spaces: 3
- Parking features: Garage
- Garage spaces: 3
Features
- Levels: Two
- Stories: 2
- Patio & porch: Porch
- Exterior features: Porch
Lot
- Size: 0.38 Acres
- Dimensions: 125 x 134
Details
- Parcel number: 00040010
- Zoning: Residential
- Zoning description: Residential
Construction
Type & style
- Home type: SingleFamily
- Architectural style: Traditional
- Property subtype: Single Family Residence
Materials
- Fiber Cement, Stone
Condition
- New Construction
- New construction: Yes
Details
- Builder model: Leland
Utilities & green energy
- Sewer: Storm Sewer
- Water: Public
- Utilities for property: Natural Gas Available, Sewer Available, Water Available
Community & HOA
Community
- Security: Smoke Detector(s)
- Subdivision: Bent Creek Woods At Canterbury Trails
HOA
- Has HOA: Yes
- Services included: Association Management
- HOA fee: $780 annually
- HOA name: Towne Properties
- HOA phone: 937-222-2550
Location
- Region: Beavercreek
Financial & listing details
- Price per square foot: $262/sqft
- Date on market: 6/19/2026
- Listing terms: Conventional,FHA,VA Loan
Estimated market value
$872,100
$828,000 - $916,000
$3,269/mo
Price history
| Date | Event | Price |
|---|---|---|
| 6/20/2026 | Pending sale | $872,080$262/sqft |
Source:  DABR MLS #962280 Report a problem DABR MLS #962280 Report a problem | ||
| 6/20/2026 | Listed for sale | $872,080$262/sqft |
Source: DABR MLS #962280 Report a problem | ||
Public tax history
Tax history is unavailable.
Monthly payment
Est. payment
Payment breakdown
Explore the cost of this home by adjusting the details. Changes won't be saved.Climate risks
Neighborhood: 45431
Nearby schools
Schools provided by the listing agent
- District: Beavercreek
Source: DABR MLS. This data may not be complete. We recommend contacting the local school district to confirm school assignments for this home.
Similar homes
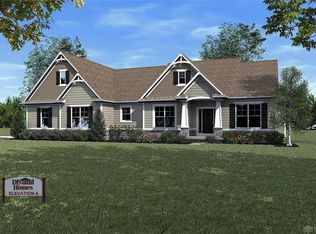
- $839,9003 bd3 ba2.7k sqft2504 Bent Grass Dr, Beavercreek, OH 45431New Construction
 DABR MLS
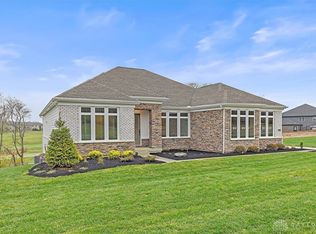
 - from $724,9004 bd3 ba3k sqftLeland Plan, Bent Creek Woods, Beavercreek, OH 45431New Construction
 Fischer Homes
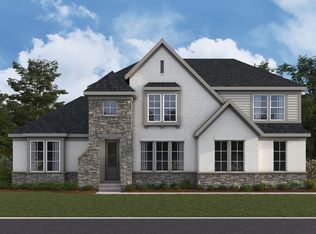
 - from $741,9004 bd3 ba3.7k sqftBeckett Plan, Bent Creek Woods, Beavercreek, OH 45431New Construction
 Fischer Homes
 - from $772,9004 bd2 ba4k sqftPaxton Plan, Bent Creek Woods, Beavercreek, OH 45431New Construction
 Fischer Homes
 - $629,9004 bd3 ba2.6k sqft2381 Forest Oaks Dr, Beavercreek, OH 45431New ConstructionDABR MLS
- $549,9004 bd3 ba2.5k sqft2587 Golden Leaf Dr, Beavercreek Township, OH 45431New ConstructionDABR MLS
- $786,0004 bd4 ba3.5k sqft9221 Bottega Dr S #64, Dayton, OH 45458For SaleMLS ID #962821, Daniel Tartabini, New Advantage Ltd. DABR MLS
- $628,0005 bd5 ba3k sqft596 Goldfinch Dr, Dayton, OH 45434New ConstructionDABR MLS
- $617,0003 bd3 ba4.6k sqft652 Goldfinch Dr, Beavercreek, OH 45434New ConstructionDABR MLS
