Why wait to build? Check out this custom Modern Farmhouse built in 2022 featuring 4 bed/3.5 bath, 1.5 story on over an acre with incredible views backing up to a Texas Game Ranch. Amazing open floor plan with high ceilings and natural light throughout. Kitchen is an entertainers dream w/ high-end Electrolux appliance package, oversized island with plenty of storage & hidden walk-in butlers pantry. Split primary suite has vaulted ceilings, beautiful feature wall and access to private patio. Primary bath includes oversized shower, freestanding tub, his/hers closets & access to laundry room with pet wash. Upstairs 4th bedroom w/ ensuite can be used as flex space or game room. Additional study located on first floor. Oversized garage includes secondary laundry space, metal storage cabinets and 2nd attic access. Rear covered patio features vaulted tongue and groove ceiling, outdoor kitchen and beautiful Texas hill country views. Home located in sought after Mountain Springs Ranch subdivision. This pristine hill country community features, 85 acres of nature preserve, tons of wildlife, hiking trails and 3 pools. This house is a must see, with too many upgrades to mention!
Closed
Price Unknown
2469 Comal Spgs, Canyon Lake, TX 78133
4beds
2,960sqft
Single Family Residence
Built in 2022
1.02 Acres Lot
$893,600 Zestimate®
$--/sqft
$4,224 Estimated rent
Home value
$893,600
$840,000 - $947,000
$4,224/mo
Zestimate® history
Owner options
List your home for rent
$4,224/mo
Rent Zestimate®
Find your next renter with Zillow Rental Manager. Plus, with online applications, you can quickly screen prospective tenants – for free.
$4,224/mo
Rent Zestimate®
Refinance and save
$300/mo
Est. payment
Refinancing to a lower rate could help reduce your monthly payments and save thousands over the life of the loan.
$300/mo
Est. payment
Explore your selling options
Work with a Zillow partner agent
Leverage their expertise and Zillow's premium Showcase listings to get your home seen by more buyers.
Get startedList with your own agent
Get your home in front of millions of buyers by listing it on Zillow.
Learn how to do itSell it yourself
Take full control of how buyers see your home on Zillow by listing For Sale by Owner (FSBO).
List your homeWhat's special
Custom modern farmhouseOversized garageVaulted ceilingsPlenty of storageHigh ceilingsNatural light throughoutMetal storage cabinets
Zillow last checked:
Listing updated:
Listed by:
Cheryl Julian (210)483-5000,
RE/MAX Preferred, REALTORS
Bought with:
NON-MEMBER AGENT
Non Member Office
Source: Central Texas MLS,MLS#: 522378 Originating MLS: Four Rivers Association of REALTORS
Originating MLS: Four Rivers Association of REALTORSFacts & features
Interior
Bedrooms & bathrooms
- Bedrooms: 4
- Bathrooms: 4
- Full bathrooms: 3
- 1/2 bathrooms: 1
Bedroom 2
- Level: Main
- Dimensions: 13x12
Bedroom 3
- Level: Main
- Dimensions: 13x13
Bedroom 4
- Level: Main
- Dimensions: 18x14
Primary bathroom
- Level: Main
- Dimensions: 17x15
Primary bathroom
- Level: Main
- Dimensions: 17x10
Dining room
- Level: Main
- Dimensions: 18x11
Entry foyer
- Level: Main
- Dimensions: 11x8
Kitchen
- Level: Main
- Dimensions: 18x15
Laundry
- Level: Main
- Dimensions: 13x8
Living room
- Level: Main
- Dimensions: 20x20
Office
- Level: Main
- Dimensions: 13x10
Heating
- Central, Electric
Cooling
- Central Air, 1 Unit, Zoned
Appliances
- Included: Double Oven, Dishwasher, Gas Cooktop, Disposal, Gas Range, Ice Maker, Propane Water Heater, Refrigerator, Range Hood, Tankless Water Heater, Some Electric Appliances, Some Gas Appliances, Built-In Oven, Microwave, Range, Water Softener Owned
- Laundry: Washer Hookup, Laundry in Utility Room, Main Level, Lower Level, Laundry Room, Laundry Tub, Other, Sink, See Remarks
Features
- Attic, Beamed Ceilings, Bookcases, Ceiling Fan(s), Chandelier, Cathedral Ceiling(s), Dining Area, Dry Bar, Separate/Formal Dining Room, Double Vanity, Entrance Foyer, Garden Tub/Roman Tub, High Ceilings, Home Office, Low Flow Plumbing Fixtures, Primary Downstairs, Main Level Primary, Open Floorplan, Stone Counters, Split Bedrooms, Soaking Tub
- Flooring: Concrete, Laminate, Painted/Stained
- Windows: Double Pane Windows
- Attic: Floored,Partially Floored
- Has fireplace: No
- Fireplace features: None
Interior area
- Total interior livable area: 2,960 sqft
Property
Parking
- Total spaces: 2
- Parking features: Attached, Door-Single, Garage, Garage Door Opener, Oversized, Garage Faces Side
- Attached garage spaces: 2
Features
- Levels: One,Other
- Stories: 1
- Patio & porch: Covered, Patio, Porch
- Exterior features: Covered Patio, Gas Grill, Lighting, Outdoor Kitchen, Porch, Private Yard, Propane Tank - Owned
- Pool features: Community, Indoor
- Fencing: Back Yard,Full,Ranch Fence
- Has view: Yes
- View description: None
- Body of water: None
Lot
- Size: 1.02 Acres
Details
- Parcel number: 139038
Construction
Type & style
- Home type: SingleFamily
- Architectural style: Contemporary/Modern
- Property subtype: Single Family Residence
Materials
- Foam Insulation, Masonry, Other, Radiant Barrier, SprayFoam Insulation, See Remarks, Stucco
- Foundation: Slab
- Roof: Composition,Shingle
Condition
- Resale
- Year built: 2022
Details
- Builder name: JJBourgeois
Utilities & green energy
- Sewer: Aerobic Septic, Septic Tank
- Water: Public
- Utilities for property: Cable Available, Electricity Available, High Speed Internet Available, Propane
Community & HOA
Community
- Features: Barbecue, Clubhouse, Playground, Trails/Paths, Community Pool
- Subdivision: Mountain Springs Ranch
HOA
- Has HOA: Yes
- HOA fee: $300 annually
- HOA name: Mountain Springs Ranch POA
- HOA phone: 210-561-0606
Location
- Region: Canyon Lake
Financial & listing details
- Tax assessed value: $810,620
- Annual tax amount: $12,378
- Date on market: 10/1/2023
- Cumulative days on market: 57 days
- Listing agreement: Exclusive Right To Sell
- Listing terms: Cash,Conventional,VA Loan
- Electric utility on property: Yes
Price history
| Date | Event | Price |
|---|---|---|
| 12/8/2023 | Sold | -- |
Source:  Central Texas MLS #522378 Report a problem Central Texas MLS #522378 Report a problem | ||
| 11/22/2023 | Pending sale | $999,999$338/sqft |
Source:  LERA MLS #1723618 Report a problem LERA MLS #1723618 Report a problem | ||
| 11/15/2023 | Contingent | $999,999$338/sqft |
Source: LERA MLS #1723618 Report a problem | ||
| 11/12/2023 | Price change | $999,999-4.8%$338/sqft |
Source: LERA MLS #1723618 Report a problem | ||
| 10/1/2023 | Listed for sale | $1,050,000+1812.6%$355/sqft |
Source: LERA MLS #1723618 Report a problem | ||
| 1/6/2021 | Listing removed | $54,900$19/sqft |
Source:  Keller Williams via MLS #427425 Report a problem Keller Williams via MLS #427425 Report a problem | ||
| 12/9/2020 | Pending sale | $54,900$19/sqft |
Source: Keller Williams Heritage #427425 Report a problem | ||
| 11/30/2020 | Listed for sale | $54,900+39%$19/sqft |
Source: Keller Williams Heritage #427425 Report a problem | ||
| 7/25/2020 | Listing removed | $39,500$13/sqft |
Source: Keller Williams Canyon Lake #1465199 Report a problem | ||
| 7/10/2020 | Pending sale | $39,500$13/sqft |
Source: Keller Williams Canyon Lake #1465199 Report a problem | ||
| 6/21/2020 | Listed for sale | $39,500-28.2%$13/sqft |
Source: Keller Williams Canyon Lake #1465199 Report a problem | ||
| 1/10/2017 | Listing removed | $55,000$19/sqft |
Source: Keller Williams Heritage/Canyon Lake #193559 Report a problem | ||
| 7/21/2016 | Listed for sale | $55,000$19/sqft |
Source: Keller Williams Heritage/Canyon Lake #193559 Report a problem | ||
| 4/2/2015 | Listing removed | $55,000$19/sqft |
Source: Keller Williams Heritage/Canyon Lake #193559 Report a problem | ||
| 1/11/2011 | Listed for sale | $55,000$19/sqft |
Source: Systems Engineering, Inc. #176128 Report a problem | ||
Public tax history
| Year | Property taxes | Tax assessment |
|---|---|---|
| 2025 | $12,378 +1% | $810,620 -1.6% |
| 2024 | $12,262 -2.6% | $824,150 -2.2% |
| 2023 | $12,593 +636.8% | $843,030 +733.4% |
| 2022 | $1,709 +91.1% | $101,150 +102% |
| 2021 | $894 +5.3% | $50,080 +5% |
| 2020 | $850 +3% | $47,700 +7.2% |
| 2019 | $825 +7.4% | $44,510 +10% |
| 2018 | $768 | $40,460 |
| 2017 | -- | $40,460 +17.7% |
| 2016 | $646 0% | $34,390 |
| 2015 | $646 | $34,390 |
| 2014 | $646 | $34,390 |
Find assessor info on the county website
Neighborhood: 78133
Nearby homes
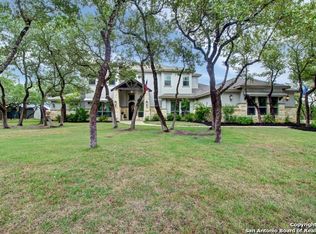
- $957,5006 bd5 ba4.3k sqft2463 Comal Spgs, Canyon Lake, TX 78133Off Market
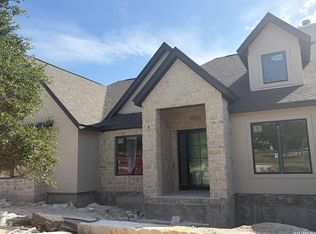
- $815,0004 bd4 ba2.8k sqft2475 Comal Spgs, Canyon Lake, TX 78133New Construction
- $40,4601.02 Acres2457 Comal Spgs, Canyon Lake, TX 78133Off Market

- $674,900-- bd3 ba3k sqft2481 Comal Spgs, Canyon Lake, TX 78133Off Market
- $1,202,100-- bd3 ba3.9k sqft211 Cypress Crk, Canyon Lake, TX 78133Off Market
- $1,061,3102.1 Acres2457 Comal Spgs, Canyon Lake, TX 78133Off Market
- $721,0003 bd3 ba3k sqft2466 Comal Spgs, Canyon Lake, TX 78133Off Market
- $107,2201.02 Acres2487 Comal Spgs, Canyon Lake, TX 78133Off Market
Nearby schools
GreatSchools rating
- 10/10Bill Brown Elementary SchoolGrades: PK-5Distance: 6.9 mi
- 9/10Smithson Valley Middle SchoolGrades: 6-8Distance: 2.1 mi
- 8/10Smithson Valley High SchoolGrades: 9-12Distance: 3.3 mi
Schools provided by the listing agent
- Elementary: Bill Brown Elementary
- High: Smithson Valley High
- District: Comal ISD
Source: Central Texas MLS. This data may not be complete. We recommend contacting the local school district to confirm school assignments for this home.
Get a cash offer in 3 minutes
Find out how much your home could sell for in as little as 3 minutes with a no-obligation cash offer.
Estimated market value
$893,600
Get a cash offer in 3 minutes
Find out how much your home could sell for in as little as 3 minutes with a no-obligation cash offer.
Estimated market value
$893,600
- Texas
- Comal County
- Canyon Lake
- 78133
- 2469 Comal Spgs
Nearby cities
Nearby zip codes
Other Canyon Lake Topics
