Custom Hill Country home currently under construction on a 1 acre lot in Mountain Springs Ranch Community. This homesite is surrounded by mature oaks and scenic views. This custom home is designed with 4-bedrooms, 3.5 bath and offers an open concept floor plan with soaring vaulted ceilings, expansive windows and abundant natural light. The spacious great room will feature a floor to ceiling stone fireplace with custom built-in cabinets. The kitchen will include a large island perfect for entertaining and gathering. The spacious living area flows seamlessly to a covered outdoor patio with hill country views. This is perfect for enjoying the peaceful Hill Country setting. Mountain Springs Ranch offers 3 community pools and various walking trails in the community.
New construction
$815,000
2475 COMAL SPGS, Canyon Lake, TX 78133
4beds
2,854sqft
:
Get pre-qualified$5,514/mo
Single Family Residence
Built in 2026
1.02 Acres Lot
$805,600 Zestimate®
$286/sqft
$25/mo HOA
What's special
Open concept floor planExpansive windowsAbundant natural lightScenic viewsSpacious great roomSoaring vaulted ceilingsSurrounded by mature oaks
- 44 days |
- 203 |
- 15 |
Zillow last checked:
Listing updated:
Listed by:
Shelley Hornsby TREC #657521 (210) 313-5409,
Reliance Residential Realty -
Source: LERA MLS,MLS#: 1991549
Facts & features
Interior
Bedrooms & bathrooms
- Bedrooms: 4
- Bathrooms: 4
- Full bathrooms: 3
- 1/2 bathrooms: 1
Primary bedroom
- Features: Walk-In Closet(s), Ceiling Fan(s), Full Bath
- Area: 252
- Dimensions: 14 x 18
Bedroom 2
- Area: 144
- Dimensions: 12 x 12
Bedroom 3
- Area: 144
- Dimensions: 12 x 12
Bedroom 4
- Area: 144
- Dimensions: 12 x 12
Primary bathroom
- Features: Tub/Shower Separate, Separate Vanity, Soaking Tub
- Area: 70
- Dimensions: 10 x 7
Dining room
- Area: 132
- Dimensions: 11 x 12
Kitchen
- Area: 253
- Dimensions: 23 x 11
Living room
- Area: 400
- Dimensions: 20 x 20
Office
- Area: 132
- Dimensions: 12 x 11
Heating
- Central, Electric
Cooling
- Ceiling Fan(s), Two Central
Appliances
- Included: Cooktop, Built-In Oven, Self Cleaning Oven, Microwave, Disposal, Dishwasher, Plumb for Water Softener
- Laundry: Main Level, Laundry Room, Washer Hookup, Dryer Connection
Features
- One Living Area, Separate Dining Room, Eat-in Kitchen, Kitchen Island, Pantry, Study/Library, 1st Floor Lvl/No Steps, High Ceilings, Open Floorplan, High Speed Internet, All Bedrooms Downstairs, Walk-In Closet(s), Master Downstairs, Ceiling Fan(s), Chandelier, Solid Counter Tops, Custom Cabinets
- Flooring: Carpet, Ceramic Tile
- Has basement: No
- Number of fireplaces: 1
- Fireplace features: One
Interior area
- Total interior livable area: 2,854 sqft
Property
Parking
- Total spaces: 2
- Parking features: Two Car Garage, Garage Door Opener
- Garage spaces: 2
Accessibility
- Accessibility features: 2+ Access Exits, Accessible Doors, Low Pile Carpet
Features
- Levels: One
- Stories: 1
- Patio & porch: Covered
- Pool features: None, Community
- Has view: Yes
- View description: County VIew
Lot
- Size: 1.02 Acres
- Features: 1 - 2 Acres
Details
- Parcel number: 350615043200
Construction
Type & style
- Home type: SingleFamily
- Property subtype: Single Family Residence
Materials
- 3 Sides Masonry, Stucco
- Foundation: Slab
- Roof: Composition
Condition
- Under Construction,New Construction
- New construction: Yes
- Year built: 2026
Details
- Builder name: Northstar Elite Custom Ho
Utilities & green energy
- Sewer: Aerobic Septic
- Water: Texas Water
- Utilities for property: Cable Available, Private Garbage Service
Community & HOA
Community
- Security: Smoke Detector(s)
- Subdivision: Mountain Springs Ran
HOA
- Has HOA: Yes
- HOA fee: $300 annually
- HOA name: MOUNTAIN SPRING RANCH POA
Location
- Region: Canyon Lake
Financial & listing details
- Price per square foot: $286/sqft
- Tax assessed value: $53,610
- Annual tax amount: $1,840
- Price range: $815K - $815K
- Date on market: 6/12/2026
- Cumulative days on market: 45 days
- Listing terms: Conventional,FHA,VA Loan,Cash
- Road surface type: Asphalt
Estimated market value
$805,600
$765,000 - $846,000
$3,953/mo
Price history
| Date | Event | Price |
|---|---|---|
| 6/12/2026 | Listed for sale | $815,000+1598.1%$286/sqft |
Source:  LERA MLS #1991549 Report a problem LERA MLS #1991549 Report a problem | ||
| 7/26/2021 | Sold | -- |
Source: Agent Provided Report a problem | ||
| 5/21/2021 | Sold | -- |
Source: Agent Provided Report a problem | ||
| 5/22/2020 | Listing removed | $47,995$17/sqft |
Source: Rigel Realty LLC #1420804 Report a problem | ||
| 4/18/2020 | Pending sale | $47,995$17/sqft |
Source: Rigel Realty LLC #1420804 Report a problem | ||
| 3/31/2020 | Price change | $47,995-4%$17/sqft |
Source: Rigel Realty LLC #1420804 Report a problem | ||
| 10/29/2019 | Listed for sale | $49,995-3.9%$18/sqft |
Source: Rigel Realty LLC #1420804 Report a problem | ||
| 4/24/2019 | Listing removed | $52,000$18/sqft |
Source: Rigel Realty LLC #1345874 Report a problem | ||
| 10/25/2018 | Listed for sale | $52,000$18/sqft |
Source: Rigel Realty LLC #1345874 Report a problem | ||
Public tax history
| Year | Property taxes | Tax assessment |
|---|---|---|
| 2025 | -- | $53,610 -15.3% |
| 2024 | $941 -0.4% | $63,270 |
| 2023 | $945 +10.6% | $63,270 +25.1% |
| 2022 | $855 -4.4% | $50,580 +1% |
| 2021 | $894 +5.3% | $50,080 +5% |
| 2020 | $850 +3% | $47,700 +7.2% |
| 2019 | $825 +7.4% | $44,510 +10% |
| 2018 | $768 | $40,460 |
| 2017 | -- | $40,460 +17.7% |
| 2016 | $646 0% | $34,390 |
| 2015 | $646 | $34,390 |
| 2014 | $646 | $34,390 |
Find assessor info on the county website
Monthly payment
Est. payment
Payment breakdown
Explore the cost of this home by adjusting the details. Changes won't be saved.Climate risks
Neighborhood: 78133
Nearby schools
GreatSchools rating
- 10/10Bill Brown Elementary SchoolGrades: PK-5Distance: 6.9 mi
- 9/10Smithson Valley Middle SchoolGrades: 6-8Distance: 2.1 mi
- 8/10Smithson Valley High SchoolGrades: 9-12Distance: 3.3 mi
Schools provided by the listing agent
- Elementary: Bill Brown
- Middle: Smithson Valley
- High: Smithson Valley
- District: Comal
Source: LERA MLS. This data may not be complete. We recommend contacting the local school district to confirm school assignments for this home.
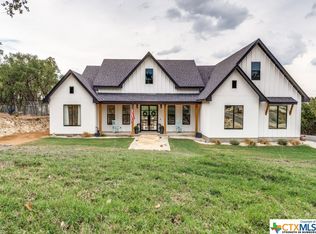
- $--4 bd4 ba2.9k sqft2469 Comal Spgs, Canyon Lake, TX 78133Sold
- $674,500-- bd3 ba3k sqft2481 Comal Spgs, Canyon Lake, TX 78133Off Market
- $107,2201.02 Acres2487 Comal Spgs, Canyon Lake, TX 78133Off Market
- $932,0006 bd5 ba4.3k sqft2463 Comal Spgs, Canyon Lake, TX 78133Off Market
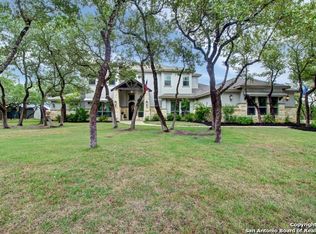
- $1,197,100-- bd3 ba3.9k sqft211 Cypress Crk, Canyon Lake, TX 78133Off Market
- $560,6001.02 Acres2472 Comal Spgs, Canyon Lake, TX 78133Off Market
- $107,2201.02 Acres2493 Comal Spgs, Canyon Lake, TX 78133Off Market
- $40,4601.02 Acres2457 Comal Spgs, Canyon Lake, TX 78133Off Market
A local agent can set up tours, give advice and negotiate with sellers.
Similar homes
- $479,0003 bd3 ba2.1k sqft700 Firefly, Canyon Lake, TX 78133For Sale
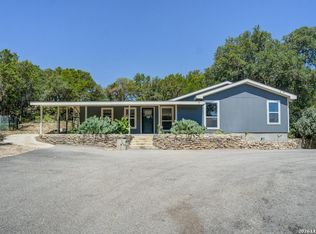
 MLS ID #1997724, Kailee Morgan TREC #823737, AE Realty. LERA MLS
 - $729,9003 bd3 ba2.9k sqft1607 Filtro, New Braunfels, TX 78132For Sale
 MLS ID #1973472, Edward McClintick TREC #303307, Joseph Walter Realty, LLC. LERA MLS
 - $849,0003 bd4 ba2.8k sqft1255 canyon lake, Canyon Lake, TX 78133For Sale
 MLS ID #1837275, Shaman Owensby TREC #682826, Steps Realty, LLC. LERA MLS
 - $897,5184 bd3 ba2.6k sqft213 TRAPPERS LN, New Braunfels, TX 78132New Construction
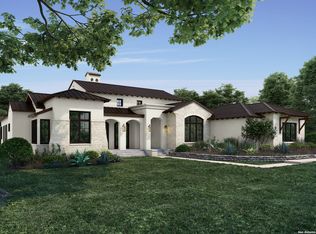 MLS ID #1813774, Frank Bisono TREC #714579, RE/MAX GO - NB. LERA MLS
 - $1,090,0005 bd5 ba3.7k sqft611 Parkview Pl, Canyon Lake, TX 78133Active
 MLS ID #604484, Andrea Pogue, Penny B Properties. Central Texas MLS
 - from $879,9993 bd3 ba3.1k sqftLiser Glen Plan, CANYON LAKE, New Braunfels, TX 78132New ConstructionAdam Michael Custom Homes
- $1,074,0004 bd4 ba2.6k sqft1744 Crossbow, Canyon Lake, TX 78133New ConstructionMLS ID #1973309, Kimberly Habermehl TREC #449903, Premier Town & Country Realty. LERA MLS
- $750,0003 bd3 ba2.6k sqft1208 Decanter Dr., New Braunfels, TX 78132For SaleMLS ID #1952358, Lisa Castillo TREC #651383, Real Broker, LLC. LERA MLS
- $550,0003 bd3 ba3k sqft216 Sendera Way, Canyon Lake, TX 78133New ConstructionMLS ID #1940833, Charles Acosta TREC #648243, RE/MAX Preferred, REALTORS. LERA MLS
- $850,0003 bd3 ba3.2k sqft282 Lantana Cerro, Spring Branch, TX 78070For SaleMLS ID #1963738, J.J. Gorena TREC #522975, eXp Realty. LERA MLS
- $479,0003 bd2 ba1.7k sqft1039 Primrose Path, Canyon Lake, TX 78133For SaleMLS ID #2002380, Erin Rodriguez TREC #587889, Rodriguez Collective. LERA MLS
- $500,0004 bd5 ba3.4k sqft1742 Paradise Pkwy, Canyon Lake, TX 78133New ConstructionMLS ID #1924827, James Chapa TREC #531482, eXp Realty. LERA MLS
- $895,0004 bd4 ba3.3k sqft975 Wilderness Oaks, New Braunfels, TX 78132For SaleMLS ID #1995318, Gary Bisha TREC #508227, My Castle Realty. LERA MLS
- $1,025,0004 bd4 ba3.1k sqft1485 Stahlman Way, New Braunfels, TX 78132ActiveMLS ID #618034, Suzanne Kuntz, Keller Williams Heritage. Central Texas MLS
- from $724,9994 bd4 ba3.3k sqftThe Osprey Plan, CANYON LAKE, New Braunfels, TX 78132New ConstructionAdam Michael Custom Homes
- $899,0004 bd4 ba3.5k sqft2617 Red Bud Way, New Braunfels, TX 78132ActiveMLS ID #573918, Rhonda L Jendrzey, All Star Properties. Central Texas MLS
- $479,9004 bd5 ba2.2k sqft354 Lake Forest, Canyon Lake, TX 78133For SaleMLS ID #1918801, Robby Robinson TREC #439233, All City San Antonio Registered Series. LERA MLS
- $850,3104 bd4 ba2.6k sqft224 FREEDOM ST, Fischer, TX 78623New ConstructionMLS ID #1963259, Jared English TREC #561973, Congress Realty, Inc. LERA MLS
- $725,0005 bd4 ba2.5k sqft1524 freshwater, Bulverde, TX 78163For SaleMLS ID #1925323, Michael Hollie TREC #502524, Lifetime Real Estate Srv, LLC. LERA MLS
- from $769,4903 bd3 ba3.5k sqftCayden Plan, Waldsanger, New Braunfels, TX 78132New ConstructionAshton Woods Homes
